

Views - Primary on Main












Address
467 Cityview Ridge Drive, Henderson, NV
Price
$ 5,749,990
Property Attributes
- MLS#2765364
- TypeSingle Family
- Listing Status Active
- CountyClark
- CityHenderson
- NeighborhoodMacdonald Highlands Planning Area 18 Phase 2 Amd
- Zip89012
- Style
- Year Built2023
- Taxes$ 44753
- Price$ 5,749,990
- Bedrooms4
- Full Bathrooms4
- Half Bathrooms1
- Sqr Footage4810
- Lot Size0.28 Acres
Data Source:
Greater Las Vegas MLS (GLVAR)
Property Description
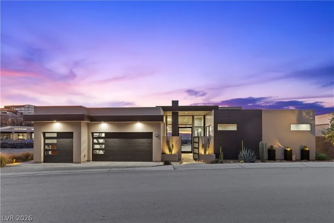
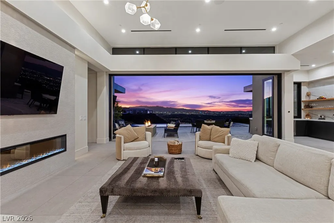
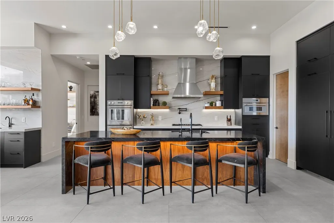
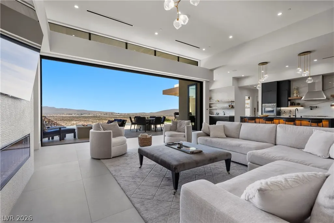
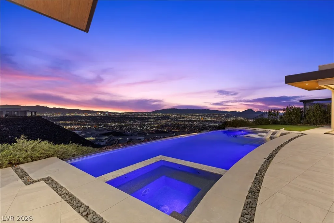
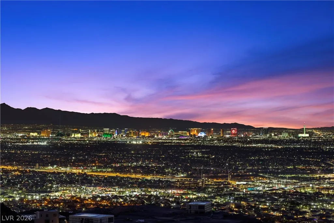
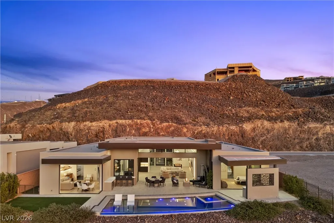
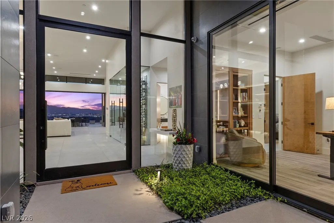
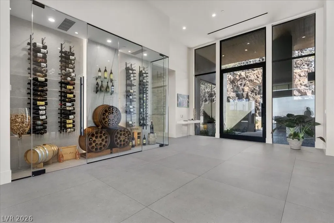
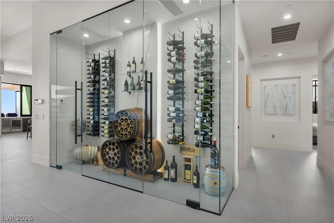
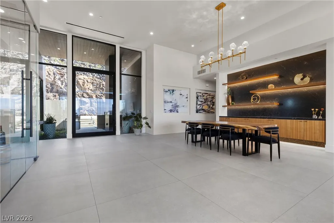
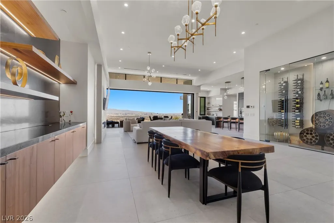
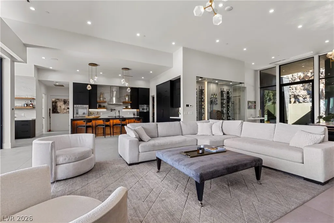
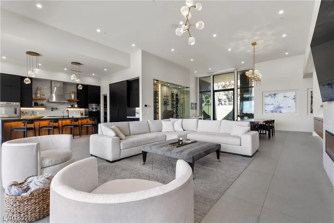
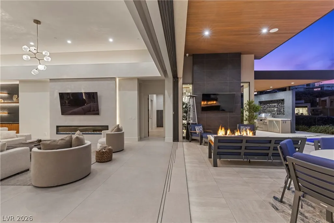
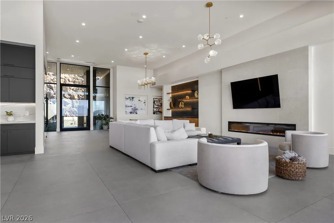
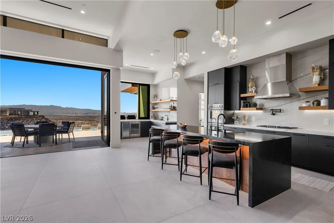
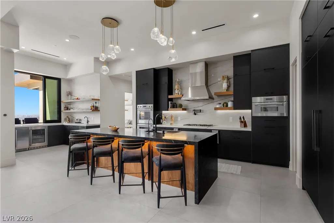
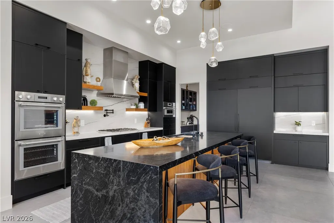
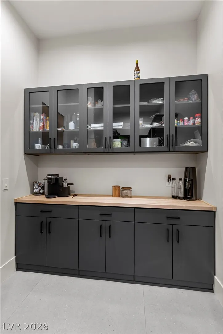
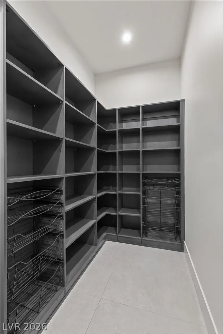
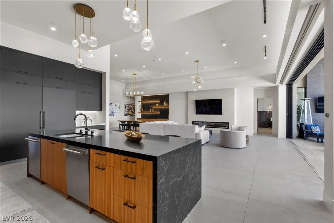
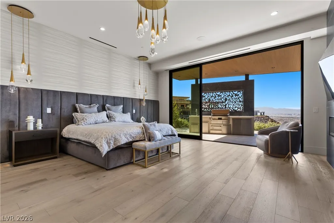
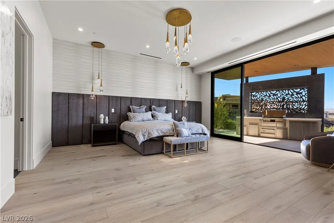
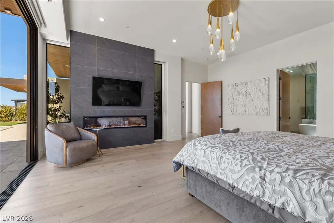
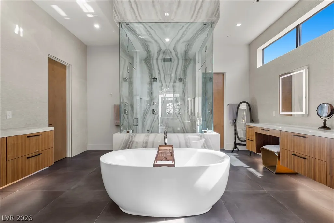
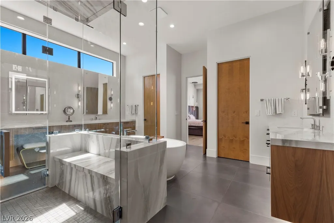
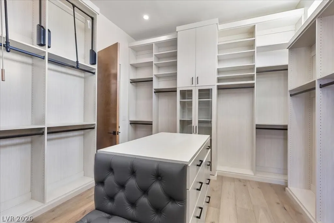
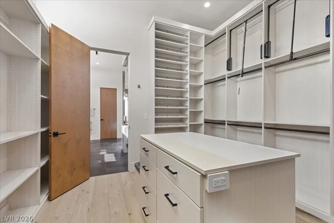
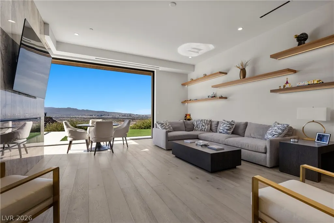
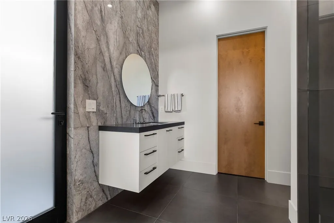
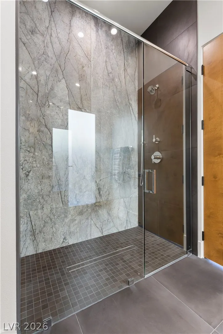
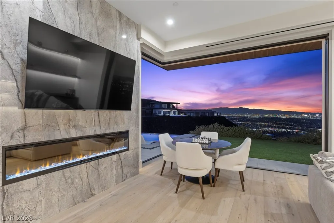
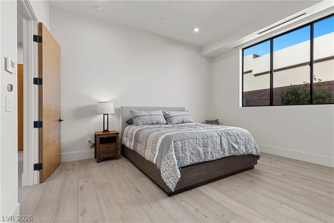
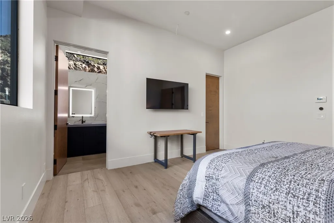
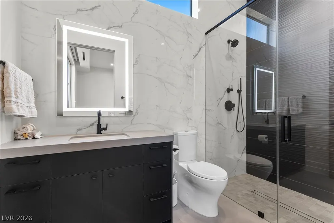
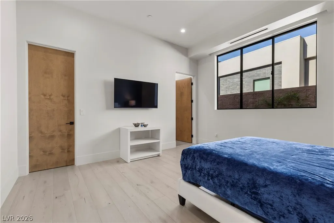
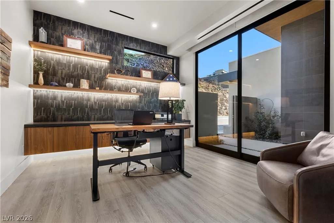
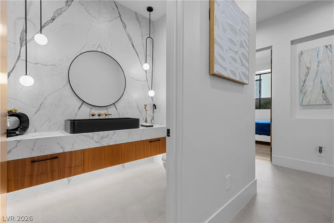
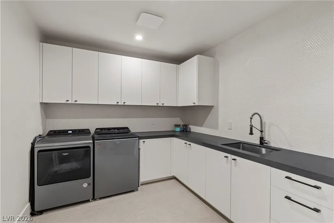
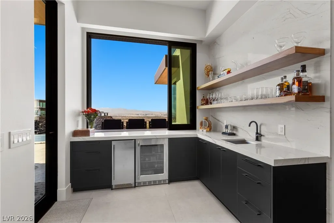
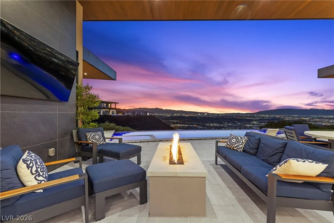
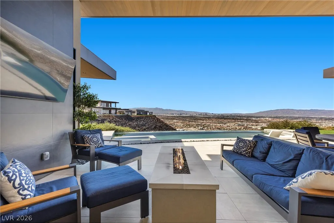
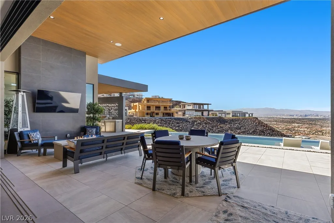
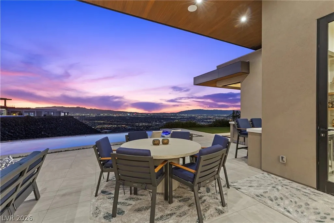
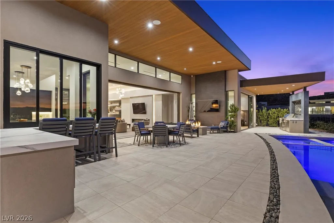
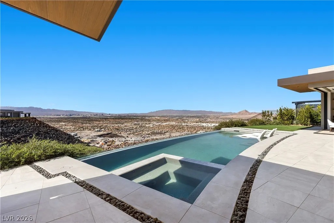
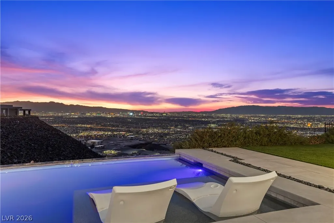
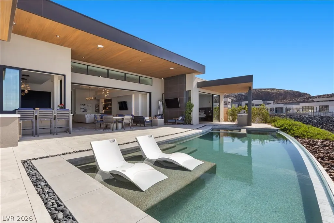
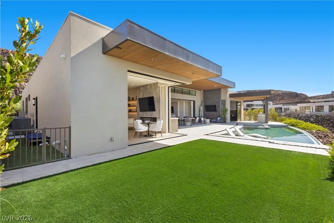
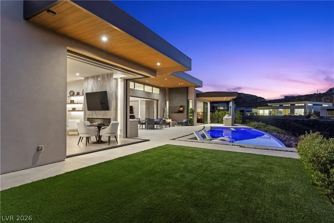
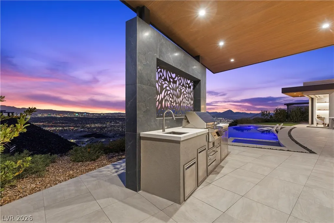
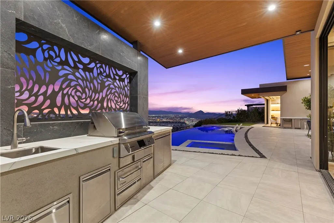
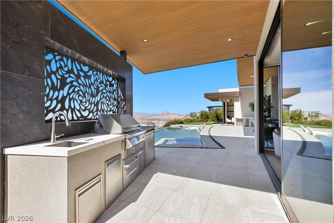
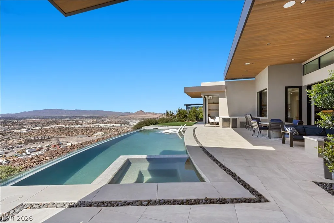
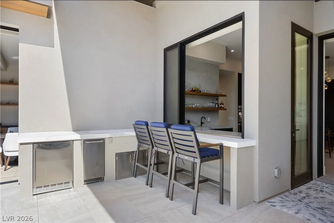
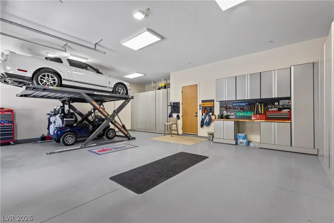
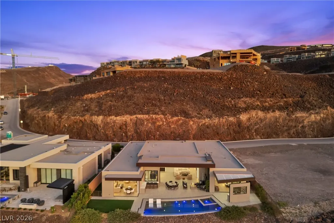
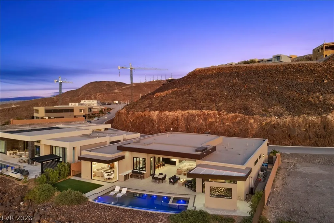
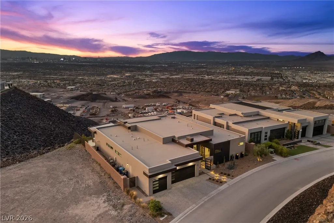
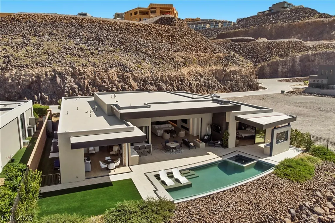
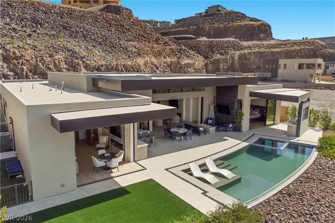
Incredible opportunity to own a single story custom, w/ breathtaking views of the Las Vegas Strip. Nestled inside award winning, guard-gated, MacDonald Highlands, this home redefines convenient, luxury living. Expansive open floor plan. Climate controlled glass wine room. Seamless pocket sliders creating an effortless indoor/outdoor living. 4 bed including an oversized guest suite. Plus an office. Large 3 car garage w/ a lift, accommodating 4 cars, and built in storage + work bench. The primary suite expands the entire west wing of the house, separate from the others, offering fantastic privacy & maximum comfort. Gorgeous primary closet connects to separate laundry room. Infinity edge pool captivates your view, with an on-top-of-the-world feeling. Incredibly low maintenance landscape, making this the perfect full-time residence, or lock-and-leave get-away. Take advantage of this unique opportunity to own an incredible single story in one of the greatest communities in all of Las Vegas.
| Elementary School | Middle School | High School |
|---|---|---|
| Vanderburg Elementary School | Miller Bob Middle School | Foothill High School |
| Price History | |
|---|---|
| 3/20/2026 | Listed $5,950,000 |
| 7/10/2026 | 3$5,749,990 |
General Features
| Interior Features | Bedroom on Main Level,Ceiling Fan(s),Primary Downstairs,Window Treatments,Programmable Thermostat |
|---|---|
| Sewer | Public Sewer |
| Heating | Central,Gas,Zoned |
| Cooling | Central Air,Electric |
| Utilities | Underground Utilities |
| Possession | Close Of Escrow |
| Roof | Flat |
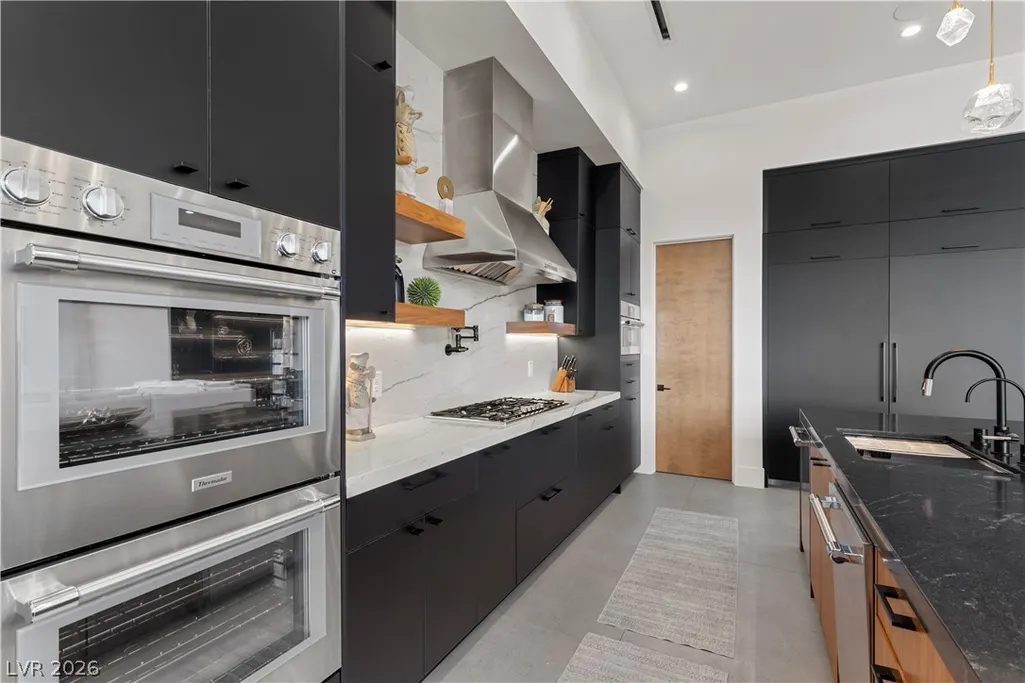
| Appliances | Built-In Gas Oven,Double Oven,Dryer,Dishwasher,Disposal,Gas Range,Microwave,Refrigerator,Water Softener Owned,Warming Drawer,Wine Refrigerator,Washer |
| Exterior Features | Built-in Barbecue,Barbecue,Dog Run,Patio,Private Yard,Sprinkler/Irrigation |
| HOA | 330 |
| Garage Spaces | 4 |
| Association Fee Includes | Maintenance Grounds,Security |
| Patio/Porch Features | Covered,Patio |
| Architectural Style | One Story |
| Pool Features | Heated,In Ground,Negative Edge,Private,Association,Community |
| Private Pool | Yes |
| Security Features | Fire Sprinkler System,Gated Community |
| Year Built | 2023 |
| Electric | Photovoltaics None,220 Volts in Garage |
| View | City,Mountain(s),Strip View |
| Stories | 1 |
| Property SubType | Single Family Residence |
| Community Features | Pool |
| Additional Parcels Description | --- |
| Assoc Fee Paid Per | Monthly |
| County | Clark |
| Property Type | Residential |
| Association Amenities | Basketball Court,Country Club,Clubhouse,Dog Park,Fitness Center,Golf Course,Gated,Playground,Pickleball,Park,Pool,Guard,Spa/Hot Tub,Security,Tennis Court(s) |
| HOA / Comm Assn | Yes |
| Attached Garage | Yes |
| Energy Efficient | Windows |
| Subdivision Name | Macdonald Highlands Planning Area 18 Phase 2 Amd |
| Facing Direction | East |
| Garage Y/N | Yes |
| Total Rooms | 5 |
| Status | Active |
| Directions | From 215, exit Stephanie and head South. Enter Stephanie gate and turn left onto MacDonald Ranch Dr, turn Left onto Cityview Ridge Dr, house will be on the left side. |
| High School | Foothill |
| City | Henderson |
| Disclosures | Covenants/Restrictions Disclosure |
| Association Name | Foothills at MacRan |
| View Y/N | Yes |
| Zoning Description | Single Family |
| Lot Size Units | Acres |
| Lot Size Square Feet | 12197 |
| Spa Features | Indoor Hot Tub |
| Elementary School | Vanderburg, John C.,Vanderburg, John C. |
| Year Built Details | RESALE |
| Tax Annual Amount | 44753 |
| Middle/Junior High School | Miller Bob |
| Property Condition | Resale |
| Virtual Tour | https://aviamediagroup.hd.pics/467-Cityview-Ridge-Dr/idx |
| Days on Market | 114 |
| Standard Status | Active |
| Virtual Tour | https://youtu.be/Rekpg6-LKrw |
| Property Sub Type Additional | Single Family Residence |
| PostalCity | Henderson |
Interior Features
| Flooring | Luxury Vinyl Plank,Tile |
|---|---|
| Furnished Y/N | Unfurnished |
| Total Fireplaces | 3 |
| Fireplace Features | Bedroom,Electric,Living Room,Primary Bedroom |
| Air Conditioning Y/N | Yes |
| Heating Y/N | Yes |
| Window Features | Double Pane Windows,Window Treatments |
| Fireplace Y/N | Yes |
| Full Baths | 1 |
| Half Baths | 1 |
| 3/4 Baths | 3 |
| Laundry Features | Cabinets,Gas Dryer Hookup,Laundry Room,Sink |
| Total Bedrooms | 4 |
| Total Baths | 5 |
| Bedrooms Possible | 5 |
Exterior Features
| Fencing | Block,Partial,Wrought Iron |
|---|---|
| Parking Features | Attached,Epoxy Flooring,Finished Garage,Garage,Golf Cart Garage,Private,Shelves,Workshop in Garage |
| Lot Features | Drip Irrigation/Bubblers,Desert Landscaping,Landscaped,Synthetic Grass,< 1/4 Acre |
| Water Source | Public |
| Lot Size Area | 0.28 |
| Spa | Yes |
| Building Area Total | 4810 |
| Lot Size Acres | 0.28 |
| Horse Amenities | None |
Amenities
- Foreclosure
- Views
- Short Sale
- New Construction
- Adult 55+
- Lease To Own
- No HOA Fees
- Furnished
- Primary On Main
- Air Conditioning
- Seller Finance
- Green
- Fixer Upper
- Horse
- Golf
- Fireplace
- Deck
- Garage
- Basement
- Pool
Property vs Single Family Average in 89012
Price
Taxes
Year Built



 Listing information provided courtesy of the Realtor Association of New Mexico. IDX information is provided exclusively for consumers' personal, non-commercial use, and it may not be used for any purpose other than to identify prospective properties consumers may be interested in purchasing. The data is deemed reliable, but is not guaranteed accurate by the MLS.
