

Primary on Main












Address
2896 Saint Roman Street, Henderson, NV
Price
$ 1,199,987
Property Attributes
- MLS#2776191
- TypeSingle Family
- Listing Status Pending
- CountyClark
- CityHenderson
- NeighborhoodProvence Cntry Club Parcel 3
- Zip89044
- Style
- Year Built2014
- Taxes$ 7917
- Price$ 1,199,987
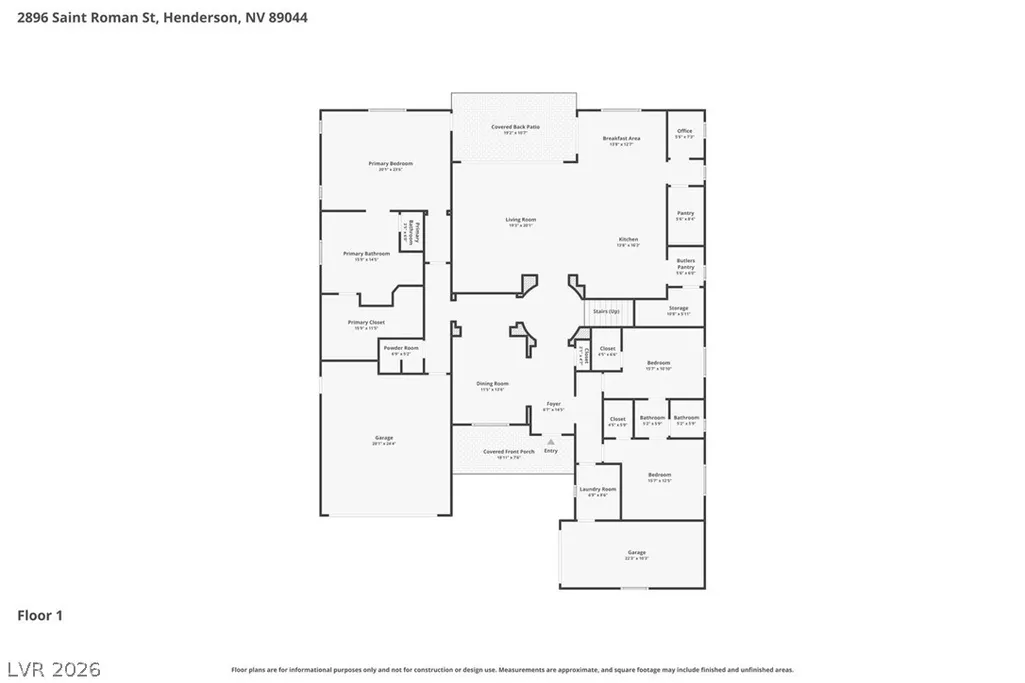
- Bedrooms4
- Full Bathrooms3
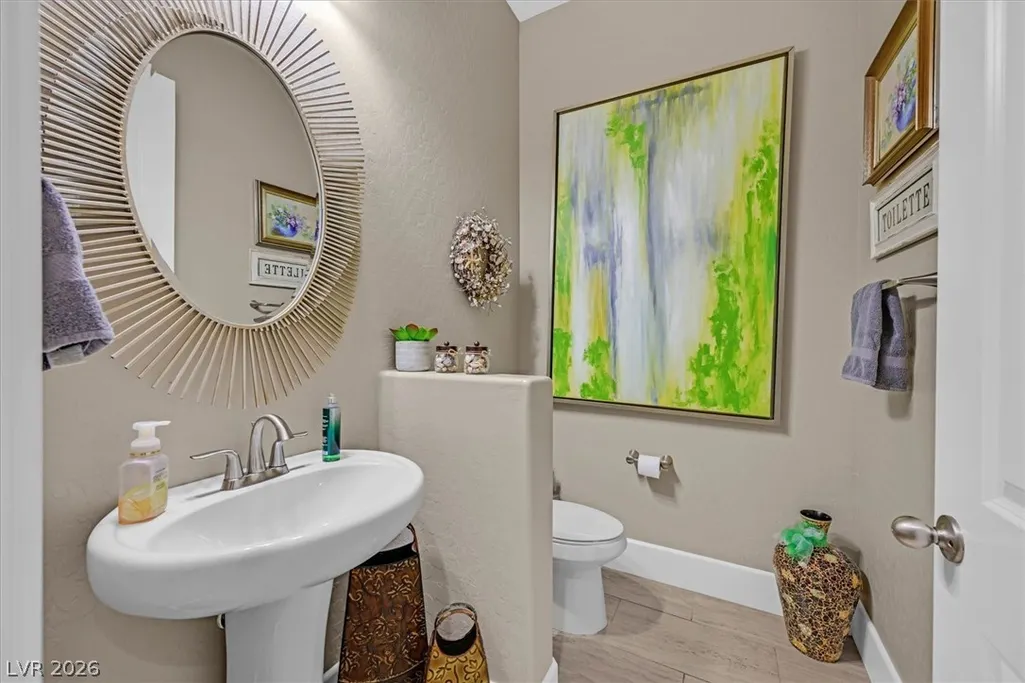
- Half Bathrooms1
- Sqr Footage3910
- Lot Size0.2 Acres
Data Source:
Greater Las Vegas MLS (GLVAR)
Property Description
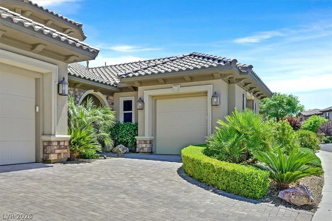
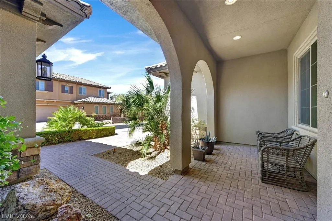
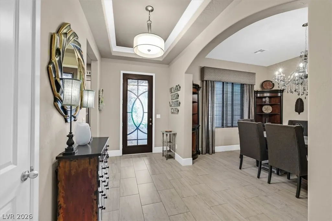
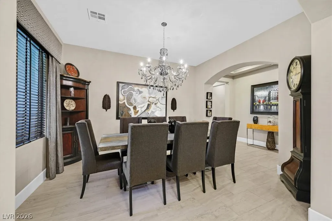
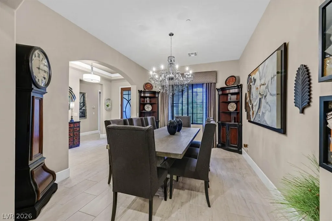
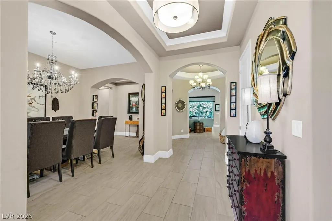
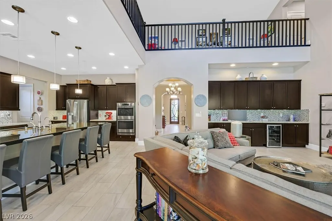
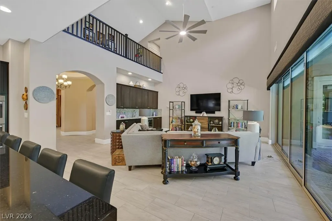
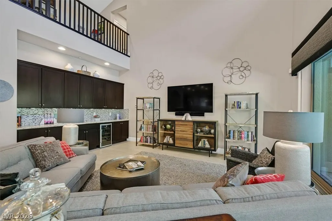
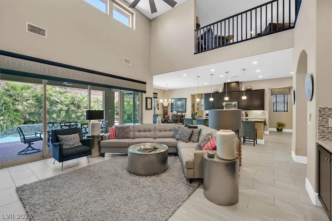
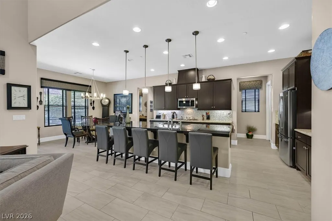
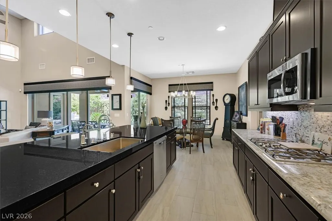
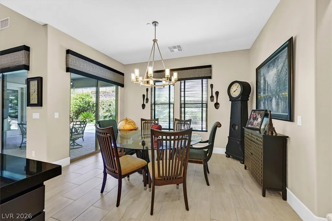
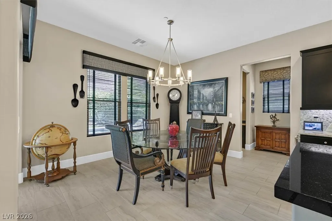
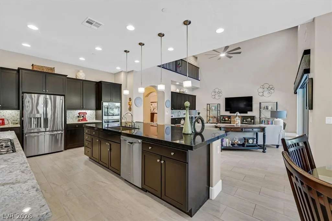
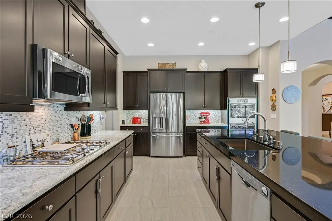
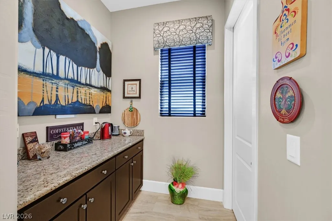
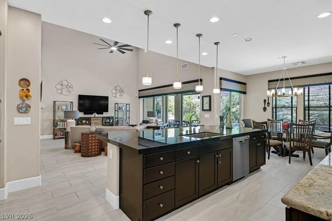
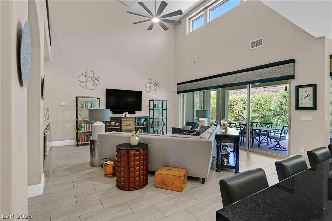
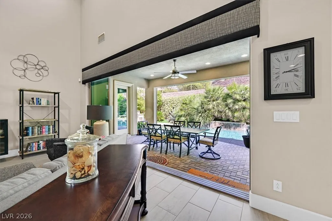
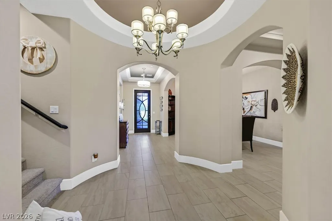
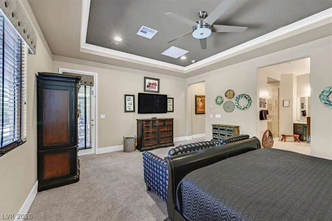
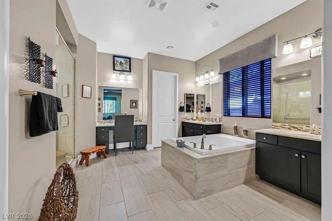
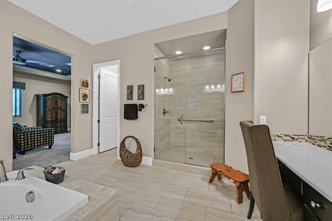
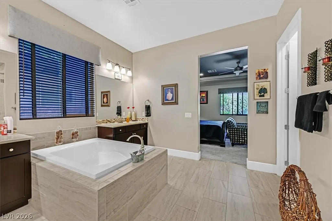
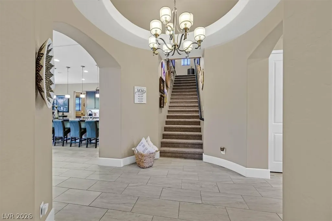
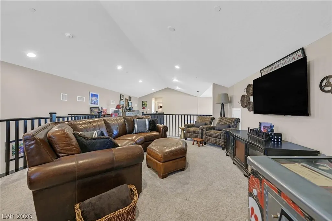
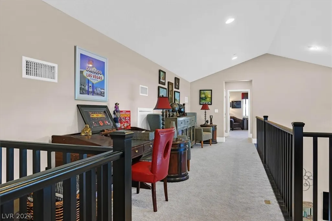
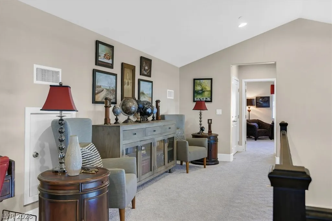
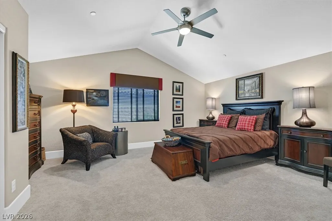
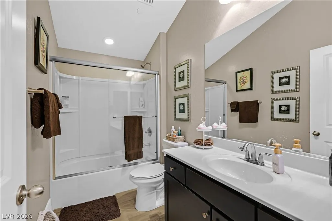
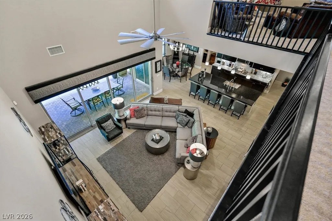
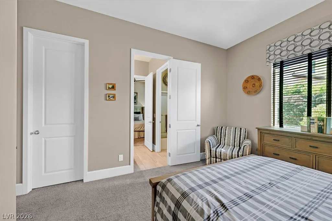
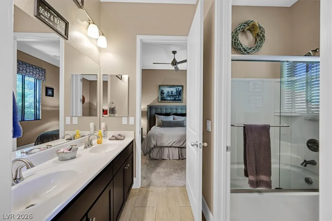
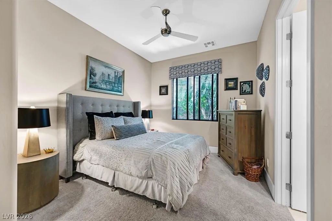
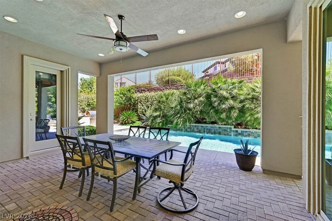
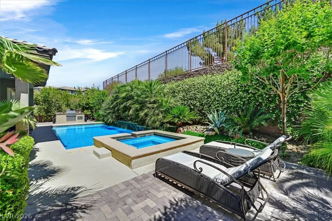
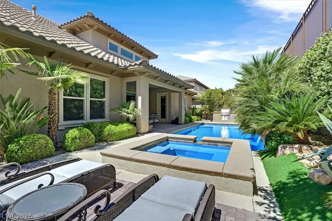
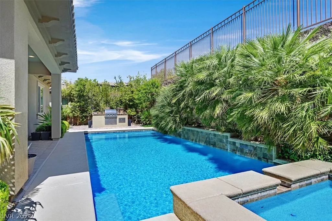
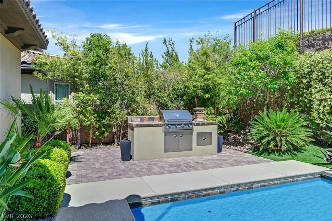
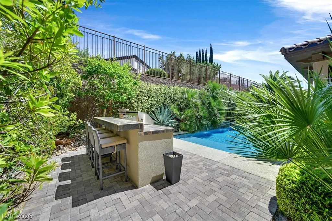
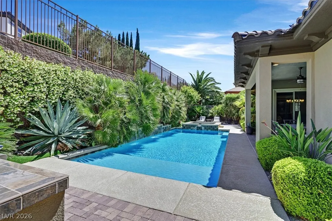
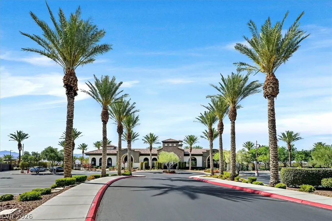
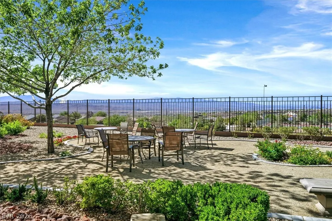
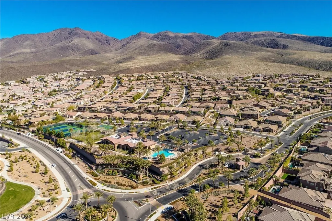
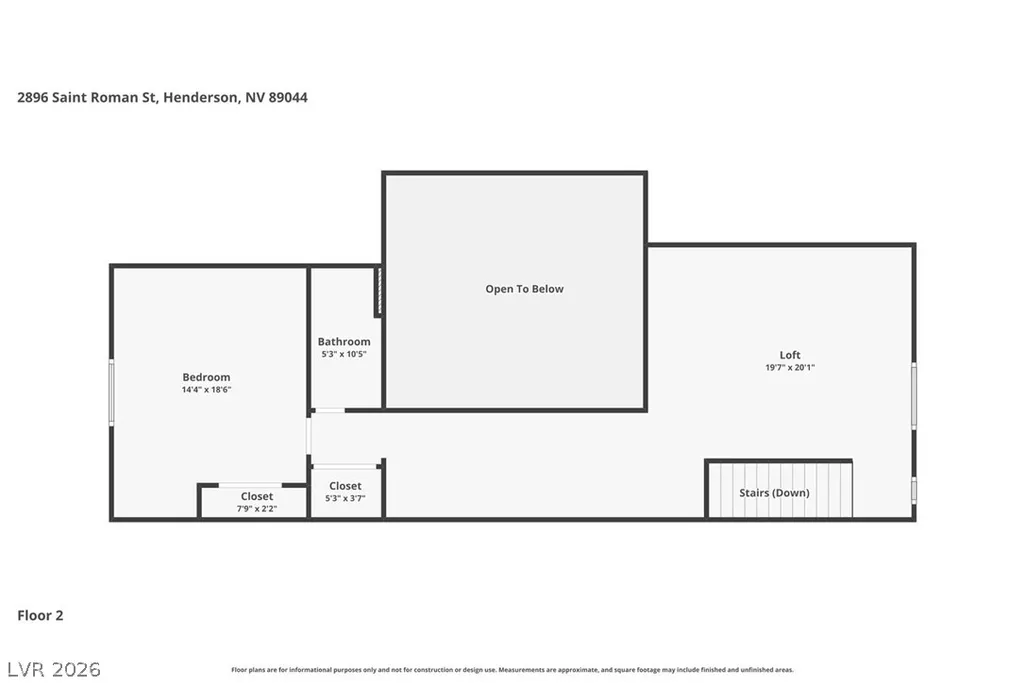
Experience luxury living at its finest in this exceptional home nestled within the prestigious guard-gated Club at Madeira Canyon. Set on a beautifully landscaped homesite, this residence seamlessly blends timeless elegance, everyday comfort, and exceptional privacy. Offering 4 bedrooms and 4 baths, the thoughtfully designed floor plan lives like a single story, with the primary suite and all main living areas conveniently located downstairs. Upstairs features a spacious loft, private bedroom, and full bath—perfect for guests, multigenerational living, or a private retreat. A dramatic glass entry door welcomes you into light-filled interiors highlighted by a formal dining room with a stunning black onyx chandelier and an inviting living room featuring a custom wet bar with sink and wine refrigerator—ideal for entertaining. The chef's kitchen is a showpiece, boasting premium appliances, sleek cabinetry, generous workspace, and an oversized island that naturally becomes the heart of the home. Expansive four-panel sliding glass doors create effortless indoor-outdoor living, opening to a resort-inspired backyard complete with a sparkling pool, relaxing spa, covered patio, and built-in BBQ—your own private oasis for entertaining or unwinding under the Nevada sky. The luxurious primary suite offers a true spa experience with a soaking tub, dual vanities, and a spacious walk-in closet. Completing this remarkable property is an oversized three-car garage featuring a separate single-car bay and convenient overhead storage. Homes of this caliber are rare—schedule your private tour and experience everything this extraordinary residence has to offer.
| Elementary School | Middle School | High School |
|---|---|---|
| Wallin Elementary School | Webb Middle School | Liberty High School |
| Price History | |
|---|---|
| 4/25/2026 | Listed $1,250,000 |
| 6/12/2026 | 1$1,235,000 |
| 7/3/2026 | 1$1,220,000 |
| 7/24/2026 | 64$1,999,987 |
| 7/25/2026 | 40$1,199,987 |
General Features
| Interior Features | Bedroom on Main Level,Ceiling Fan(s),Primary Downstairs,Pot Rack,Window Treatments |
|---|---|
| Sewer | Public Sewer |
| Heating | Central,Gas,Multiple Heating Units |
| Cooling | Central Air,Electric,2 Units |
| Utilities | Cable Available,High Speed Internet Available,Underground Utilities |
| Possession | Close Of Escrow |
| Roof | Pitched,Tile |
| Appliances | Built-In Electric Oven,Double Oven,Dryer,Dishwasher,Gas Cooktop,Disposal,Gas Water Heater,Microwave,Refrigerator,Water Softener Owned,Water Heater,Wine Refrigerator,Washer |
| Exterior Features | Built-in Barbecue,Barbecue,Porch,Patio,Private Yard,Sprinkler/Irrigation |
| HOA | 317 |
| Garage Spaces | 3 |
| Association Fee Includes | Association Management,Recreation Facilities,Reserve Fund |
| Patio/Porch Features | Covered,Patio,Porch |
| Architectural Style | Two Story |
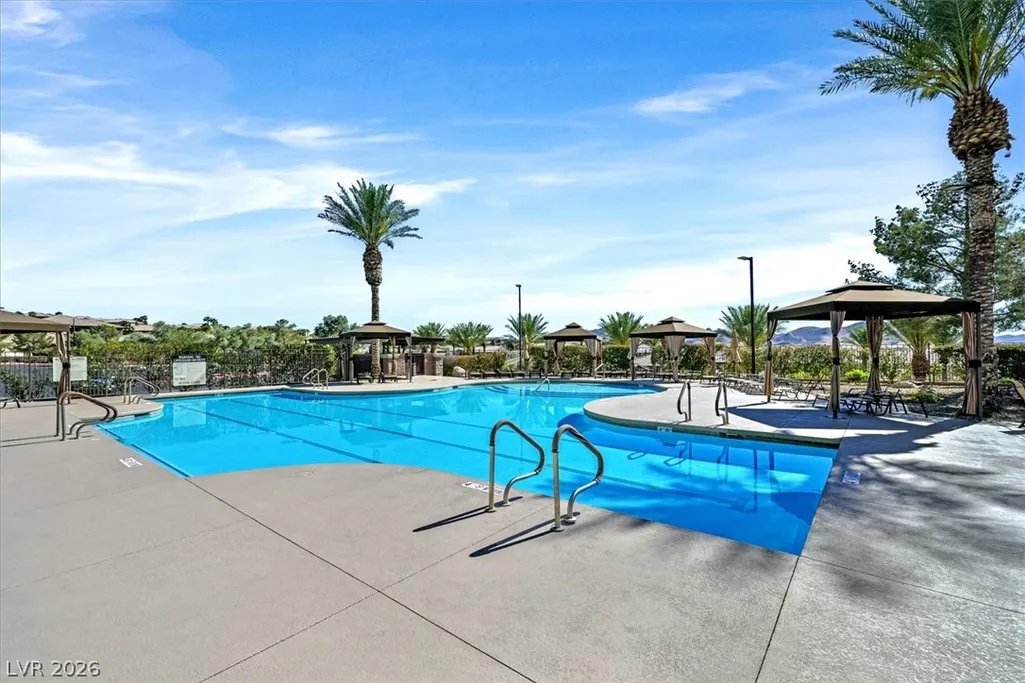
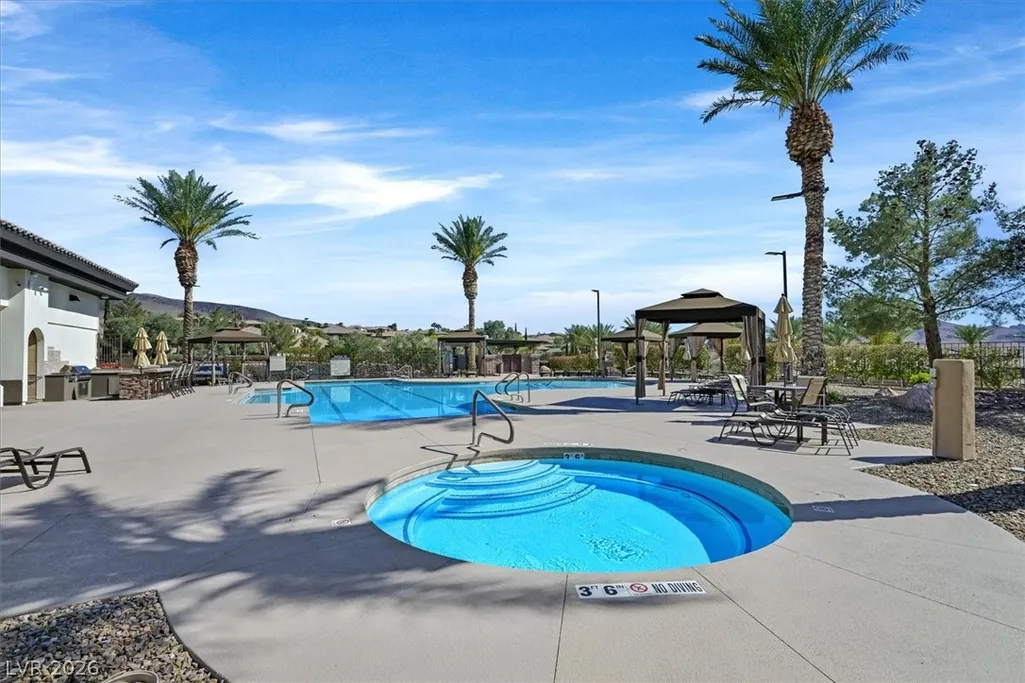
| Pool Features | Gas Heat,In Ground,Private,Pool/Spa Combo,Salt Water,Association,Community |
| Private Pool | Yes |
| Security Features | Prewired,Fire Sprinkler System,Gated Community |
| Construction Materials | Frame,Rock,Stucco |
| Year Built | 2014 |
| Electric | Photovoltaics None |
| View | None |
| Stories | 2 |
| Property SubType | Single Family Residence |
| Percent Ownership | Single Family Residential |
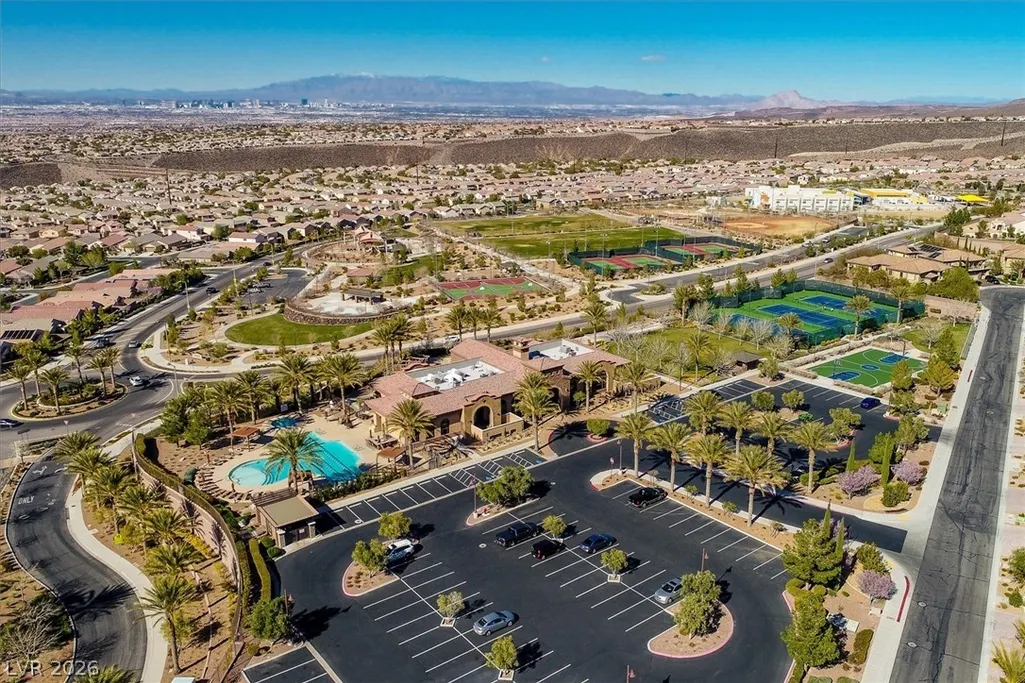
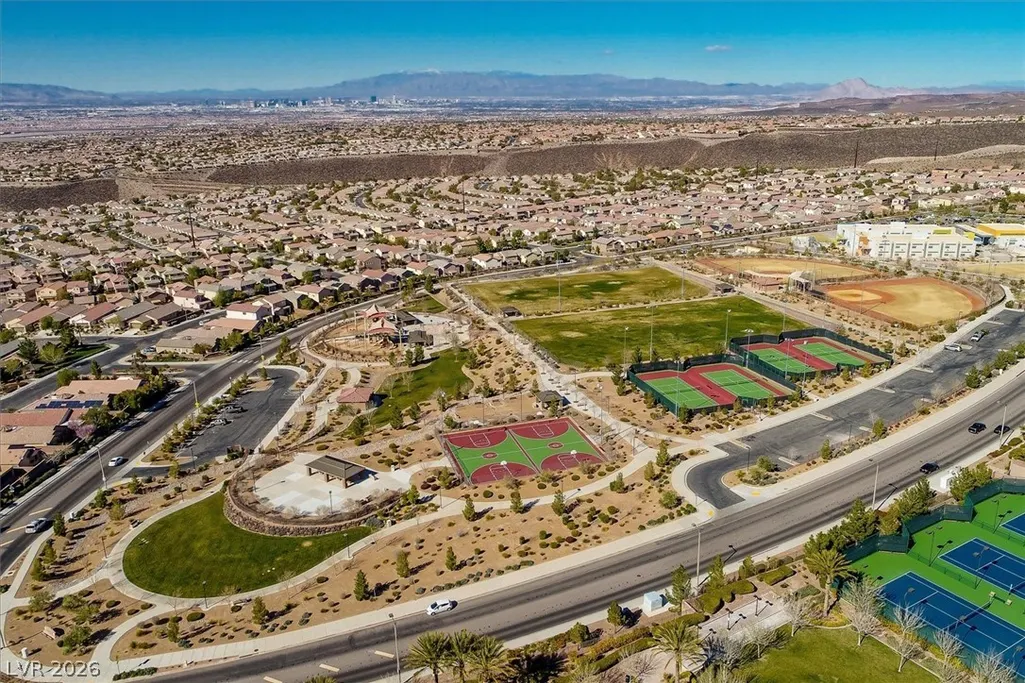
| Community Features | Pool |
| Additional Parcels Description | --- |
| Assoc Fee Paid Per | Monthly |
| County | Clark |
| Property Type | Residential |
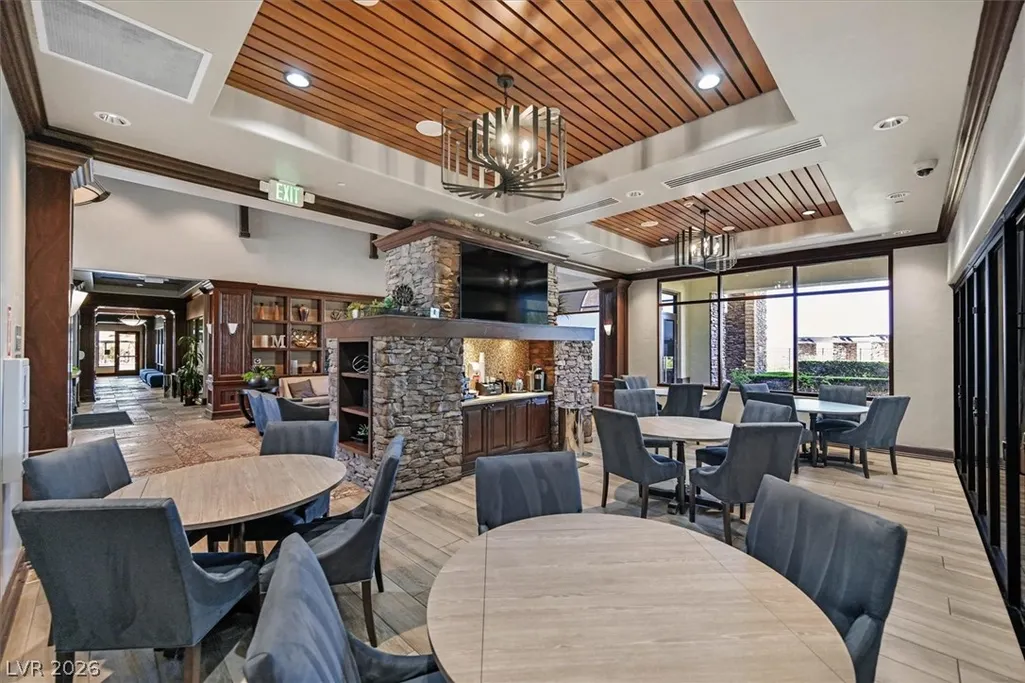
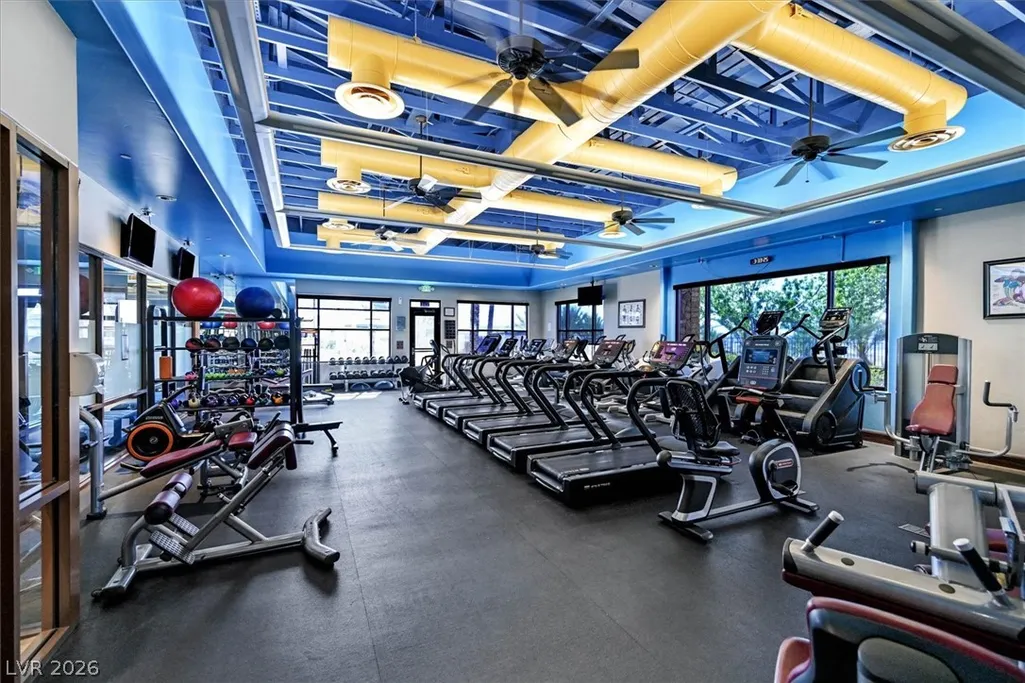
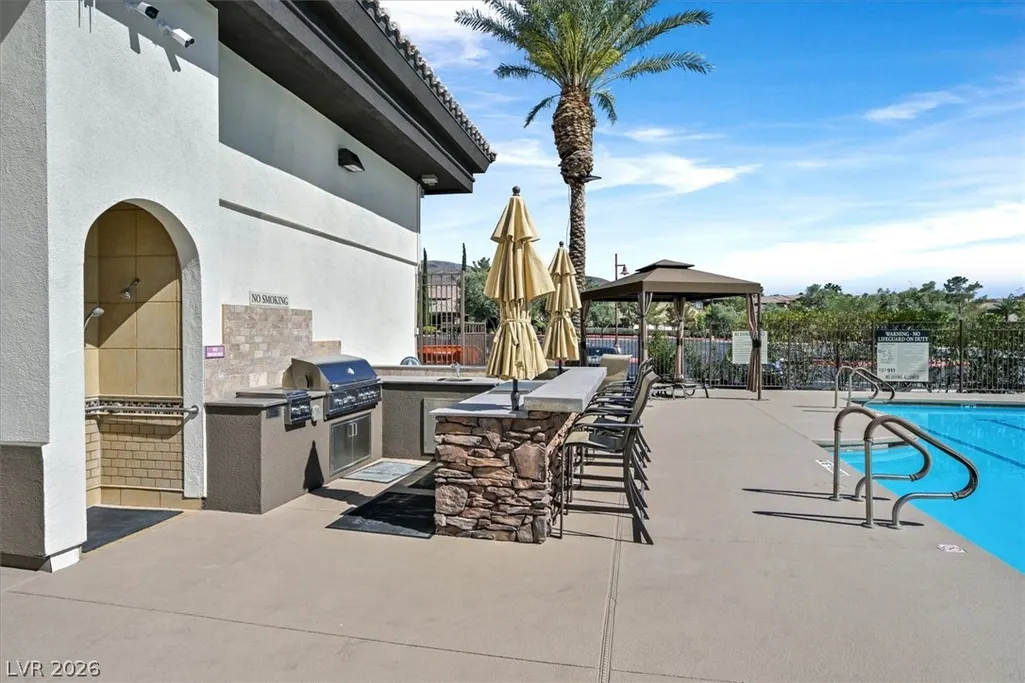
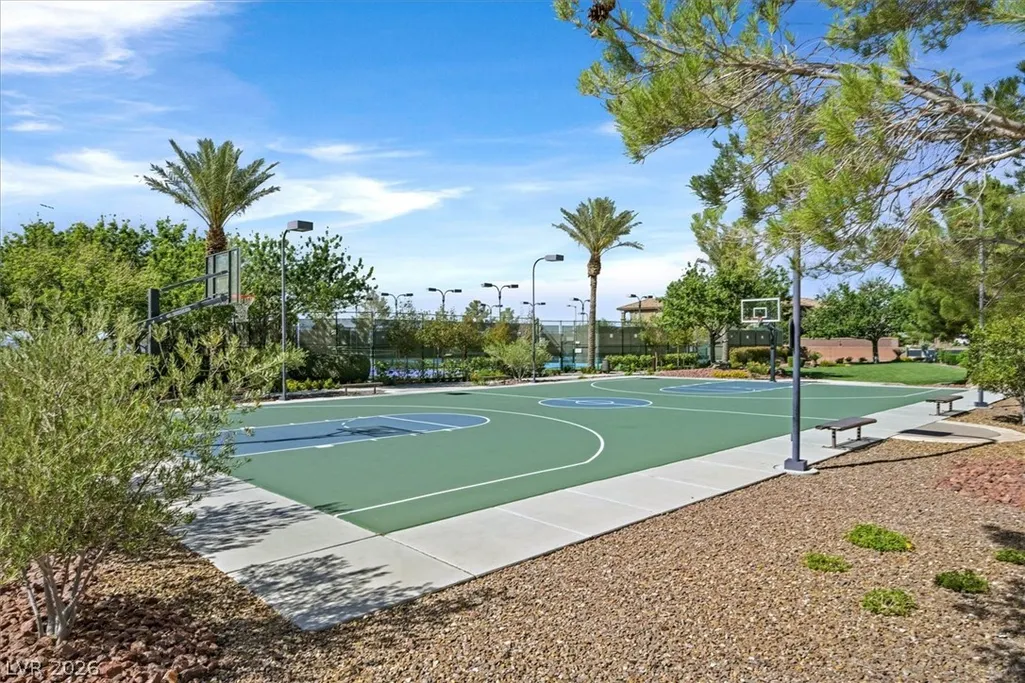
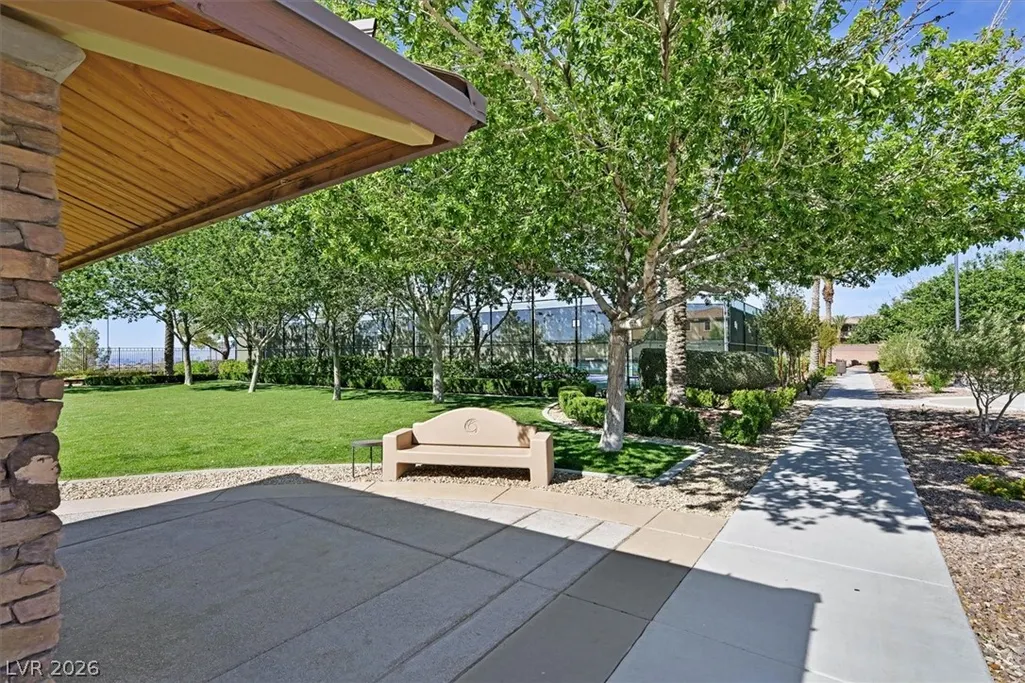
| Association Amenities | Basketball Court,Business Center,Clubhouse,Dog Park,Fitness Center,Gated,Jogging Path,Barbecue,Playground,Park,Pool,Recreation Room,Guard,Spa/Hot Tub,Security,Tennis Court(s) |
| HOA / Comm Assn | Yes |
| Attached Garage | Yes |
| Contingency | Other |
| Energy Efficient | Windows |
| Subdivision Name | Provence Cntry Club Parcel 3 |
| Facing Direction | West |
| Garage Y/N | Yes |
| Total Rooms | 10 |
| Status | Pending |
| Buyer Financing | Conventional |
| Directions | From 215 & Eastern, take Eastern South, Left onto Anthem Pkwy, u-turn before Bicentennial, right onto Dewar Highlands, Left on Anthem Highlands Dr, Left on Democracy Dr, right on Canyon Retreat, to the guard gate. Once through the gate right on Josephine to Saint Roman. Pass stop sign to 2nd house on the left. |
| High School | Liberty |
| City | Henderson |
| Disclosures | Covenants/Restrictions Disclosure |
| Association Name | Club @ Madeira Canyo |
| Zoning Description | Single Family |
| Lot Size Units | Acres |
| Lot Size Square Feet | 8712 |
| Spa Features | In Ground |
| Elementary School | Wallin, Shirley & Bill,Wallin, Shirley & Bill |
| Year Built Details | RESALE |
| Tax Annual Amount | 7917 |
| Middle/Junior High School | Webb, Del E. |
| Property Condition | Resale |
| Virtual Tour | https://sites.empirehometours.com/2896-Saint-Roman-St-1/idx |
| Days on Market | 109 |
| Builder Name | Richmond |
| Standard Status | Pending |
| Property Sub Type Additional | Single Family Residence |
| PostalCity | Henderson |
Interior Features
| Flooring | Carpet,Tile |
|---|---|
| Furnished Y/N | Unfurnished |
| Air Conditioning Y/N | Yes |
| Heating Y/N | Yes |
| Window Features | Blinds,Double Pane Windows,Drapes,Low-Emissivity Windows,Plantation Shutters,Window Treatments |
| Full Baths | 2 |
| Half Baths | 1 |
| 3/4 Baths | 1 |
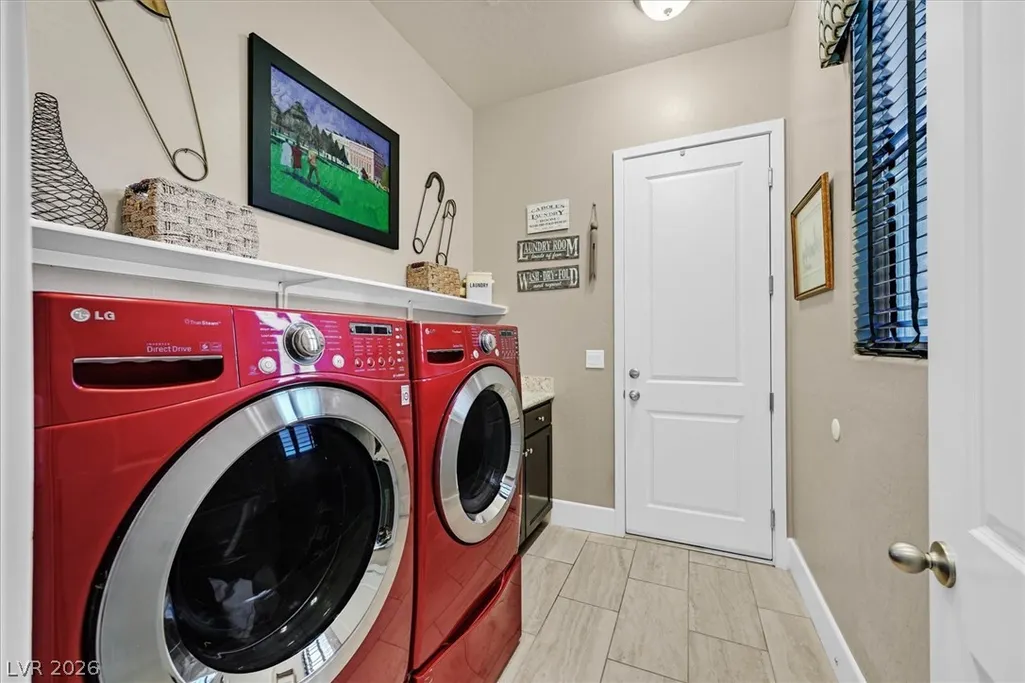
| Laundry Features | Gas Dryer Hookup,Main Level,Laundry Room |
| Total Bedrooms | 4 |
| Total Baths | 4 |
| Bedrooms Possible | 6 |
Exterior Features
| Fencing | Block,Back Yard |
|---|---|
| Parking Features | Attached,Exterior Access Door,Epoxy Flooring,Garage,Garage Door Opener,Inside Entrance,Private,Storage,Guest |
| Lot Features | Drip Irrigation/Bubblers,Desert Landscaping,Landscaped,Rocks,Trees,< 1/4 Acre |
| Water Source | Public |
| Lot Size Area | 0.2 |
| Spa | Yes |
| Building Area Total | 3910 |
| Lot Size Acres | 0.2 |
| Other Equipment | Satellite Dish |
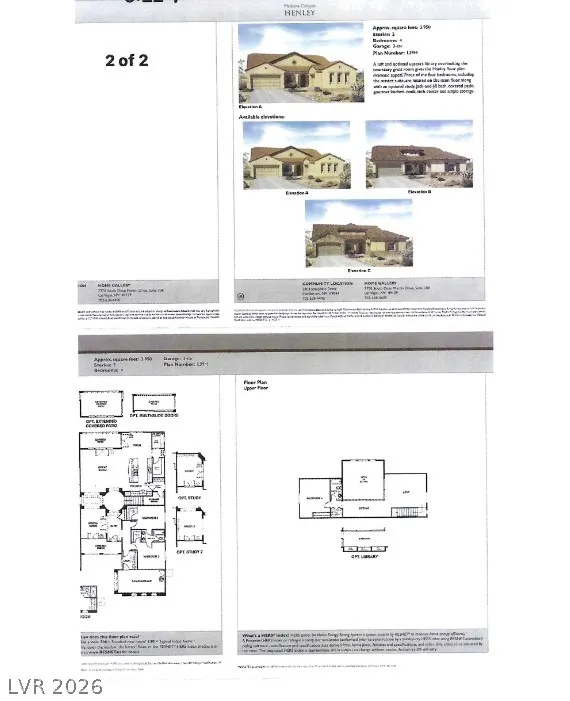
| Builder Model | Henley |
| Horse Amenities | None |
Amenities
- Foreclosure
- Views
- Short Sale
- New Construction
- Adult 55+
- Lease To Own
- No HOA Fees
- Furnished
- Primary On Main
- Air Conditioning
- Seller Finance
- Green
- Fixer Upper
- Horse
- Golf
- Fireplace
- Deck
- Garage
- Basement
- Pool
Property vs Single Family Average in 89044
Price
Taxes
Year Built



 Listing information provided courtesy of the Realtor Association of New Mexico. IDX information is provided exclusively for consumers' personal, non-commercial use, and it may not be used for any purpose other than to identify prospective properties consumers may be interested in purchasing. The data is deemed reliable, but is not guaranteed accurate by the MLS.
