

Price Reduction - Views - Primary on Main









Address
7345 W Wigwam Avenue, Las Vegas, NV
Price
$ 1,299,999
Property Attributes
- MLS#2783844
- TypeSingle Family
- Listing Status Active
- CountyClark
- CityLas Vegas
- NeighborhoodCustom
- Zip89113
- Style
- Year Built1999
- Taxes$ 5511
- Price$ 1,299,999
- Bedrooms4
- Full Bathrooms3
- Half Bathrooms0
- Sqr Footage4463
- Lot Size0.45 Acres
Data Source:
Greater Las Vegas MLS (GLVAR)
Property Description
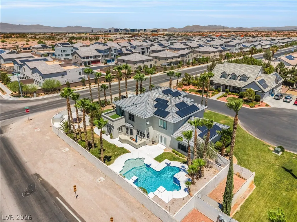
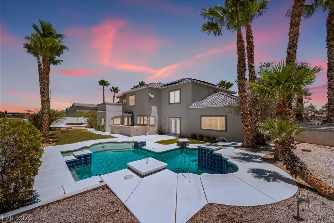
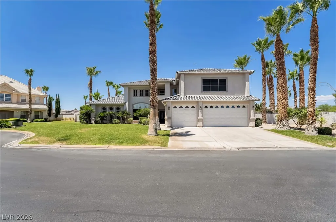
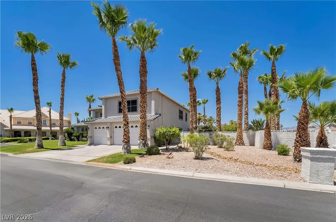
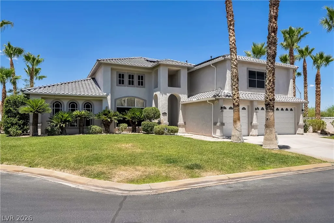
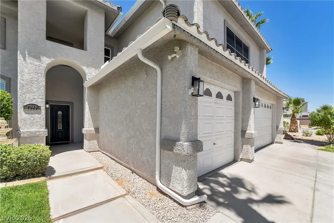
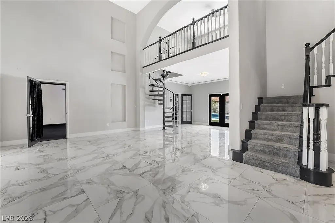
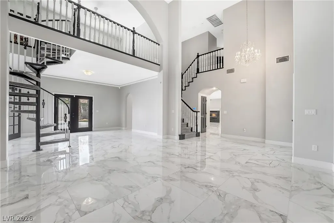
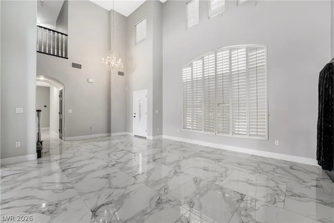
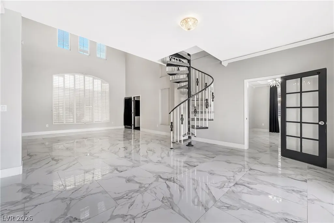
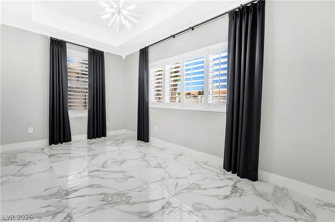
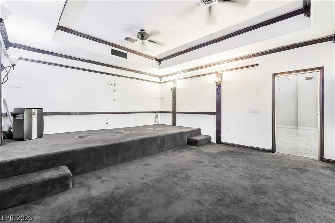
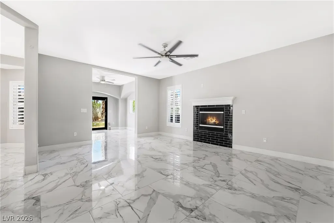
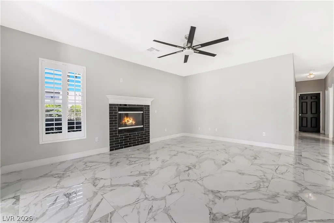
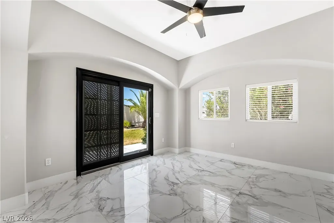
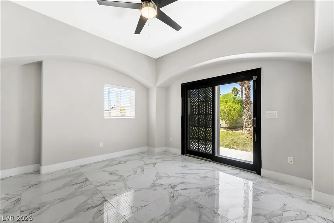
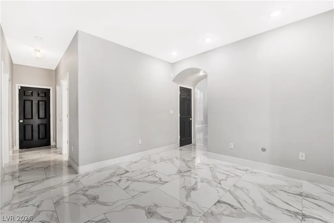
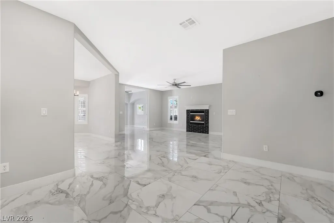
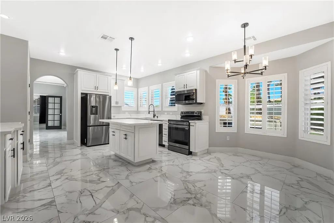
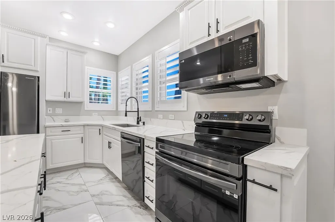
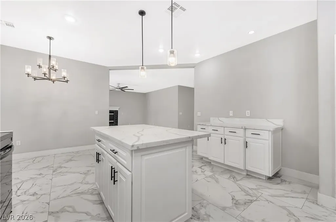
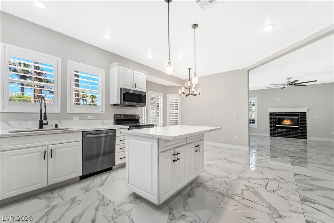
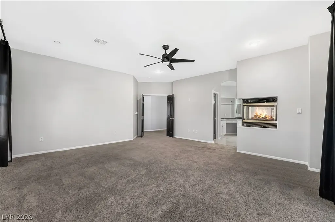
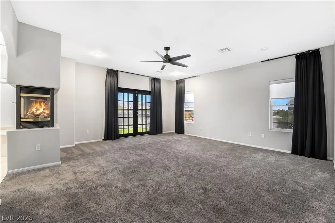
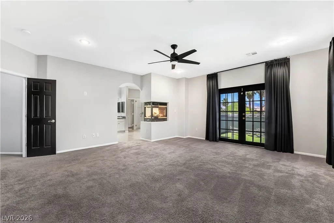
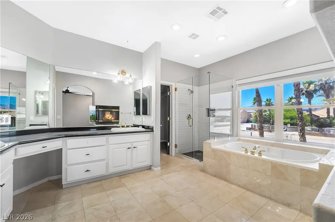
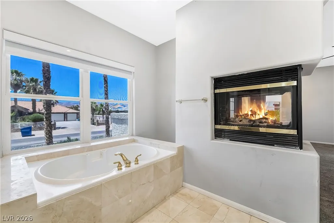
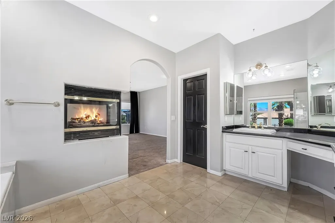
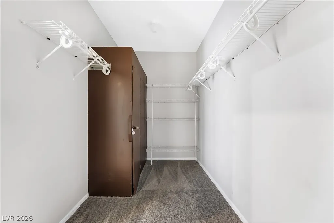
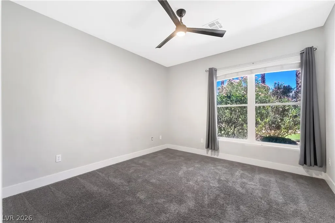
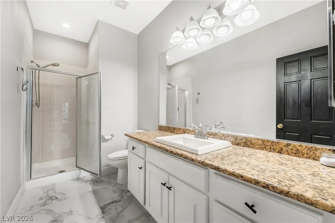
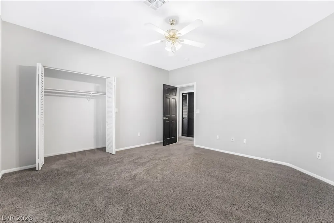
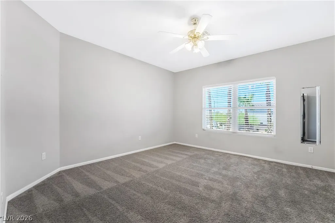
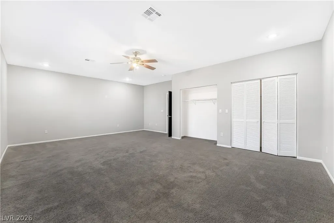
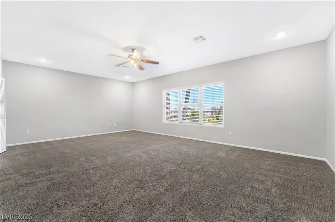
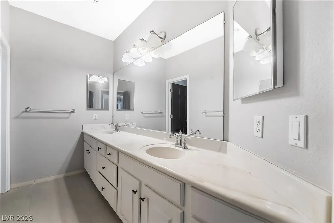
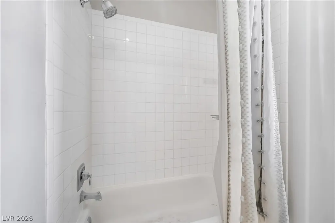
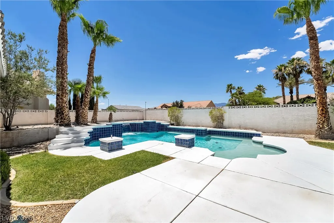
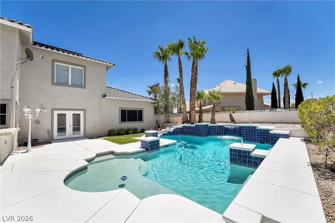
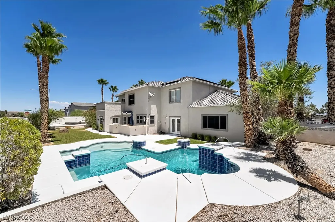
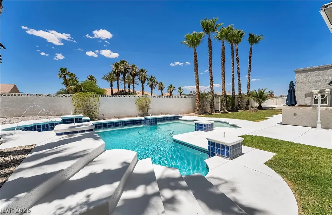
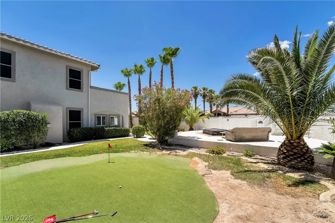
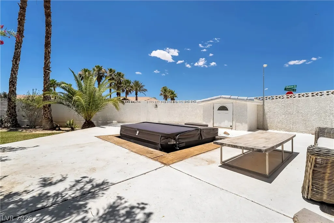
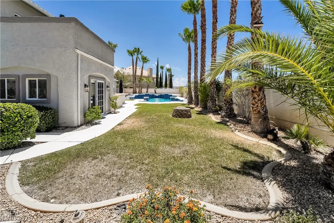
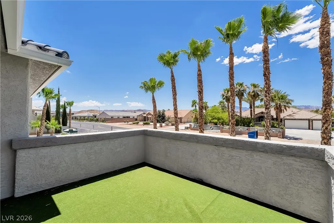
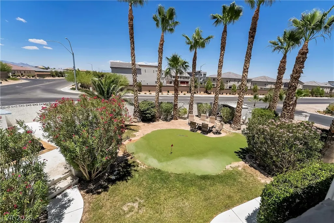
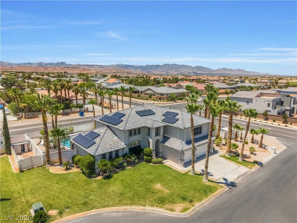
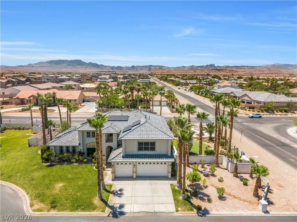
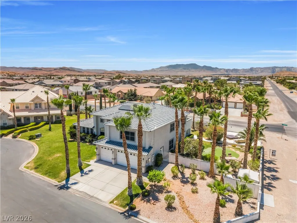
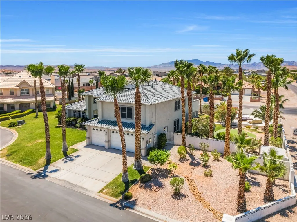
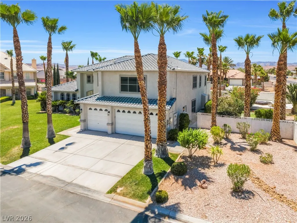
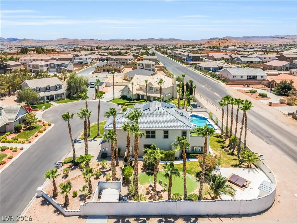
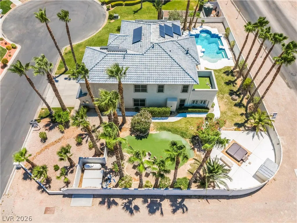
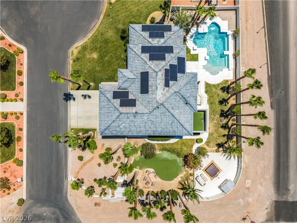
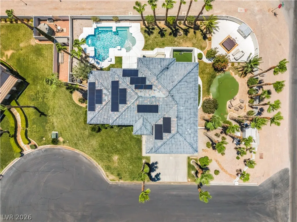
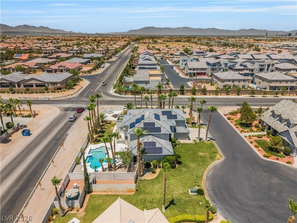
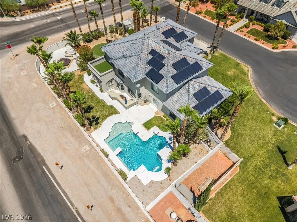
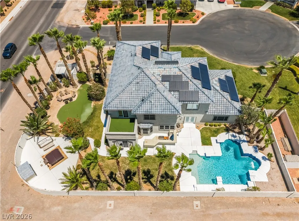
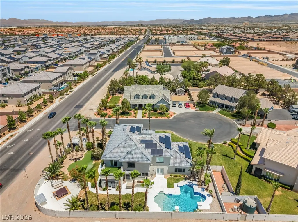
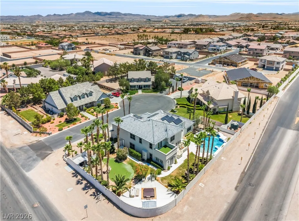
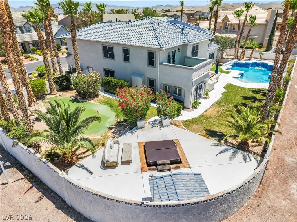
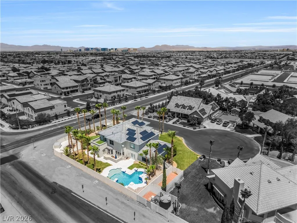
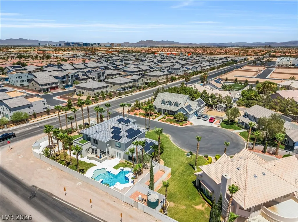
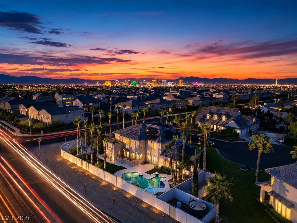
TRUE GEM ~ Experience the ultimate Southwest Las Vegas lifestyle in this rare estate on a sprawling .45-acre compound with no HOA! Privately tucked into cul-de-sac, this impressive property offers exceptional space, privacy, and flexibility rarely found in the area. A grand driveway, mature landscaping, and striking curb appeal create a memorable first impression. Inside, soaring vaulted ceilings, 2 fireplaces, rich tile floors, and expansive windows fill the home with natural light. Designed for entertaining, the chef’s kitchen showcases granite countertops, premium stainless steel appliances, double ovens, custom cabinetry, and a massive island that flows seamlessly into spacious living areas with a fireplace and wet bar. Step outside to your resort-style backyard featuring a sparkling 10ft custom pool, covered patio, built-in BBQ, and lush grounds. The luxurious primary suite offers a fireplace, spa-inspired bath, private balcony, and custom walk-in closet. RV parking, owned solar, cc tv camera for security, and unmatched privacy make this one-of-a-kind Las Vegas compound an exceptional opportunity. MUST SEE!
| Elementary School | Middle School | High School |
|---|---|---|
| Steele Elementary School | Canarelli Lawrence & Heidi Middle School | Sierra Vista High High School |
| Price History | |
|---|---|
| 5/19/2026 | Listed $1,375,000 |
| 7/8/2026 | Listed $1,369,000 |
| 7/19/2026 | 1$1,359,000 |
| 7/31/2026 | Listed $1,354,000 |
| 8/5/2026 | 2$1,325,000 |
| 8/26/2026 | 2$1,299,999 |
General Features
| Interior Features | Bedroom on Main Level,Ceiling Fan(s),Window Treatments |
|---|---|
| Sewer | Septic Tank |
| Heating | Central,Electric,Multiple Heating Units |
| Cooling | Central Air,Electric,2 Units |
| Utilities | Above Ground Utilities,Septic Available |
| Possession | Close Of Escrow |
| Roof | Tile |
| Appliances | Dryer,Dishwasher,ENERGY STAR Qualified Appliances,Electric Range,Disposal,Microwave,Refrigerator,Water Purifier,Washer |
| Exterior Features | Built-in Barbecue,Balcony,Barbecue,Out Building(s),Patio,Private Yard,Shed,Sprinkler/Irrigation |
| Garage Spaces | 3 |
| Patio/Porch Features | Balcony,Covered,Patio |
| Architectural Style | Two Story |
| Pool Features | In Ground,Private,Pool/Spa Combo |
| Private Pool | Yes |
| Security Features | Security System Owned |
| Construction Materials | Frame,Stucco |
| Year Built | 1999 |
| Electric | Photovoltaics Seller Owned |
| View | City,Mountain(s) |
| Stories | 2 |
| Property SubType | Single Family Residence |
| Additional Parcels Description | --- |
| County | Clark |
| Property Type | Residential |
| Association Amenities | None |
| Attached Garage | Yes |
| Energy Efficient | Doors,Solar Panel(s),Windows |
| Subdivision Name | Custom |
| Facing Direction | East |
| Garage Y/N | Yes |
| Other Structures | Outbuilding,Shed(s) |
| Total Rooms | 12 |
| Status | Active |
| Directions | Take Rainbow Blvd south to West Wigwam make a right and the turn will be on your left 7345 W Wigwam. |
| High School | Sierra Vista High |
| City | Las Vegas |
| Disclosures | Covenants/Restrictions Disclosure |
| View Y/N | Yes |
| Zoning Description | Single Family |
| Lot Size Units | Acres |
| Lot Size Square Feet | 19602 |
| Spa Features | Above Ground |
| Elementary School | Steele, Judith D.,Steele, Judith D. |
| Year Built Details | RESALE |
| Tax Annual Amount | 5511 |
| Middle/Junior High School | Canarelli Lawrence & Heidi |
| Property Condition | Resale |
| Virtual Tour | https://www.propertypanorama.com/instaview/las/2783844 |
| Days on Market | 69 |
| Standard Status | Active |
| Property Sub Type Additional | Single Family Residence |
| Expected Active Date | 2026-06-18 |
| PostalCity | Las Vegas |
Interior Features
| Flooring | Carpet,Marble |
|---|---|
| Furnished Y/N | Unfurnished |
| Total Fireplaces | 2 |
| Fireplace Features | Family Room,Gas,Primary Bedroom,Multi-Sided |
| Air Conditioning Y/N | Yes |
| Heating Y/N | Yes |
| Window Features | Blinds,Drapes,Low-Emissivity Windows |
| Fireplace Y/N | Yes |
| Full Baths | 2 |
| 3/4 Baths | 1 |
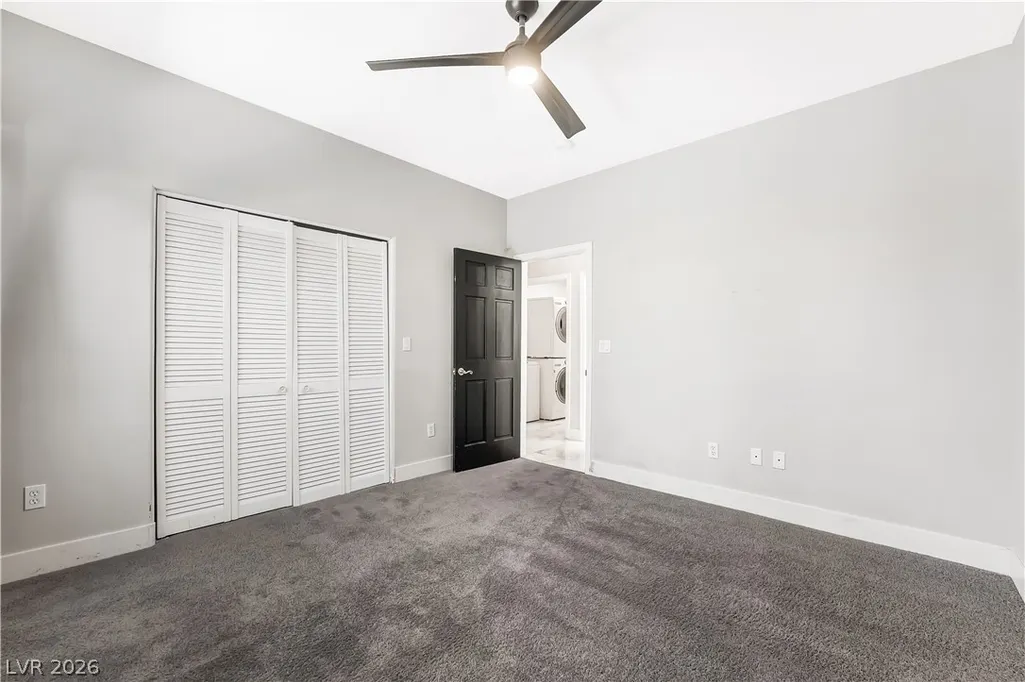
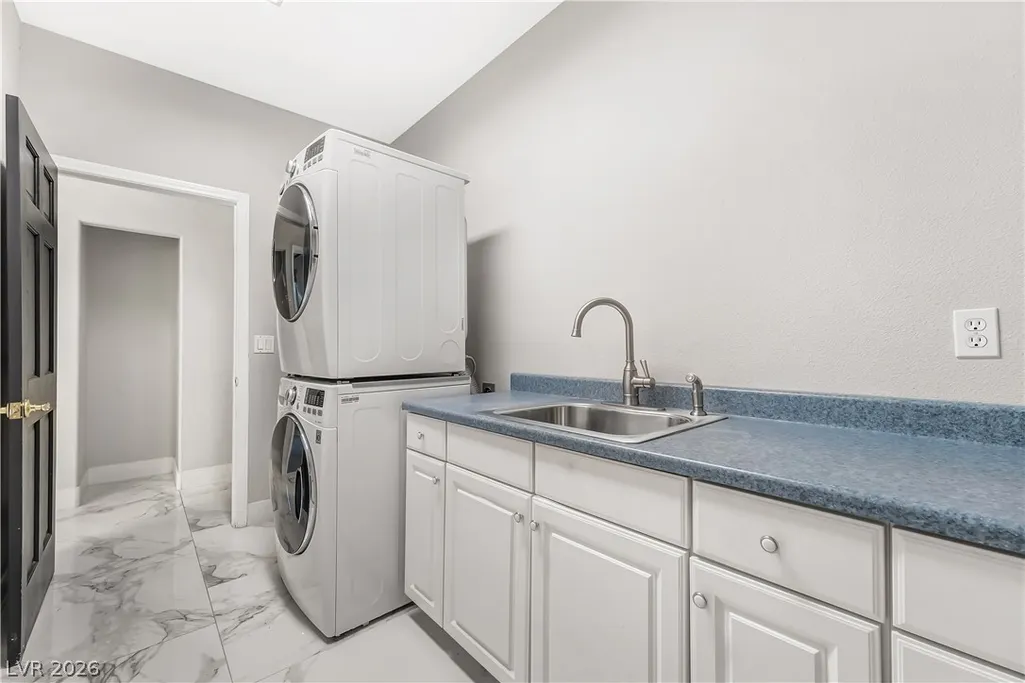
| Laundry Features | Cabinets,Gas Dryer Hookup,Main Level,Laundry Room,Sink |
| Total Bedrooms | 4 |
| Total Baths | 3 |
| Bedrooms Possible | 8 |
Exterior Features
| Fencing | Block,Back Yard,Wrought Iron |
|---|---|
| Parking Features | Attached,Finished Garage,Garage,Garage Door Opener,Guest,Private,RV Access/Parking,Shelves |
| Lot Features | Drip Irrigation/Bubblers,Desert Landscaping,Front Yard,Landscaped,Synthetic Grass,< 1/4 Acre |
| Water Source | Community/Coop,Private,Shared Well,Well |
| Lot Size Area | 0.45 |
| Spa | Yes |
| Building Area Total | 4463 |
| Lot Size Acres | 0.45 |
| Horse Amenities | None |
Amenities
- Foreclosure
- Views
- Short Sale
- New Construction
- Adult 55+
- Lease To Own
- No HOA Fees
- Furnished
- Primary On Main
- Air Conditioning
- Seller Finance
- Green
- Fixer Upper
- Horse
- Golf
- Fireplace
- Deck
- Garage
- Basement
- Pool
Property vs Single Family Average in 89113
Price
Taxes
Year Built



 Listing information provided courtesy of the Realtor Association of New Mexico. IDX information is provided exclusively for consumers' personal, non-commercial use, and it may not be used for any purpose other than to identify prospective properties consumers may be interested in purchasing. The data is deemed reliable, but is not guaranteed accurate by the MLS.
