

Primary on Main












Address
4420 Cityscape Glen Court, North Las Vegas, NV
Price
$ 569,000
Property Attributes
- MLS#2788422
- TypeSingle Family
- Listing Status Active
- CountyClark
- CityNorth Las Vegas
- NeighborhoodValley Vista Parcel 51 Phase 1
- Zip89084
- Style
- Year Built2022
- Taxes$ 5621
- Price$ 569,000
- Bedrooms4
- Full Bathrooms3
- Half Bathrooms1
- Sqr Footage2958
- Lot Size0.11 Acres
Data Source:
Greater Las Vegas MLS (GLVAR)
Property Description
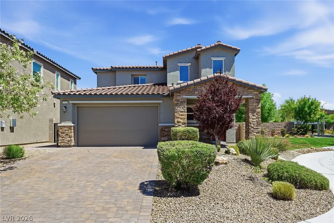
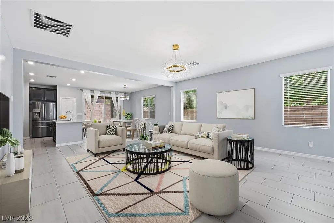
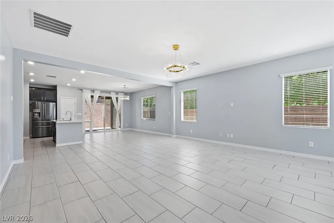
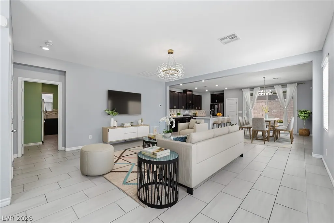
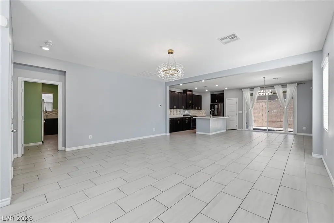
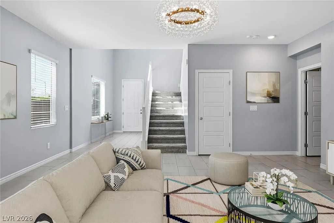
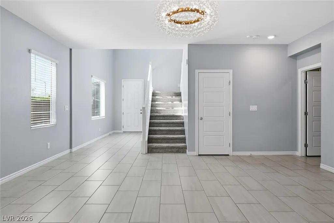
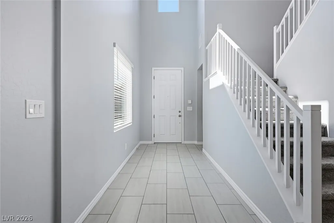
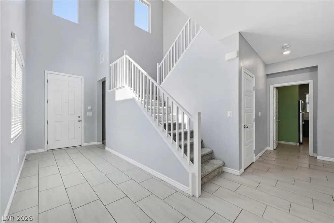
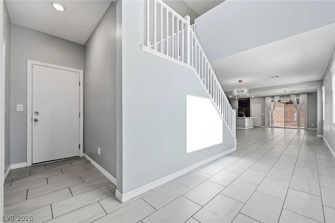
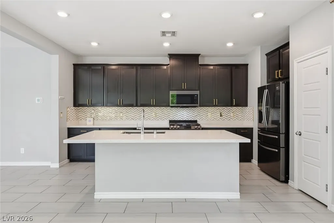
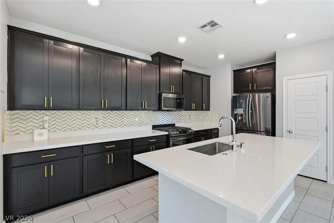
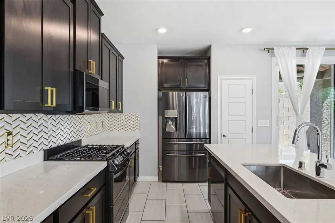
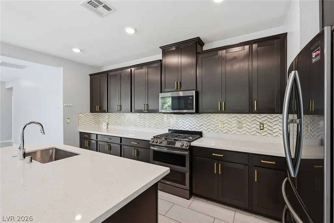
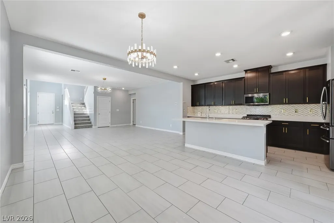
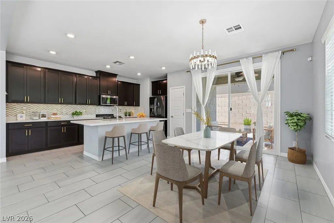
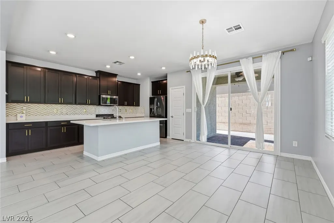
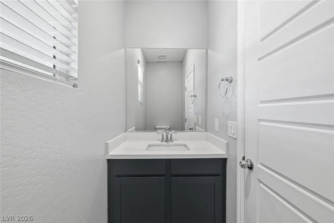
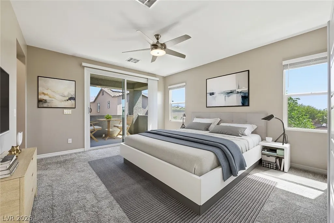
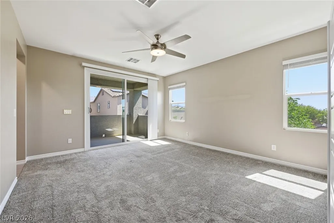
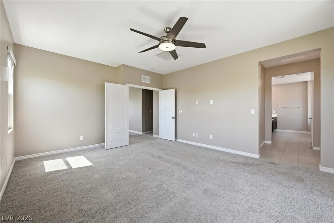
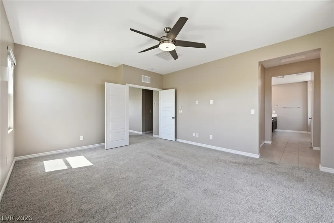
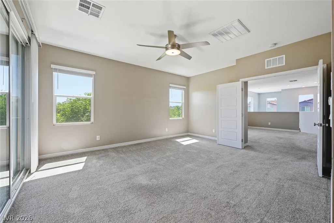
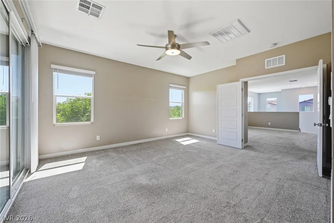
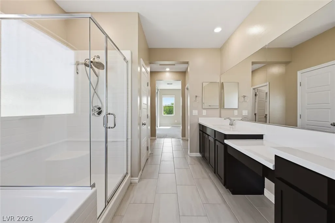
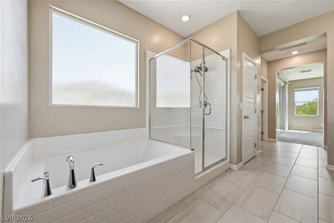
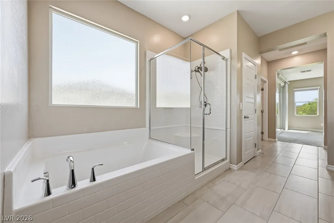
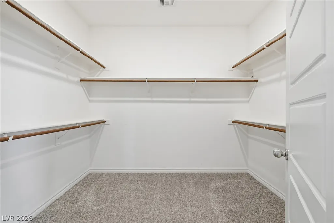
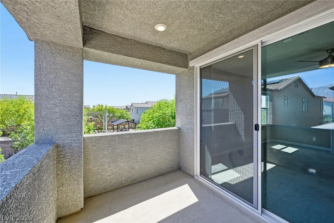
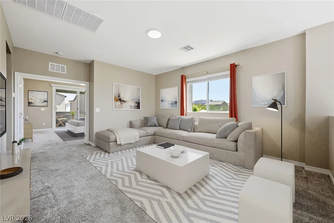
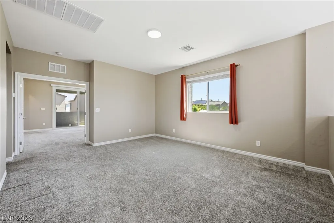
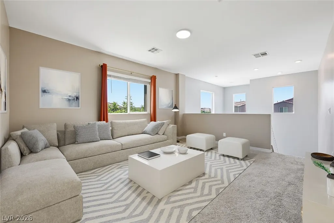
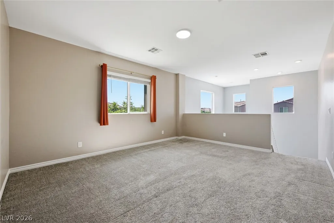
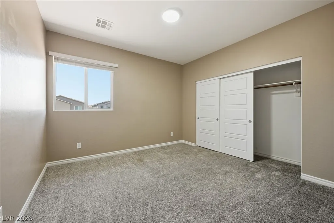
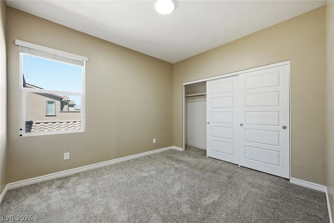
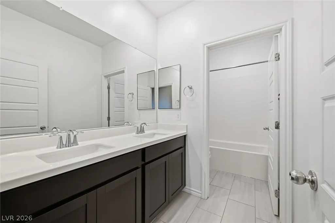
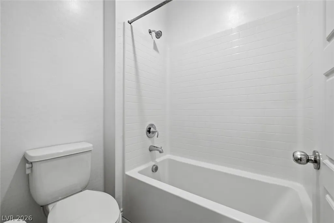
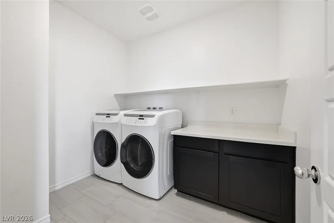
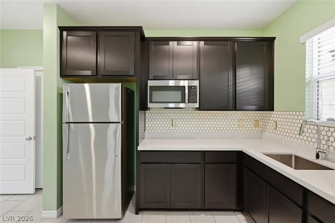
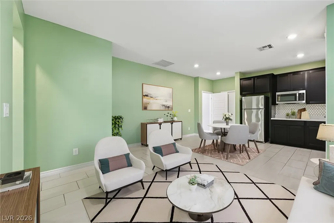
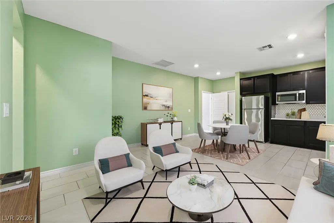
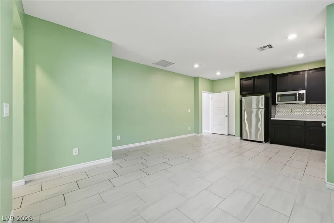
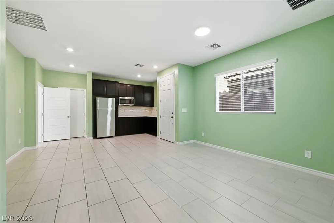
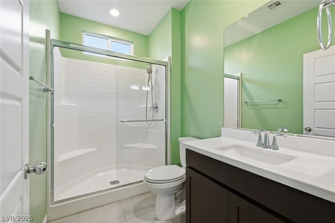
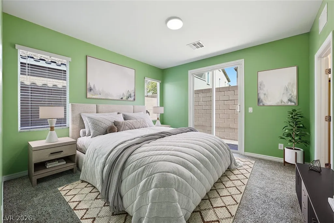
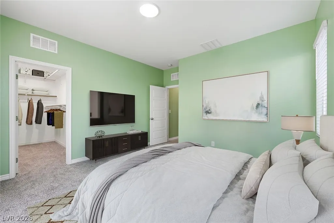
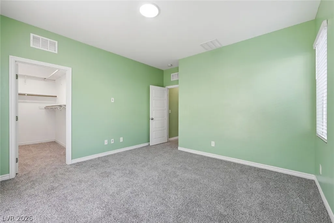
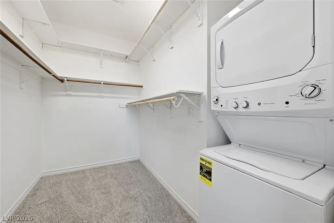
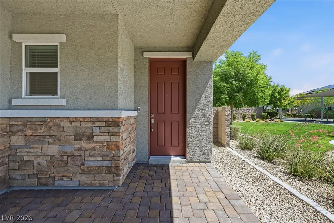
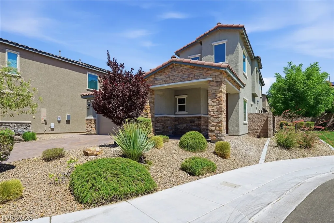
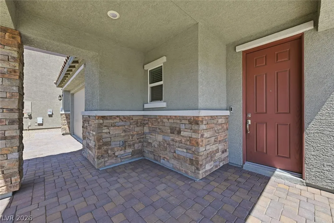
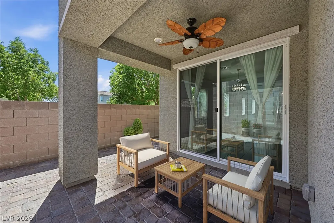
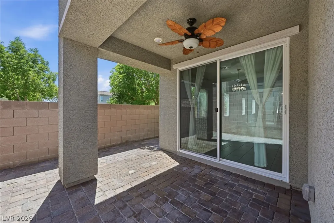
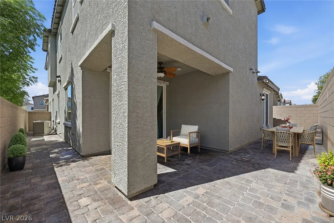
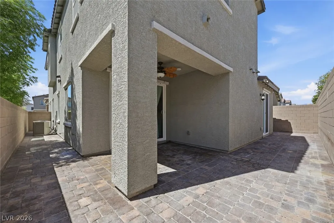
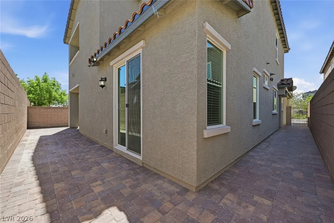
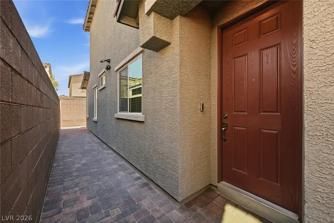
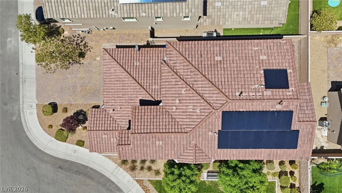
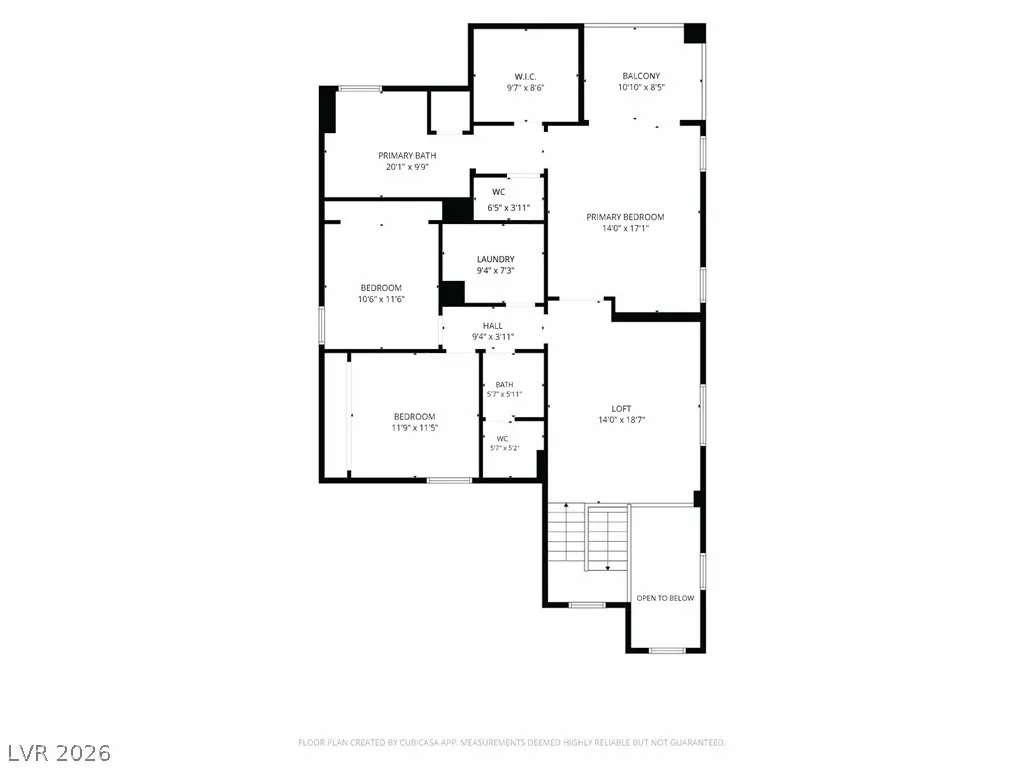
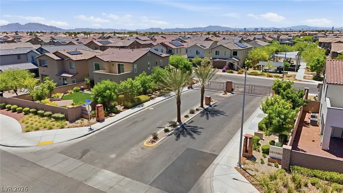
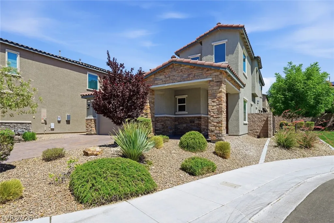
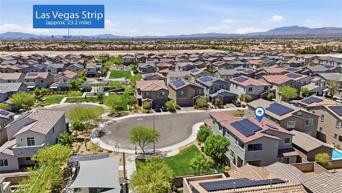
A Home Within a Home — North Las Vegas Retreat with Private Casita! Imagine the flexibility of two homes on one property: a spacious main residence paired with a fully independent casita, perfect for multigenerational living, long-term guests, or rental income potential. A stone-accented facade & manicured desert landscaping set a welcoming tone from the moment you arrive, backed by stucco construction & a durable tile roof equipped with solar panels & a solar battery backup — built for efficiency & peace of mind. Step inside to an open-concept layout designed for everyday living & effortless entertaining. The living room, anchored by a contemporary chandelier, flows seamlessly into the dining area & kitchen. Chefs & entertainers alike will love the dark espresso cabinets, gold hardware, herringbone tile backsplash, oversized center island, stainless steel appliances, & pantry storage. Contemporary tile flooring carries you through the main level, while a carpeted staircase leads to the upper floor. Upstairs, a versatile loft adapts to your lifestyle — a second living area, media room, or home office. The primary suite offers a true retreat, with a generous walk-in closet & private balcony access. The spa-inspired primary bathroom features dual vanities, a deep soaking tub, & a glass-enclosed shower. The Casita — Your Own Independent Living Space - This is where the property truly sets itself apart. The private casita includes its own kitchenette (refrigerator, microwave, sink, and backsplash), a separate living & dining area, full bathroom, bedroom with walk-in closet, & private stacked washer/dryer. With its own garage & backyard access, it offers complete independence — ideal for in-laws, adult children, a home business, or a guest suite that never disrupts your routine. Unwind under the covered patio with a ceiling fan. A patterned paver extra long driveway completes the polished exterior. Built new in 2022. Gated community.
| Elementary School | Middle School | High School |
|---|---|---|
| Triggs Elementary School | Saville Anthony Middle School | Shadow Ridge High School |
| Price History | |
|---|---|
| 6/4/2026 | Listed $595,000 |
| 7/7/2026 | 3$579,000 |
| 8/21/2026 | 2$569,000 |
General Features
| Interior Features | Bedroom on Main Level,Window Treatments,Additional Living Quarters |
|---|---|
| Sewer | Public Sewer |
| Heating | Central,Gas,Multiple Heating Units,Solar |
| Cooling | Central Air,Electric,2 Units |
| Possession | Close Of Escrow |
| Roof | Tile |
| Appliances | Dryer,Dishwasher,Disposal,Gas Range,Microwave,Refrigerator,Washer |
| Exterior Features | Balcony,Barbecue,Patio,Private Yard |
| HOA | 57 |
| Garage Spaces | 2 |
| Association Fee Includes | Association Management |
| Patio/Porch Features | Balcony,Covered,Patio |
| Architectural Style | Two Story |
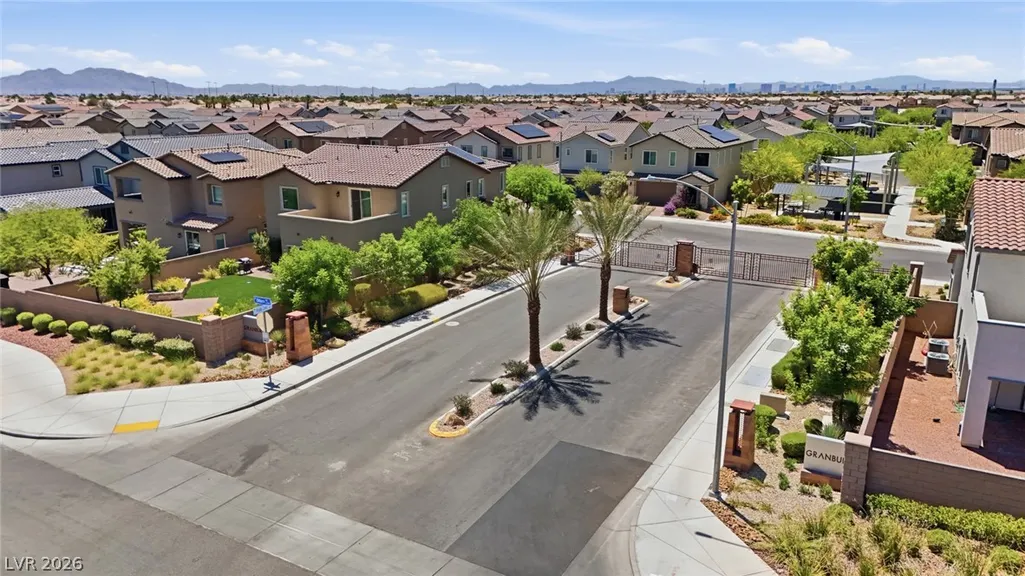
| Security Features | Gated Community |
| Construction Materials | Stucco |
| Year Built | 2022 |
| Electric | Photovoltaics Third-Party Owned,220 Volts in Garage |
| View | None |
| Stories | 2 |
| Property SubType | Single Family Residence |
| Current Use | Residential |
| Percent Ownership | Single Family Residential |
| Additional Parcels Description | --- |
| Assoc Fee Paid Per | Monthly |
| County | Clark |
| Property Type | Residential |
| Association Amenities | Gated,Playground,Park |
| HOA / Comm Assn | Yes |
| Attached Garage | Yes |
| Energy Efficient | Windows,Solar Panel(s) |
| Subdivision Name | Valley Vista Parcel 51 Phase 1 |
| Facing Direction | North |
| Garage Y/N | Yes |
| Other Structures | Guest House |
| Total Rooms | 9 |
| Status | Active |
| Directions | Exit the 215 at Decatur and head north, turn right on Elkhorn Rd, right on Vista Coast St., right on Outlook Vista Ave, left on Range Valley St., left on Cityscape Glen Ct. |
| High School | Shadow Ridge |
| City | North Las Vegas |
| Disclosures | Covenants/Restrictions Disclosure |
| Association Name | Valley Vista Master |
| Zoning Description | Single Family |
| Lot Size Units | Acres |
| Lot Size Square Feet | 4792 |
| Elementary School | Triggs, Vincent,Triggs, Vincent |
| Year Built Details | RESALE |
| Tax Annual Amount | 5621 |
| Middle/Junior High School | Saville Anthony |
| Property Condition | Resale |
| Virtual Tour | https://www.zillow.com/view-imx/c55e6b55-1c30-4afc-a0d9-8d1d4ca65ce8?setAttribution=mls&wl=true&initialViewType=pano&utm_source=dashboard |
| Days on Market | 92 |
| Builder Name | Lennar |
| Standard Status | Active |
| Virtual Tour | https://www.youtube.com/shorts/5Leq0HKp1eI |
| Property Sub Type Additional | Single Family Residence |
| Expected Active Date | 2026-06-04 |
| PostalCity | North Las Vegas |
Interior Features
| Flooring | Carpet,Tile |
|---|---|
| Furnished Y/N | Unfurnished |
| Air Conditioning Y/N | Yes |
| Heating Y/N | Yes |
| Window Features | Blinds,Double Pane Windows,Low-Emissivity Windows |
| Full Baths | 3 |
| Half Baths | 1 |
| Laundry Features | Gas Dryer Hookup,Laundry Room,Upper Level |
| Total Bedrooms | 4 |
| Total Baths | 4 |
| Bedrooms Possible | 5 |
Exterior Features
| Fencing | Block,Back Yard |
|---|---|
| Parking Features | Attached,Garage,Garage Door Opener,Inside Entrance,Private |
| Lot Features | Cul-De-Sac,Desert Landscaping,Landscaped,< 1/4 Acre |
| Water Source | Public |
| Lot Size Area | 0.11 |
| Building Area Total | 2958 |
| Lot Size Acres | 0.11 |
| Other Equipment | Satellite Dish,Water Softener Loop |
| Horse Amenities | None |
Amenities
- Foreclosure
- Views
- Short Sale
- New Construction
- Adult 55+
- Lease To Own
- No HOA Fees
- Furnished
- Primary On Main
- Air Conditioning
- Seller Finance
- Green
- Fixer Upper
- Horse
- Golf
- Fireplace
- Deck
- Garage
- Basement
- Pool
Property vs Single Family Average in 89084
Price
Taxes
Year Built
In The Neighborhood
Primary On Main
North Las Vegas
$ 574,999
- Type
- Single Family
- Size
- 2,520 SqFt
- Rooms
- 4 Beds + 3.5 Baths



 Listing information provided courtesy of the Realtor Association of New Mexico. IDX information is provided exclusively for consumers' personal, non-commercial use, and it may not be used for any purpose other than to identify prospective properties consumers may be interested in purchasing. The data is deemed reliable, but is not guaranteed accurate by the MLS.
