

Primary on Main











Address
1036 Painted Daisy Avenue, Henderson, NV
Price
$ 659,900
Property Attributes
- MLS#2788954
- TypeSingle Family
- Listing Status Active
- CountyClark
- CityHenderson
- NeighborhoodVentana Canyon
- Zip89074
- Style
- Year Built2000
- Taxes$ 2393
- Price$ 659,900
- Bedrooms4
- Full Bathrooms3
- Half Bathrooms0
- Sqr Footage2747
- Lot Size0.15 Acres
Data Source:
Greater Las Vegas MLS (GLVAR)
Property Description
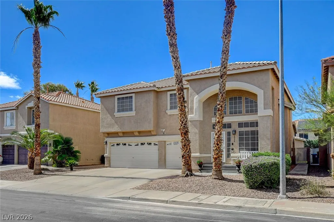
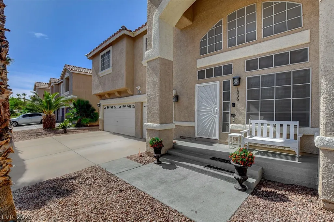
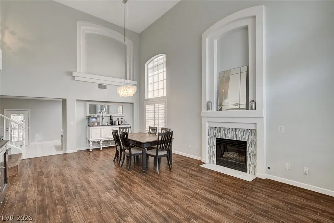
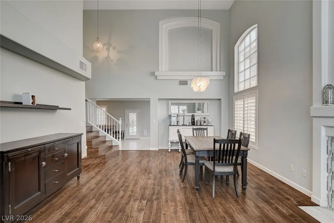
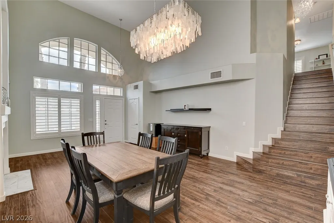
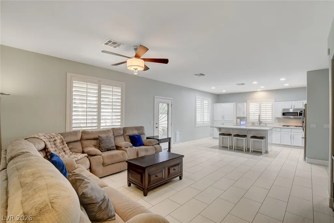
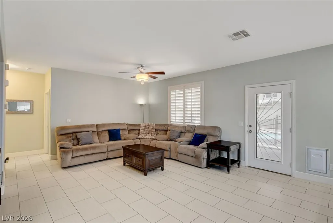
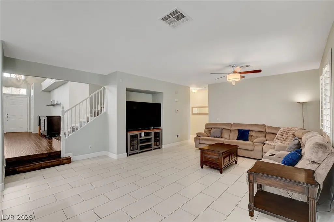
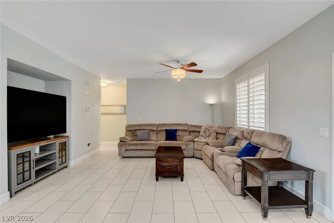
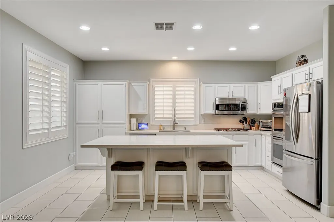
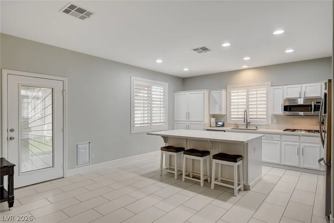
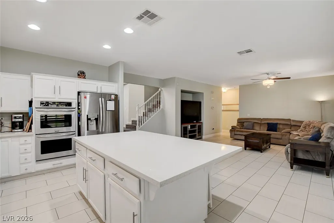
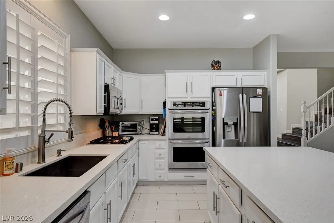
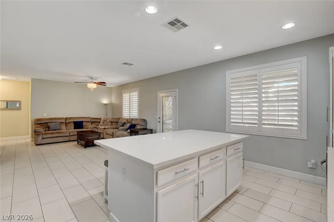
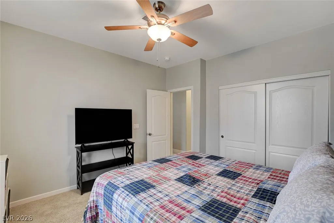
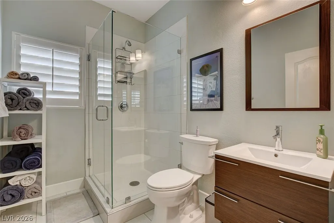
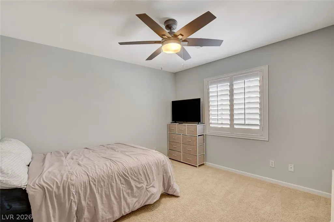
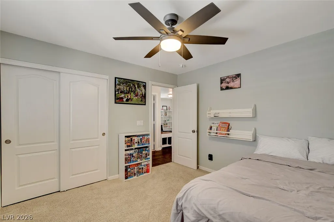
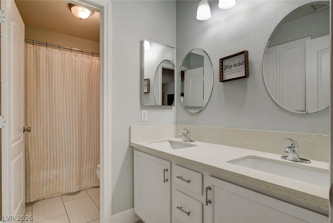
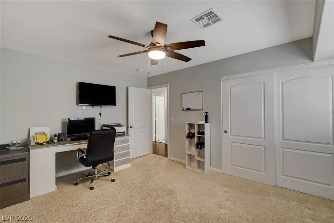
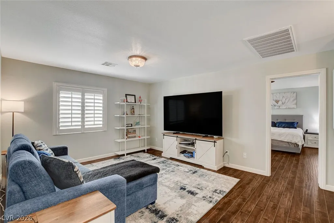
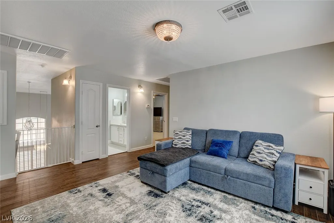
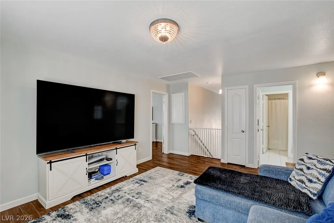
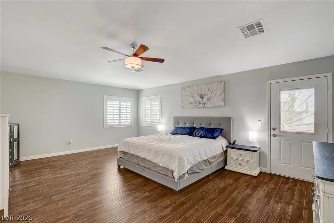
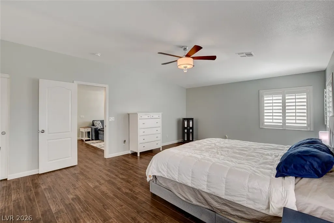
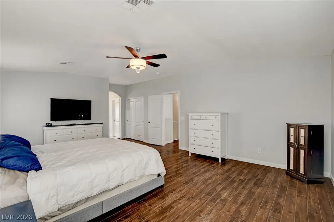
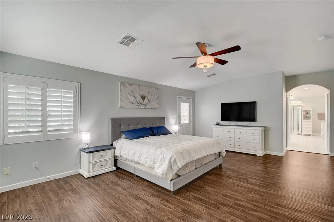
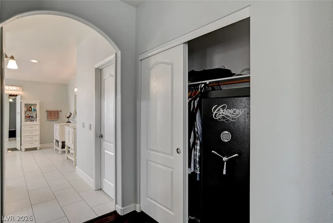
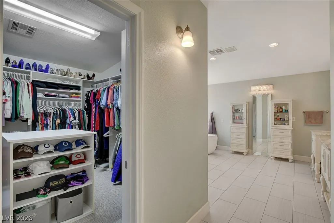
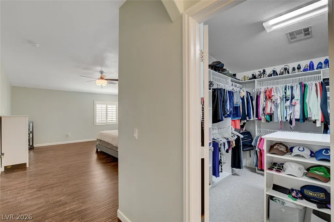
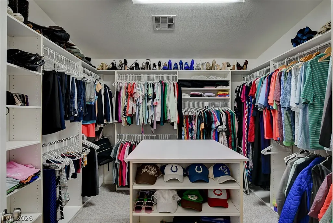
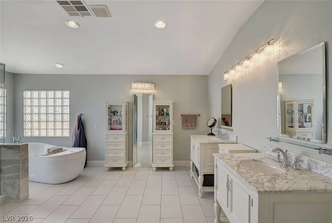
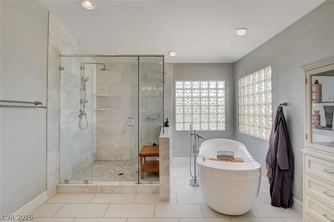
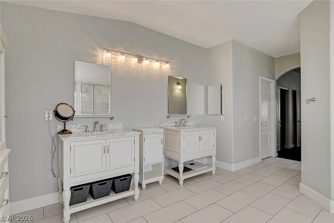
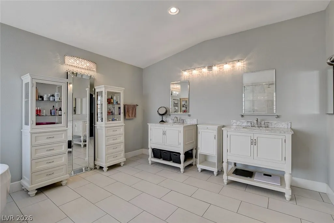
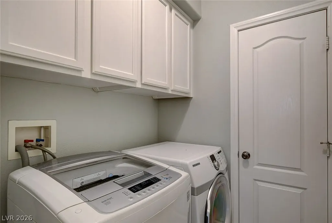
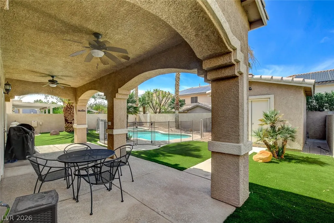
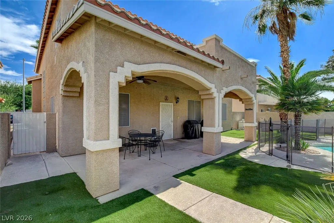
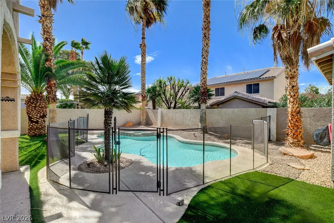
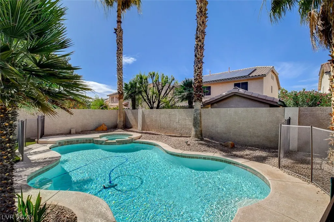
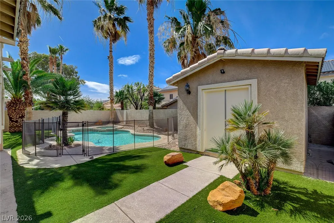
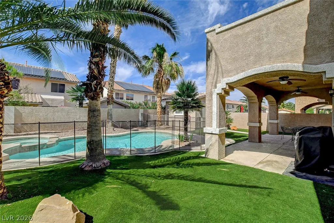
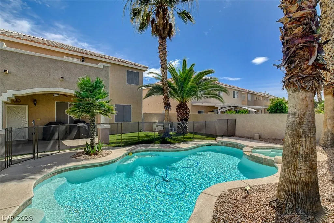
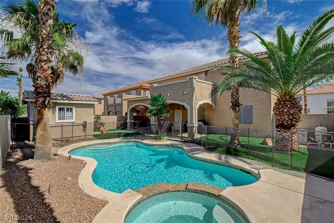
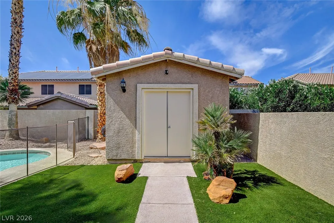
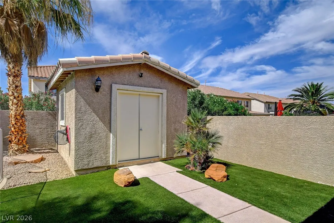
THIS STUNNING FULLY REMODELED 4 BED 3 BATH W/LOFT HOME WILL NOT DISAPPOINT! Step into the grandeur 20 Ft ceilings into your spacious open airy living room. Enjoy your modern beautiful chef's kitchen w/white cabinets, quartz counters & oversized island providing a modern elegant touch to the heart of the home! Large family room offers plenty of space for gatherings & entertaining. Retreat to a beautifully remodeled spa-inspired primary suite designed w/luxury, comfort, & timeless elegance! Expansive walk-in shower showcases designer marble-inspired surrounds, dual shower heads, shelving, & upgraded finishes that create a true resort-style experience. Oversized soaking tub accented by glass block windows.. Dual custom furniture-style vanities w/quartz countertops, beveled mirrors & designer lighting. Upgraded 12x24” tile flooring laid in a modern offset pattern. Step into your own private backyard retreat designed for both relaxation & entertaining. This resort-style outdoor living space features a sparkling in-ground pool & elevated hot tub surrounded by mature palms. Low maintenance turf grass, added privacy fencing, custom built pool house complete w/electricity. 27x12’ covered patio offers the ideal setting for year-round outdoor living w/ceiling fans, ambient lighting, & ample space for entertaining, or simply unwinding. Downstairs guest bath blends modern design. The space features a trendy free-floating vanity, upgraded fixtures, walk-in shower enclosure & designer hexagon honeycomb tile flooring. Modern aesthetic that creates inviting guest bath experience. All other bathrooms Upgraded w/oversized tub & showers, dual sinks & custom matching vanities w/12x24 tiles. 3-car garage, Insulated garage doors & Epoxy flooring. Few of the extras include commercial grade gun safe, sun screens for all windows, laundry shoot from upstairs. New quartz counters, plantation shutters, toilets, & light fixtures throughout. This one is a must see! Come and see for yourself!
| Elementary School | Middle School | High School |
|---|---|---|
| Kesterson Elementary School | Burkholder Lyle Middle School | Foothill High School |
| Price History | |
|---|---|
| 6/9/2026 | Listed $675,000 |
| 6/24/2026 | 1$670,000 |
| 7/3/2026 | Listed $669,000 |
| 7/24/2026 | 1$665,000 |
| 7/31/2026 | Listed $664,000 |
| 8/6/2026 | 1$659,900 |
General Features
| Interior Features | Bedroom on Main Level,Ceiling Fan(s),Window Treatments |
|---|---|
| Sewer | Public Sewer |
| Heating | Central,Gas,Multiple Heating Units |
| Cooling | Central Air,Electric,2 Units |
| Utilities | Underground Utilities |
| Possession | Close Of Escrow |
| Roof | Tile |
| Appliances | Built-In Gas Oven,Double Oven,Dryer,Dishwasher,Disposal,Gas Range,Microwave,Refrigerator,Washer |
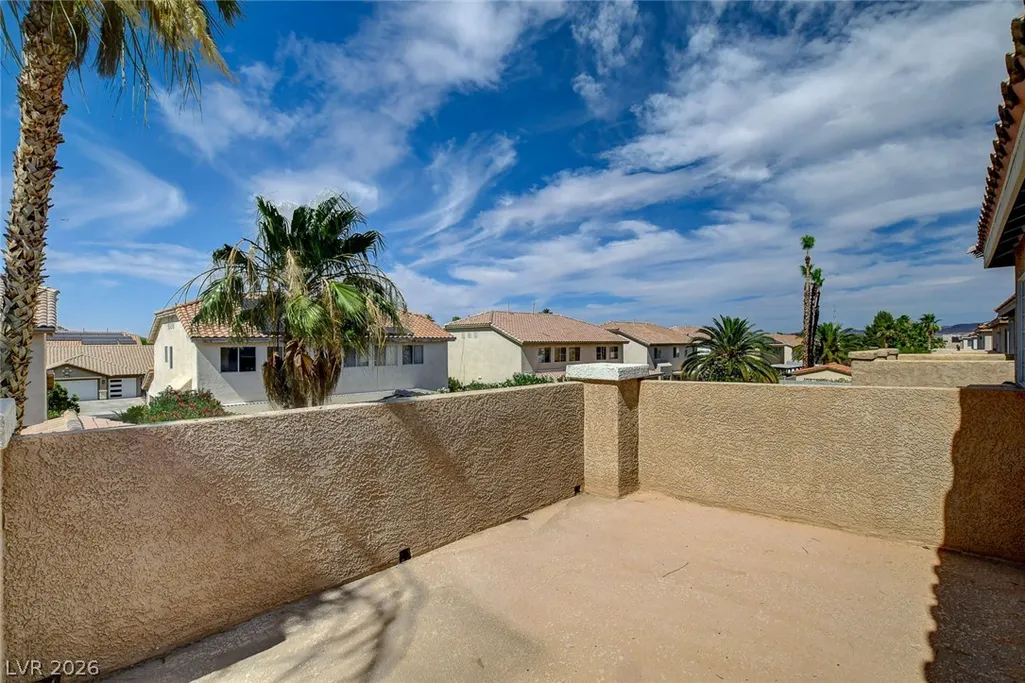
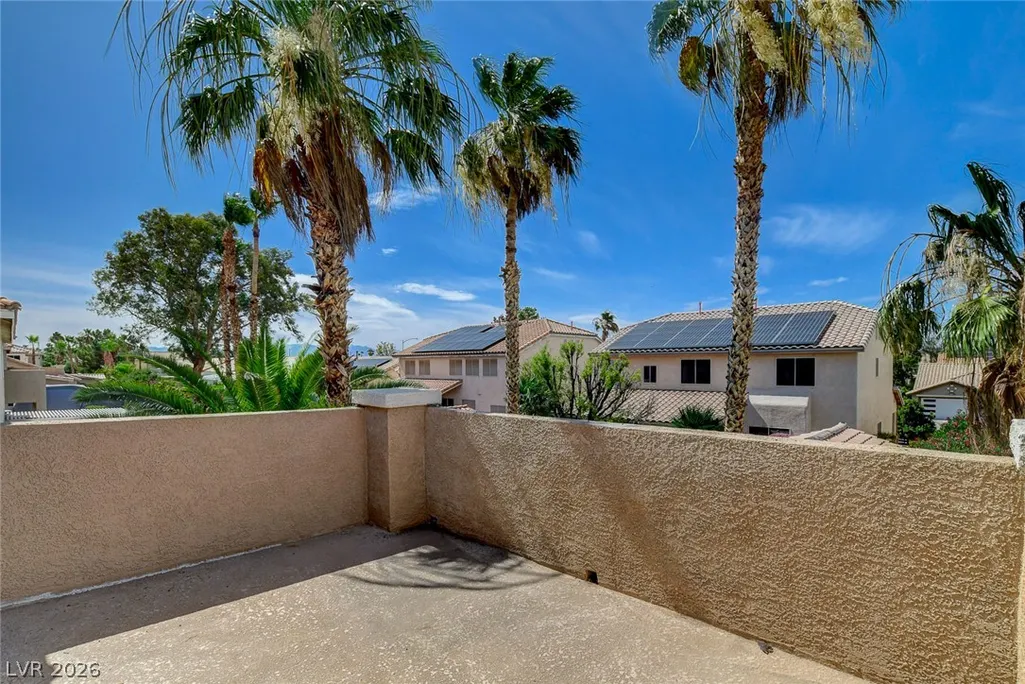
| Exterior Features | Balcony,Porch,Patio,Private Yard,Shed,Sprinkler/Irrigation |
| HOA | 70 |
| Garage Spaces | 3 |
| Association Fee Includes | Association Management |
| Patio/Porch Features | Balcony,Covered,Patio,Porch |
| Architectural Style | Two Story |
| Pool Features | Heated,In Ground,Private,Pool/Spa Combo |
| Private Pool | Yes |
| Security Features | Security System Owned,Controlled Access,Gated Community |
| Construction Materials | Frame,Stucco |
| Year Built | 2000 |
| Electric | Photovoltaics None |
| View | None |
| Stories | 2 |
| Property SubType | Single Family Residence |
| Percent Ownership | Single Family Residential |
| Additional Parcels Description | --- |
| Assoc Fee Paid Per | Monthly |
| County | Clark |
| Property Type | Residential |
| HOA / Comm Assn | Yes |
| Attached Garage | Yes |
| Energy Efficient | Solar Screens,Windows |
| Subdivision Name | Ventana Canyon |
| Facing Direction | South |
| Garage Y/N | Yes |
| Other Structures | Shed(s) |
| Total Rooms | 9 |
| Status | Active |
| Directions | NORTH ON STEPHANIE FROM I 215, E ON TRAIL CANYON, N ON VENTANA HEIGHTS, E ON PAINTED DAISY. |
| High School | Foothill |
| City | Henderson |
| Disclosures | Covenants/Restrictions Disclosure |
| Association Name | VENTANA CANYON |
| Zoning Description | Single Family |
| Lot Size Units | Acres |
| Lot Size Square Feet | 6534 |
| Spa Features | In Ground |
| Elementary School | Kesterson, Lorna,Kesterson, Lorna |
| Year Built Details | RESALE |
| Tax Annual Amount | 2393 |
| Middle/Junior High School | Burkholder Lyle |
| Property Condition | Resale |
| Virtual Tour | https://www.propertypanorama.com/instaview/las/2788954 |
| Days on Market | 52 |
| Standard Status | Active |
| Property Sub Type Additional | Single Family Residence |
| PostalCity | Henderson |
Interior Features
| Flooring | Carpet,Laminate,Tile |
|---|---|
| Furnished Y/N | Unfurnished |
| Total Fireplaces | 1 |
| Fireplace Features | Gas,Living Room |
| Air Conditioning Y/N | Yes |
| Heating Y/N | Yes |
| Window Features | Double Pane Windows,Plantation Shutters,Window Treatments |
| Fireplace Y/N | Yes |
| Full Baths | 3 |
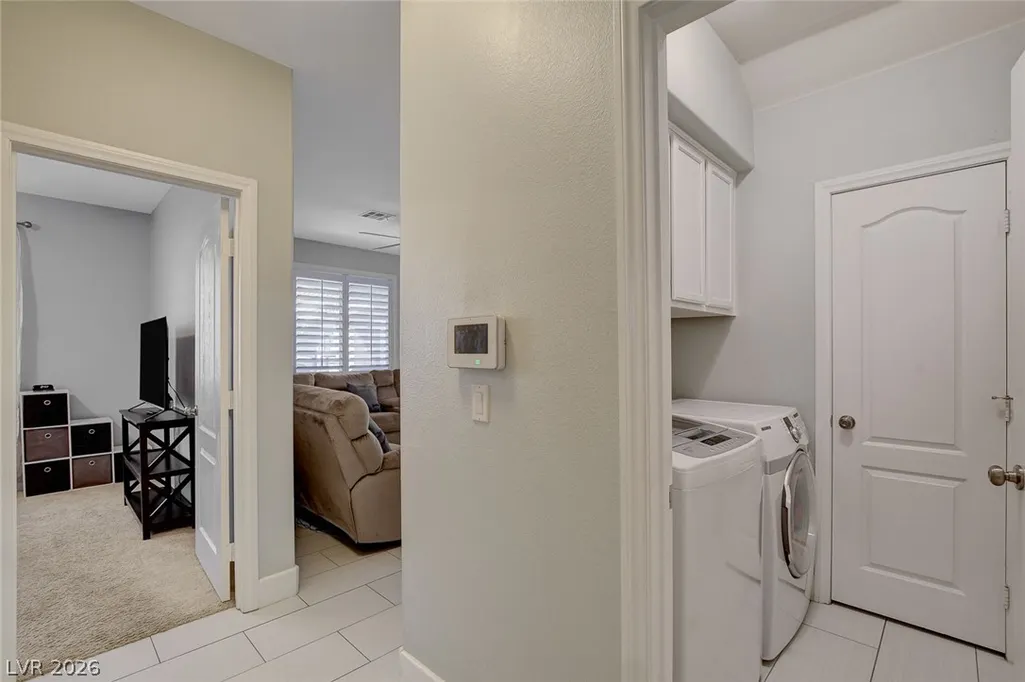
| Laundry Features | Cabinets,Gas Dryer Hookup,Main Level,Laundry Room,Sink |
| Total Bedrooms | 4 |
| Total Baths | 3 |
| Bedrooms Possible | 5 |
Exterior Features
| Fencing | Block,Back Yard,Stucco Wall |
|---|---|
| Parking Features | Attached,Epoxy Flooring,Garage,Garage Door Opener,Inside Entrance,Private |
| Lot Features | Drip Irrigation/Bubblers,Desert Landscaping,Landscaped,Rocks,Synthetic Grass,Trees,< 1/4 Acre |
| Water Source | Public |
| Lot Size Area | 0.15 |
| Spa | Yes |
| Building Area Total | 2747 |
| Lot Size Acres | 0.15 |
| Horse Amenities | None |
Amenities
- Foreclosure
- Views
- Short Sale
- New Construction
- Adult 55+
- Lease To Own
- No HOA Fees
- Furnished
- Primary On Main
- Air Conditioning
- Seller Finance
- Green
- Fixer Upper
- Horse
- Golf
- Fireplace
- Deck
- Garage
- Basement
- Pool
Property vs Single Family Average in 89074
Price
Taxes
Year Built



 Listing information provided courtesy of the Realtor Association of New Mexico. IDX information is provided exclusively for consumers' personal, non-commercial use, and it may not be used for any purpose other than to identify prospective properties consumers may be interested in purchasing. The data is deemed reliable, but is not guaranteed accurate by the MLS.
