

Views - Primary on Main












Address
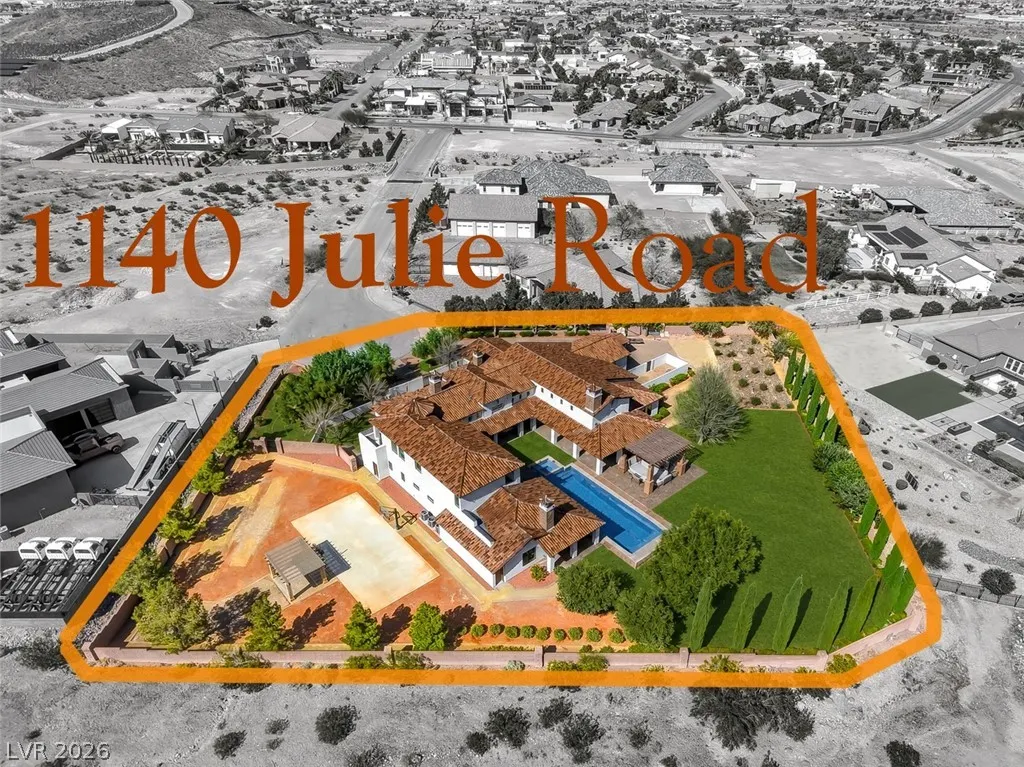
1140 Julie Road, Henderson, NV
Price
$ 3,995,000
Property Attributes
- MLS#2792055
- TypeSingle Family
- Listing Status Active Under Contract
- CountyClark
- CityHenderson
- NeighborhoodCanyon View
- Zip89002
- Style
- Year Built2008
- Taxes$ 15040
- Price$ 3,995,000
- Bedrooms5
- Full Bathrooms5
- Half Bathrooms1
- Sqr Footage6639
- Lot Size1.11 Acres
Data Source:
Greater Las Vegas MLS (GLVAR)
Property Description
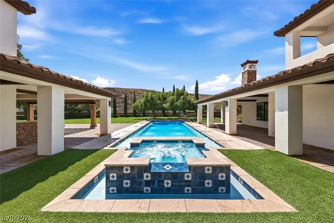
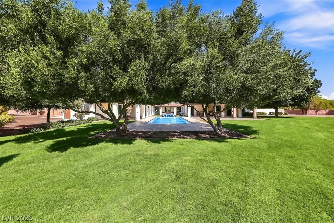
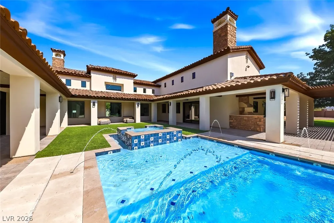
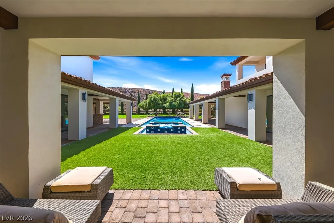
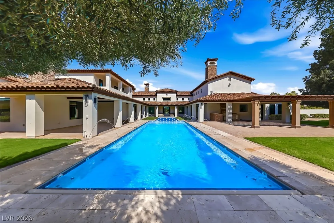
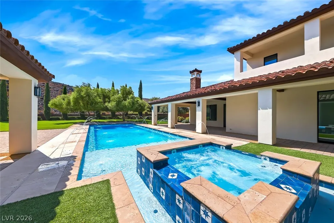
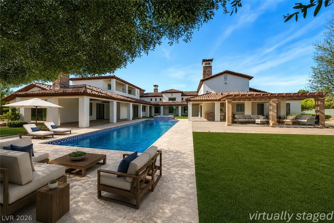
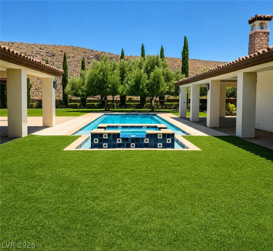
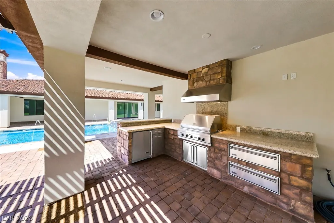
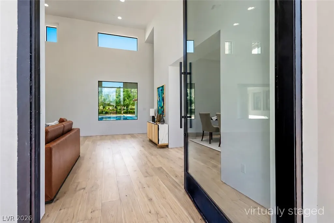
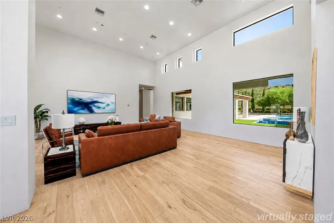
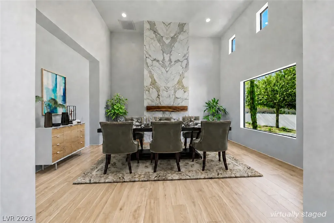
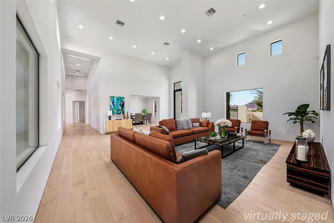
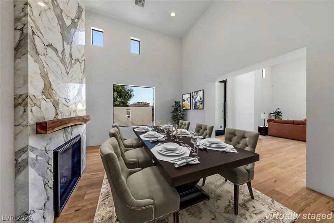
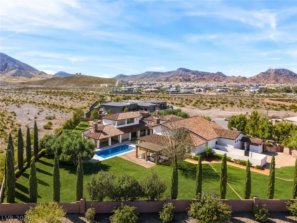
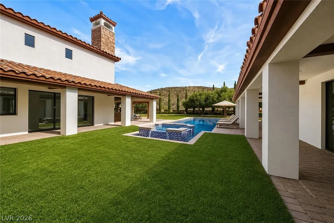
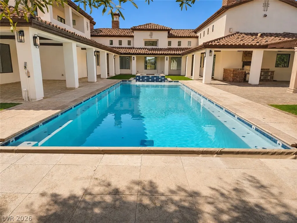
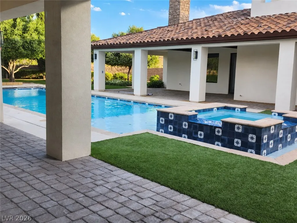
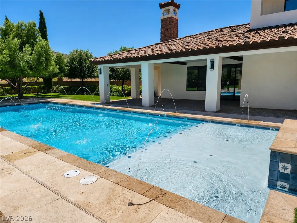
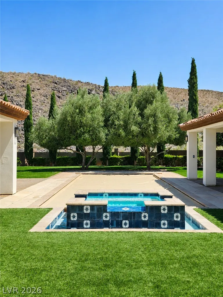
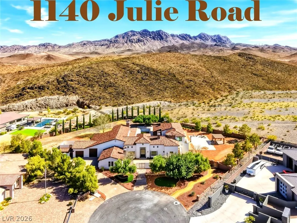
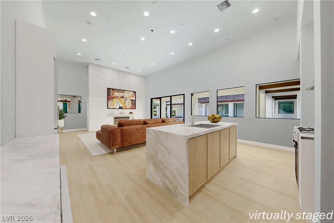
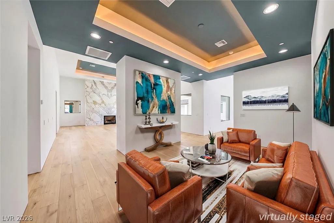
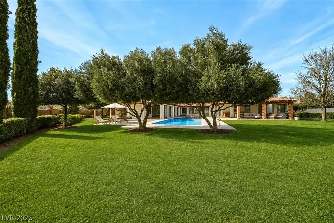
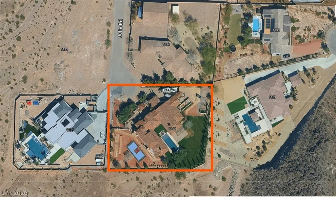
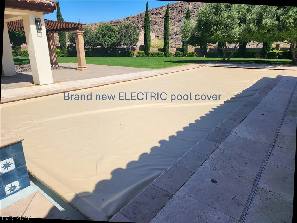
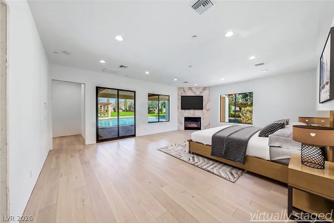
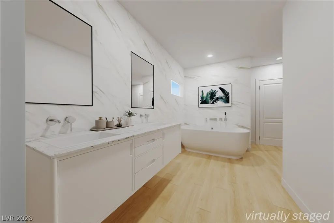
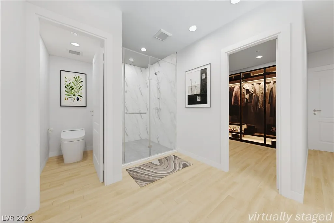
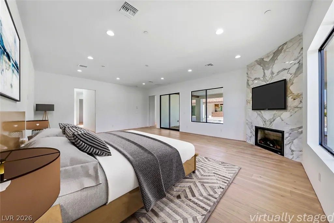
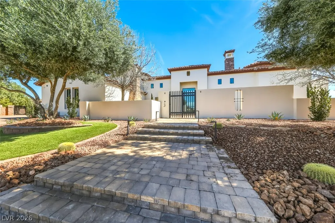
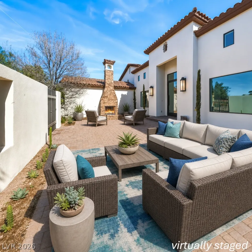
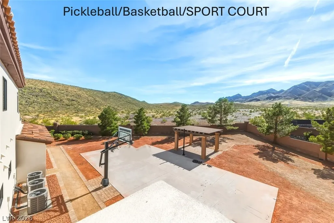
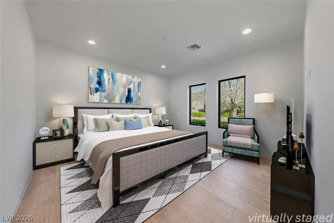
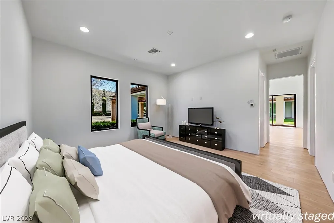
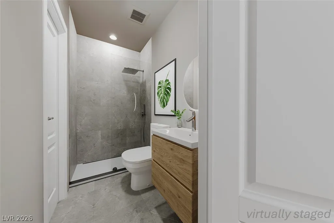
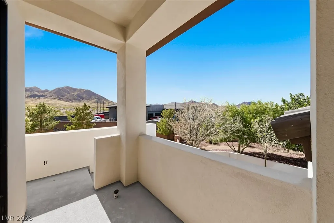
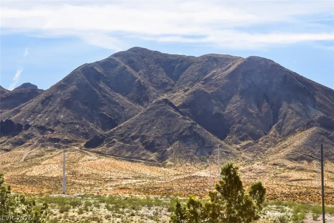
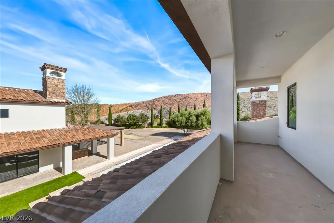
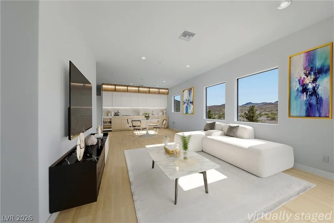
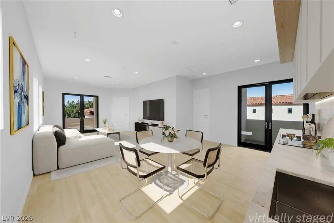
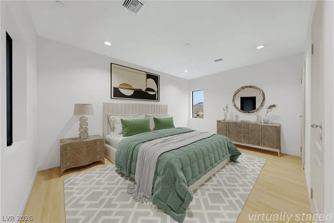
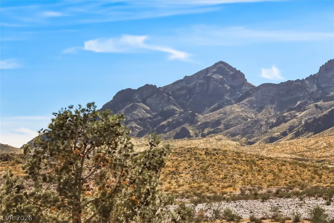
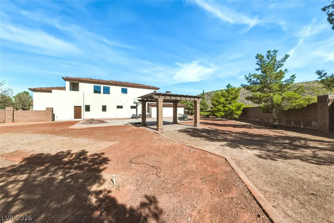
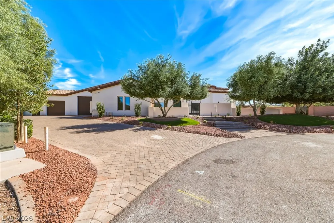
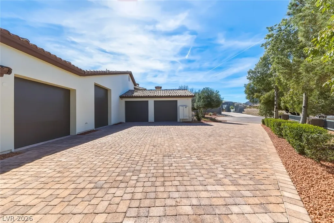
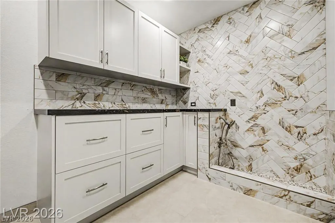
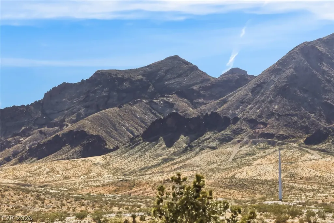
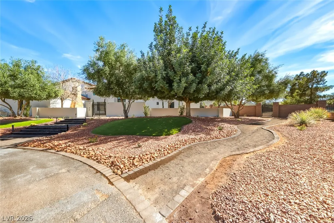
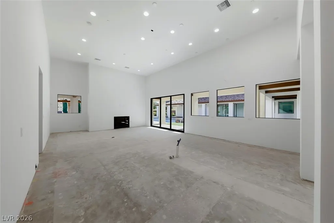
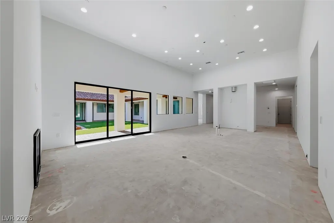
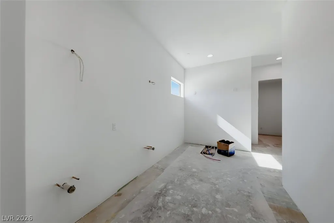
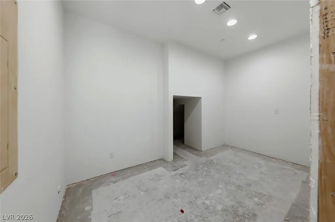
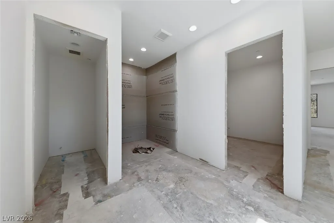
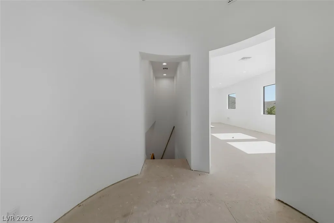
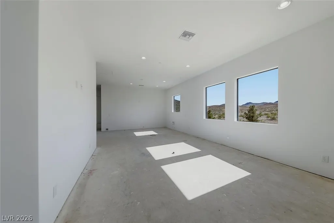
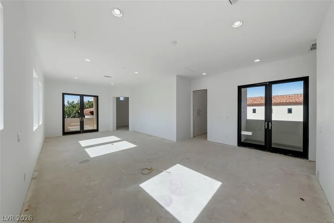
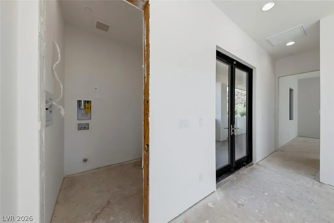
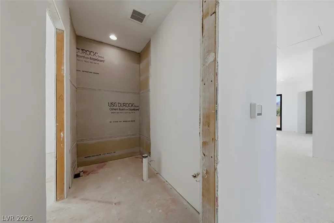
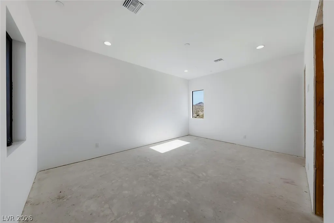
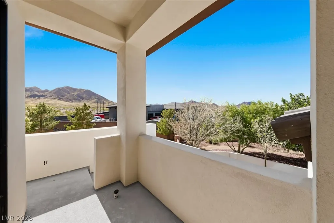
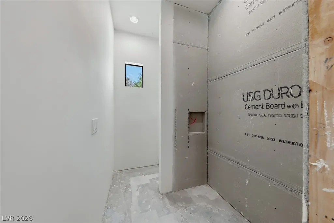
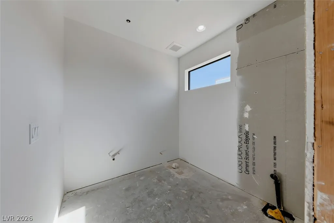
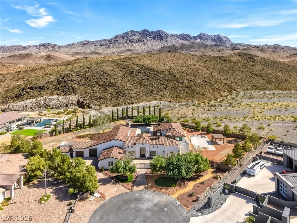
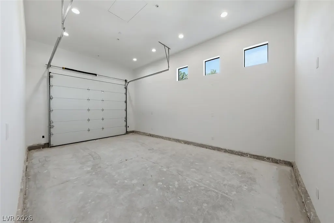
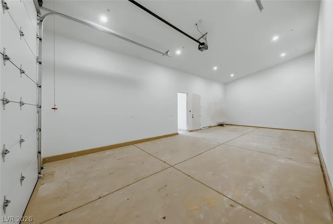
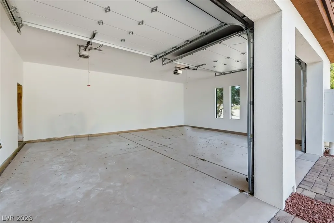
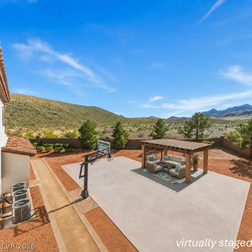
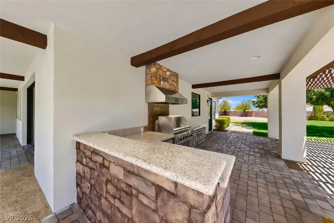
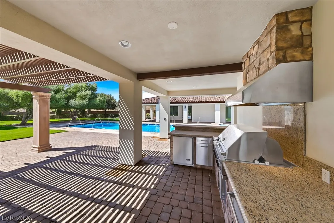
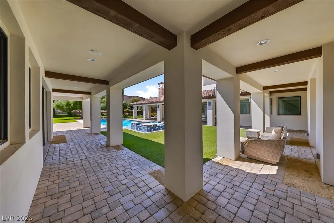
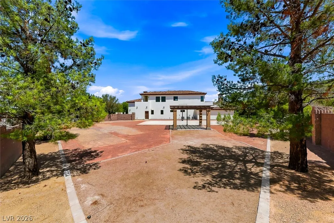
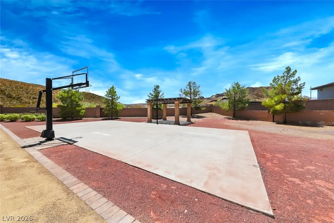
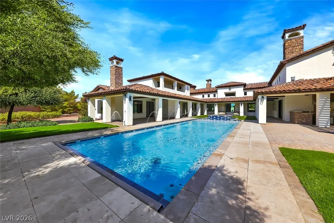
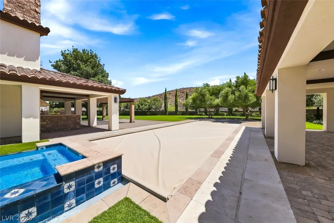
ALL NEW "Blue Heron style" MODERN masterpiece on ULTRA-PRIVATE 1.1 ACRE pie-shaped lot. Why WAIT to build a home? Choose YOUR luxury finishes for this ~7000 SqFt incredible CUSTOM ESTATE! This culdesac compound is nestled in the foothills of prestigious Paradise Hills: a multi-million dollar custom community w/MINIMUM 1 acre lots & no HOA drama! Open the contemporary solid glass pivot door to airy 30ft vaulted ceilings with a view of your showstopper 50 FOOT LONG POOL & SPA (twice the size of others). Enjoy unobstructed mountain views w/NO REAR NEIGHBORS! A blank slate for discerning buyers, OVER $1 MILLION spent on remodel/update! NEW Low-E windows/stacking sliders/glass doors throughout! FIVE new hi-efficiency HVAC! THREE new gas TANKLESS water heaters! NEW paint, new electrical, new plumbing, new insulation/drywall, new recessed lighting/AV wiring in every room. Private backyard paradise built for effortless ENTERTAINING: giant HEATED pool/spa w/WET DECK, NEW Quartz plaster+tile+NEW $9k automatic cover! Gated paver courtyard, multiple covered patios, balconies, pagodas, SPORTS/PICKLEBALL COURT & built-in VIKING OUTDOOR KITCHEN complete your oasis escape. Inside, use your imagination to decorate with YOUR favorite finishes. Open kitchen w/TWO giant walk-in pantries overlooks family room/patio, pool & spa! Large living/den/dining/family rooms can be configured multiple ways to suit your lifestyle. Residence features FIVE en-suite bedrooms w/5.5 baths, including "topknot" casita with kitchenette, 2nd laundry, bed/bath, balcony, & a private entrance. 4th bedroom off spacious family room has exterior door for convenient pool bath. Giant 8-CAR garage incl two extra-tall RV garages, PLUS double RV gates! Opportunity knocks! You CANNOT duplicate this one-of-a-kind lot, mature landscaping & home. Owners may carry w/large dn, & CAN finish home during escrow~CALL for info. Photos don't convey the grandeur~schedule your private tour today & come HOME to 1140 JULIE Road.
| Elementary School | Middle School | High School |
|---|---|---|
| Smalley Elementary School | Mannion Jack & Terry Middle School | Foothill High School |
| Price History | |
|---|---|
| 6/16/2026 | Listed $4,000,000 |
| 8/5/2026 | Listed $3,995,000 |
General Features
| Interior Features | Bedroom on Main Level,Full Bath on Main Level,Handicap Access,Primary Downstairs,Additional Living Quarters,Programmable Thermostat |
|---|---|
| Sewer | Public Sewer |
| Heating | Central,Gas,Multiple Heating Units,Zoned |
| Cooling | Central Air,Electric,High Efficiency,2 Units |
| Utilities | Cable Available,High Speed Internet Available |
| Possession | Close Of Escrow |
| Roof | Tile |
| Appliances | Built-In Electric Oven,Double Oven,Gas Cooktop,Gas Water Heater,Multiple Water Heaters,Tankless Water Heater,Water Heater,Warming Drawer |
| Exterior Features | Built-in Barbecue,Balcony,Barbecue,Courtyard,Patio,Private Yard |
| Garage Spaces | 8 |
| Patio/Porch Features | Balcony,Covered,Patio |
| Architectural Style | One Story,Custom |
| Pool Features | Heated,In Ground,Pool Cover,Private,Pool/Spa Combo |
| Private Pool | Yes |
| Security Features | Security System Owned,Fire Sprinkler System |
| Construction Materials | Frame,Stucco |
| Year Built | 2008 |
| Electric | Photovoltaics None |
| View | Mountain(s) |
| Stories | 1 |
| Topography | Mountainous |
| Property SubType | Single Family Residence |
| Current Use | Residential |
| Percent Ownership | Single Family Residential |
| Accessibility | Low Pile Carpet,Low Threshold Shower,Accessible Entrance,Accessible Hallway(s) |
| Additional Parcels Description | --- |
| County | Clark |
| Property Type | Residential |
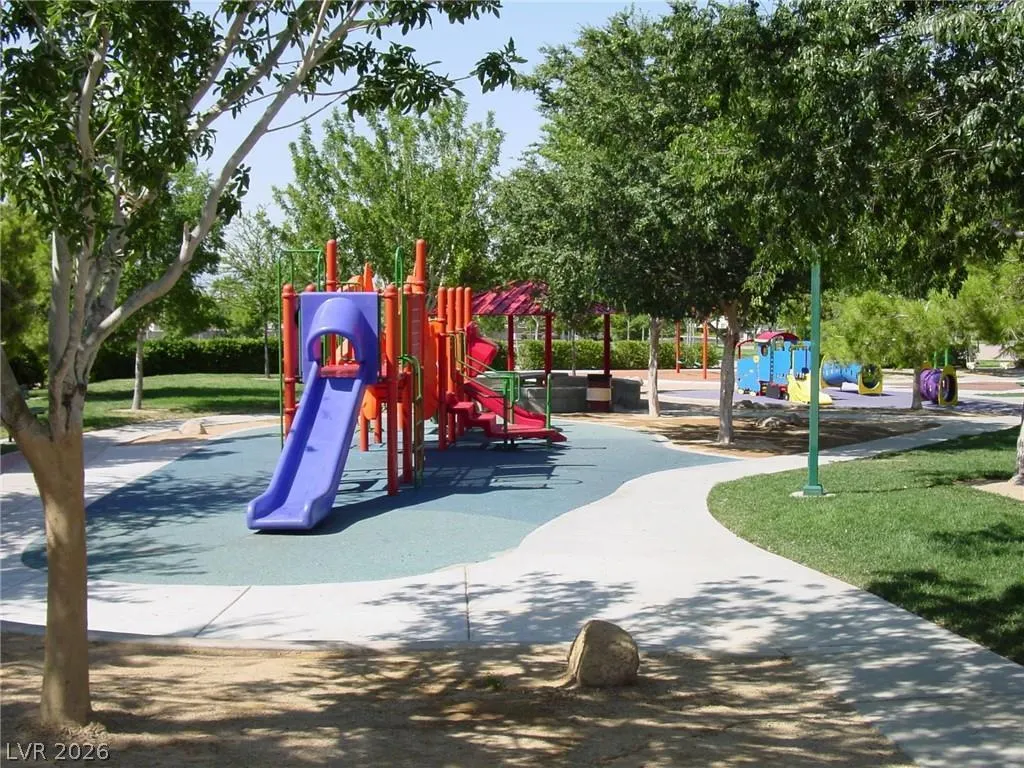
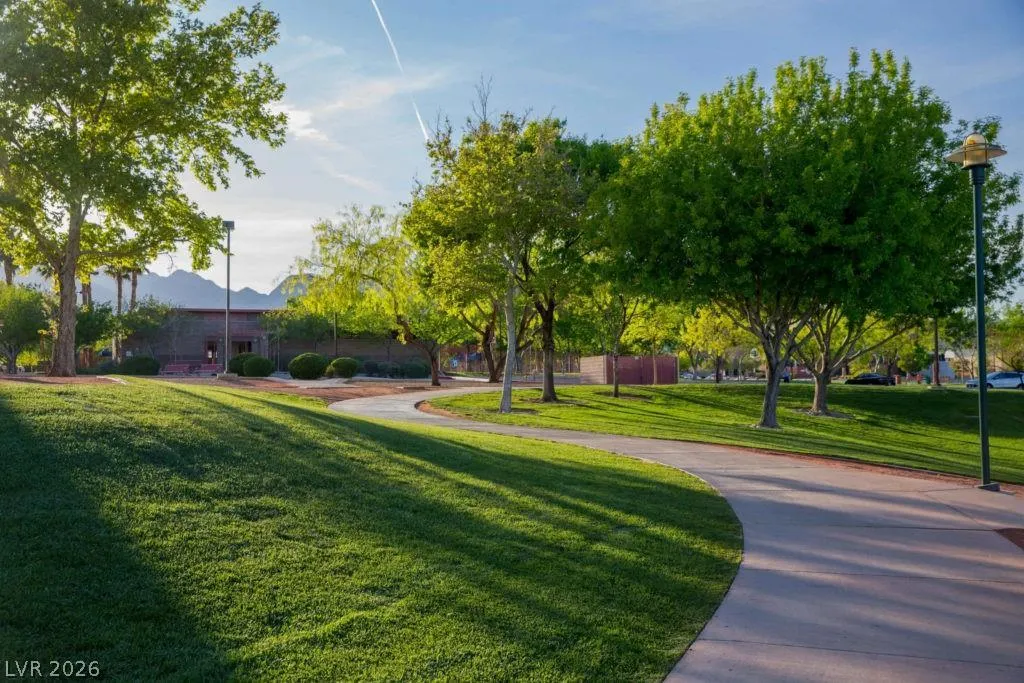
| Association Amenities | Jogging Path,Park |
| Attached Garage | Yes |
| Contingency | Sell Buyer Property |
| Energy Efficient | Other,See Remarks,Windows,HVAC |
| Subdivision Name | Canyon View |
| Facing Direction | East |
| Garage Y/N | Yes |
| Other Structures | Guest House |
| Total Rooms | 12 |
| Status | Active Under Contract |
| Buyer Financing | Cash |
| Directions | From I215 exit S to I93/95 towards Boulder City,exit S at College Dr, cross Mission,W Paradise Hills, S/W Foxhall curves to Julie Road, S to end of quiet cul de sac. PARADISE HILLS is the best kept secret in Henderson for those seeking 1+ acre, custom luxury and privacy -- without HOA annoyances. |
| High School | Foothill |
| City | Henderson |
| Association Name | NO RULES JUST RIGHT |
| View Y/N | Yes |
| Zoning Description | Horses Permitted,Single Family |
| Lot Size Units | Acres |
| Lot Size Square Feet | 48352 |
| Spa Features | In Ground,Outdoor Hot Tub |
| Elementary School | Smalley, James E. & A,Smalley, James E. & A |
| Year Built Details | UNDER CONSTRUCTION |
| Tax Annual Amount | 15040 |
| Middle/Junior High School | Mannion Jack & Terry |
| Property Condition | Under Construction |
| Virtual Tour | https://www.propertypanorama.com/instaview/las/2792055 |
| Days on Market | 41 |
| Builder Name | CUSTOM |
| Standard Status | Active Under Contract |
| Property Sub Type Additional | Single Family Residence |
| Expected Active Date | 2026-07-15 |
| PostalCity | Henderson |
Interior Features
| Flooring | Concrete |
|---|---|
| Furnished Y/N | Furnished Or Unfurnished |
| Total Fireplaces | 4 |
| Fireplace Features | Family Room,Gas,Primary Bedroom,Outside |
| Air Conditioning Y/N | Yes |
| Heating Y/N | Yes |
| Window Features | Low-Emissivity Windows |
| Fireplace Y/N | Yes |
| Full Baths | 5 |
| Half Baths | 1 |
| Laundry Features | Cabinets,Electric Dryer Hookup,Gas Dryer Hookup,Laundry Room,Sink |
| Total Bedrooms | 5 |
| Total Baths | 6 |
| Bedrooms Possible | 7 |
Exterior Features
| Fencing | Block,Back Yard,Wrought Iron |
|---|---|
| Parking Features | Attached,Exterior Access Door,Finished Garage,Garage,Garage Door Opener,Inside Entrance,Private,RV Garage,RV Gated,RV Access/Parking,RV Covered,RV Paved |
| Lot Features | 1 to 5 Acres,Back Yard,Cul-De-Sac,Fruit Trees,Garden,Irregular Lot,Landscaped,No Rear Neighbors,Rocks,Synthetic Grass,Trees |
| Water Source | Public |
| Lot Size Area | 1.11 |
| Spa | Yes |
| Building Area Total | 6639 |
| Lot Size Acres | 1.11 |
| Other Equipment | Water Softener Loop |
| Builder Model | Exquisite |
| Horse Y/N | Yes |
| Horse Amenities | None,Horses Allowed |
Amenities
- Foreclosure
- Views
- Short Sale
- New Construction
- Adult 55+
- Lease To Own
- No HOA Fees
- Furnished
- Primary On Main
- Air Conditioning
- Seller Finance
- Green
- Fixer Upper
- Horse
- Golf
- Fireplace
- Deck
- Garage
- Basement
- Pool
Property vs Single Family Average in 89002
Price
Taxes
Year Built



 Listing information provided courtesy of the Realtor Association of New Mexico. IDX information is provided exclusively for consumers' personal, non-commercial use, and it may not be used for any purpose other than to identify prospective properties consumers may be interested in purchasing. The data is deemed reliable, but is not guaranteed accurate by the MLS.
