

Primary on Main




Address
1113 Strada Pecei, Henderson, NV
Price
$ 535,000
Property Attributes
- MLS#2798551
- TypeSingle Family
- Listing Status Active
- CountyClark
- CityHenderson
- NeighborhoodTuscany Parcel 6A Amd
- Zip89011
- Style
- Year Built2015
- Taxes$ 4178
- Price$ 535,000
- Bedrooms4
- Full Bathrooms3
- Half Bathrooms1
- Sqr Footage2235
- Lot Size0.09 Acres
Data Source:
Greater Las Vegas MLS (GLVAR)
Property Description
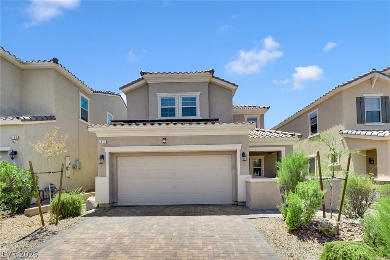
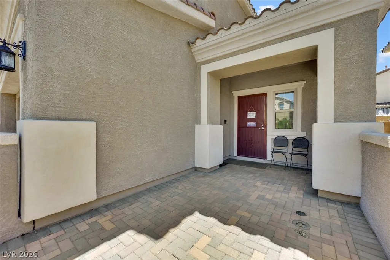
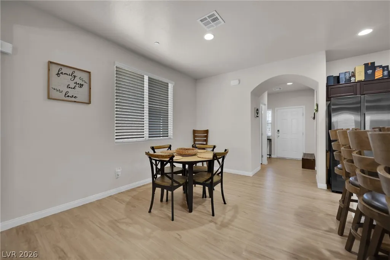
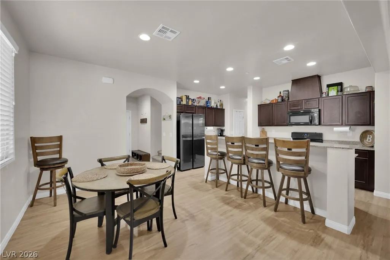
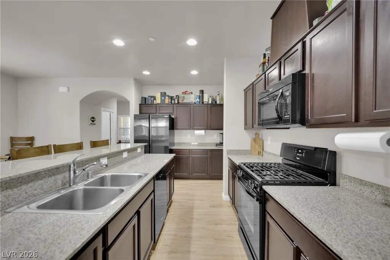
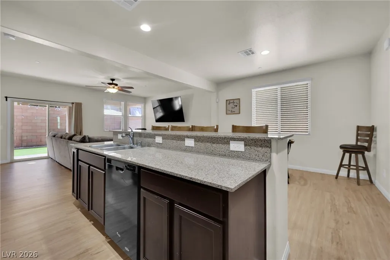
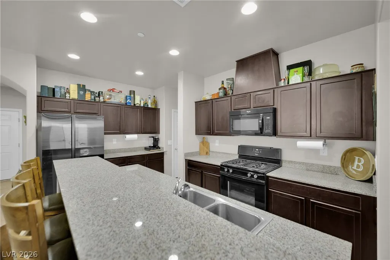
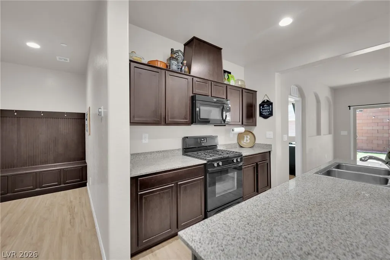
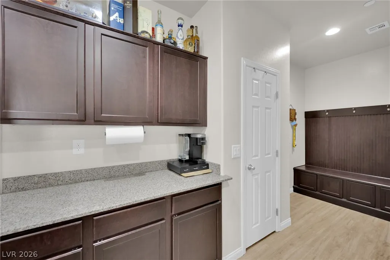
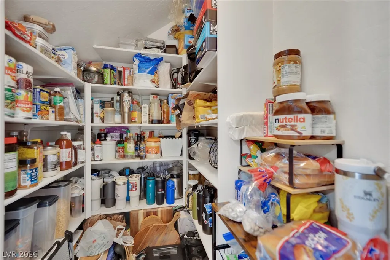
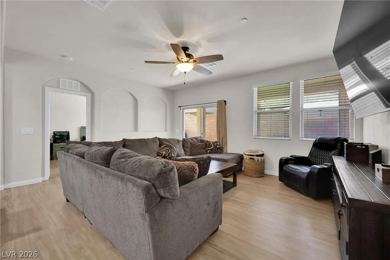
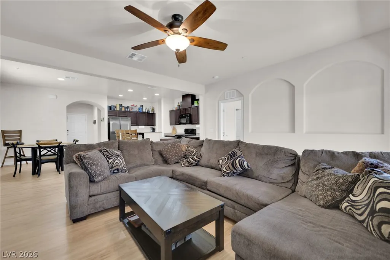
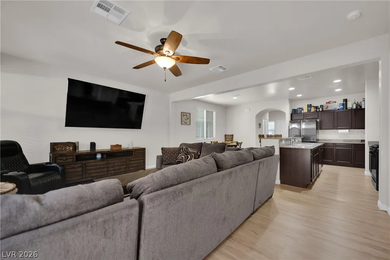
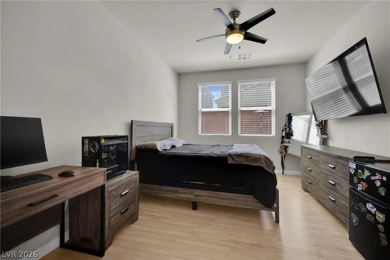
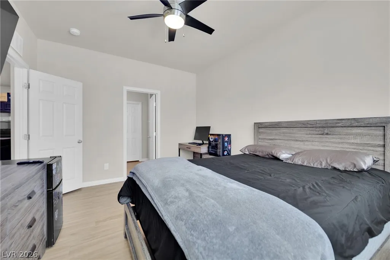
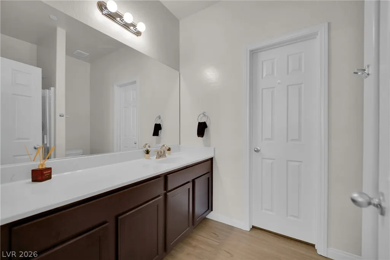
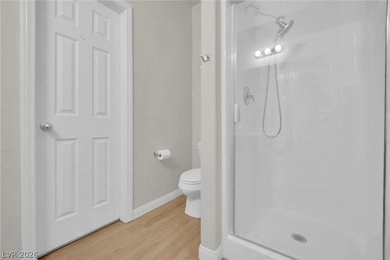
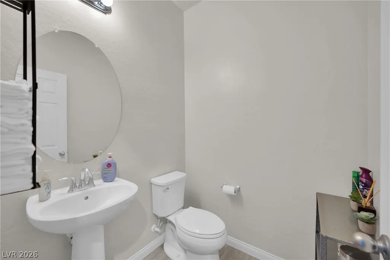
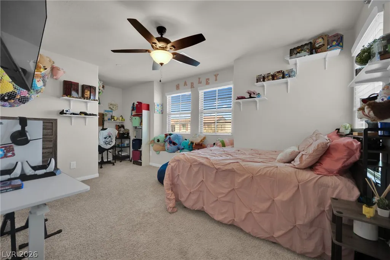
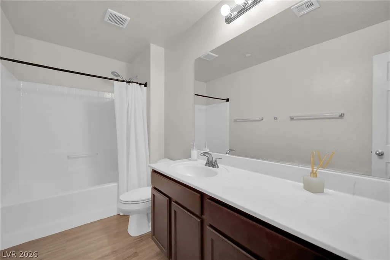
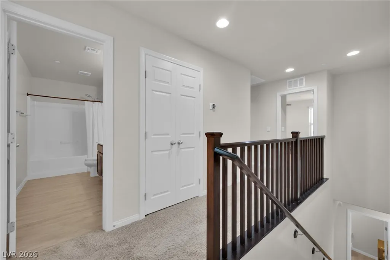
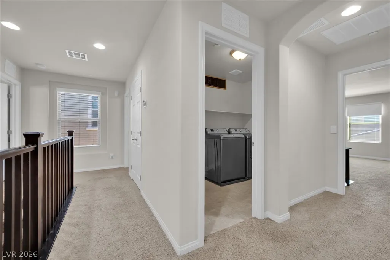
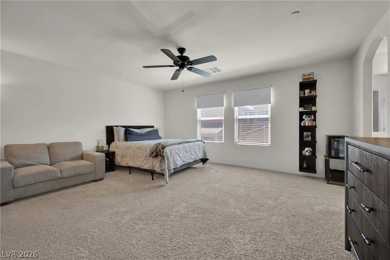
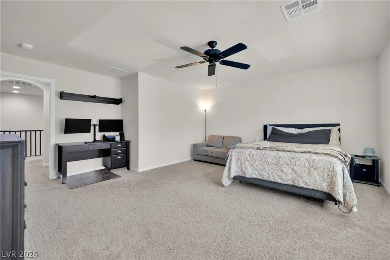
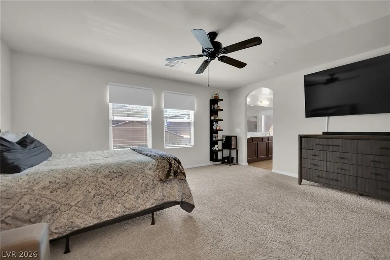
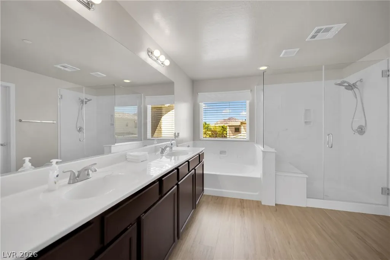
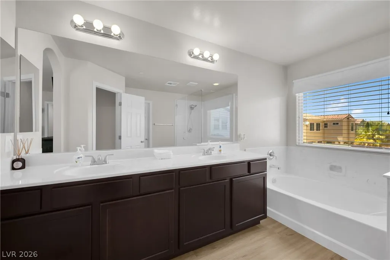
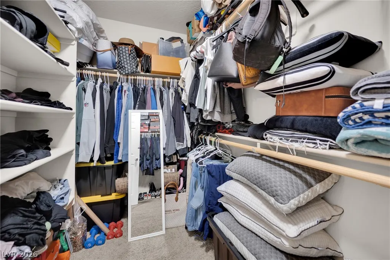
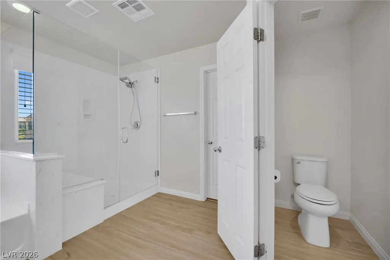
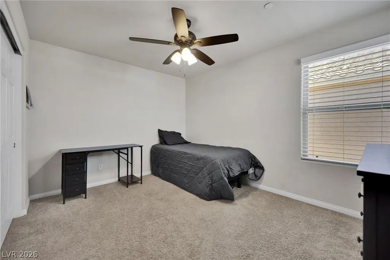
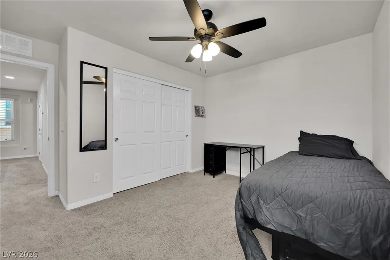
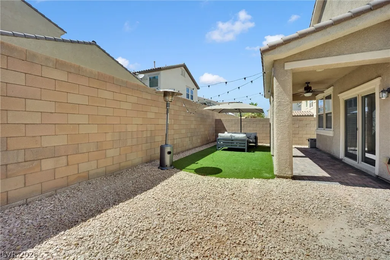
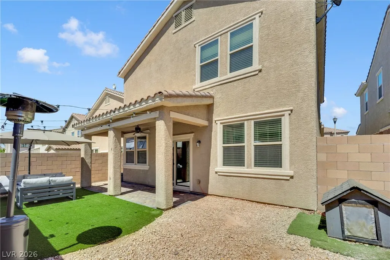
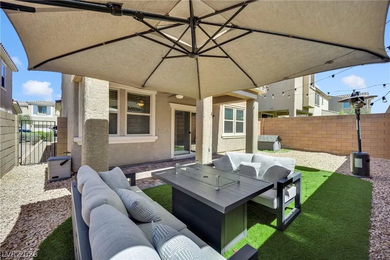
Discover elevated living in this beautifully appointed home nestled within the prestigious guard-gated Tuscany community in Henderson. Combining modern comfort, thoughtful design, and resort-style surroundings, this exceptional residence offers the perfect balance of everyday living and effortless entertaining. Featuring four spacious bedrooms and three and a half bathrooms across two levels, the home offers a bright, open layout designed for both comfort and functionality. A highly desirable first-floor bedroom with a private ensuite bath provides the perfect space for guests, multigenerational living, or a private home office. The well-appointed interior also includes a modern kitchen and desirable upgrades. This home offers a financed solar energy system for improved energy efficiency and lower utility costs. Step outside to your private outdoor retreat, complete with a charming courtyard, and covered patio which is ideal for entertaining guests or relaxing year-round. As a resident of Tuscany, you'll enjoy an exceptional resort-style lifestyle with access to a spectacular 35,000-square-foot recreation center featuring resort and lap pools, a state-of-the-art fitness center, tennis, pickleball, basketball, and racquetball courts, parks, playgrounds, scenic walking trails, and a vibrant calendar of community events and activities. Golf enthusiasts will love the community's beautifully maintained 18-hole championship golf course, while the guard-gated entrance and picturesque mountain views create an atmosphere of privacy and luxury. This exceptional home offers the perfect combination of luxury, energy efficiency, and resort-style living in one of Henderson's premier master-planned communities.
| Elementary School | Middle School | High School |
|---|---|---|
| Josh Elementary School | Brown B. Mahlon Middle School | Basic Academy High School |
| Price History | |
|---|---|
| 7/9/2026 | Listed $535,000 |
General Features
| Interior Features | Bedroom on Main Level,Ceiling Fan(s),Window Treatments |
|---|---|
| Sewer | Public Sewer |
| Heating | Central,Gas |
| Cooling | Central Air,Electric |
| Utilities | Underground Utilities |
| Possession | Close Of Escrow |
| Roof | Tile |
| Appliances | Dryer,Dishwasher,Disposal,Gas Range,Microwave,Refrigerator,Washer |
| Exterior Features | Patio,Private Yard |
| HOA | 220 |
| Garage Spaces | 2 |
| Association Fee Includes | Association Management,Maintenance Grounds,Recreation Facilities,Security |
| Patio/Porch Features | Patio |
| Architectural Style | Two Story |
| Pool Features | Community |
| Security Features | Gated Community |
| Year Built | 2015 |
| Stories | 2 |
| Property SubType | Single Family Residence |
| Percent Ownership | Single Family Residential |
| Community Features | Pool |
| Additional Parcels Description | --- |
| Assoc Fee Paid Per | Monthly |
| County | Clark |
| Property Type | Residential |
| Association Amenities | Basketball Court,Clubhouse,Fitness Center,Golf Course,Gated,Barbecue,Pool,Racquetball,Recreation Room,Guard,Spa/Hot Tub,Tennis Court(s) |
| HOA / Comm Assn | Yes |
| Attached Garage | Yes |
| Energy Efficient | Solar Panel(s) |
| Subdivision Name | Tuscany Parcel 6A Amd |
| Facing Direction | East |
| Garage Y/N | Yes |
| Total Rooms | 7 |
| Status | Active |
| Directions | Take W. Lake Mead left on Cadence Crest Ave. Right on N. Water St. to Olivia Pkwy. Left on Via Del Duomo. Right on Strada Pecei. |
| High School | Basic Academy |
| City | Henderson |
| Disclosures | Covenants/Restrictions Disclosure |
| Association Name | Tuscany |
| Zoning Description | Single Family |
| Lot Size Units | Acres |
| Lot Size Square Feet | 3920 |
| Elementary School | Josh, Stevens,Josh, Stevens |
| Property Attached Y/N | Yes |
| Year Built Details | RESALE |
| Tax Annual Amount | 4178 |
| Middle/Junior High School | Brown B. Mahlon |
| Property Condition | Resale |
| Virtual Tour | https://www.propertypanorama.com/instaview/las/2798551 |
| Days on Market | 1 |
| Standard Status | Active |
| Property Sub Type Additional | Single Family Residence |
| PostalCity | Henderson |
Interior Features
| Flooring | Luxury Vinyl Plank |
|---|---|
| Furnished Y/N | Unfurnished |
| Air Conditioning Y/N | Yes |
| Heating Y/N | Yes |
| Window Features | Window Treatments |
| Full Baths | 2 |
| Half Baths | 1 |
| 3/4 Baths | 1 |
| Laundry Features | Gas Dryer Hookup,Laundry Room,Upper Level |
| Total Bedrooms | 4 |
| Total Baths | 4 |
| Bedrooms Possible | 4 |
Exterior Features
| Fencing | Block,Back Yard |
|---|---|
| Parking Features | Attached,Garage,Private,Guest |
| Lot Features | Desert Landscaping,Landscaped,< 1/4 Acre |
| Water Source | Public |
| Lot Size Area | 0.09 |
| Building Area Total | 2235 |
| Lot Size Acres | 0.09 |
| Horse Amenities | None |
Amenities
- Foreclosure
- Views
- Short Sale
- New Construction
- Adult 55+
- Lease To Own
- No HOA Fees
- Furnished
- Primary On Main
- Air Conditioning
- Seller Finance
- Green
- Fixer Upper
- Horse
- Golf
- Fireplace
- Deck
- Garage
- Basement
- Pool
Property vs Single Family Average in 89011
Price
Taxes
Year Built



 Listing information provided courtesy of the Realtor Association of New Mexico. IDX information is provided exclusively for consumers' personal, non-commercial use, and it may not be used for any purpose other than to identify prospective properties consumers may be interested in purchasing. The data is deemed reliable, but is not guaranteed accurate by the MLS.
