

Price Reduction - Primary on Main








Address
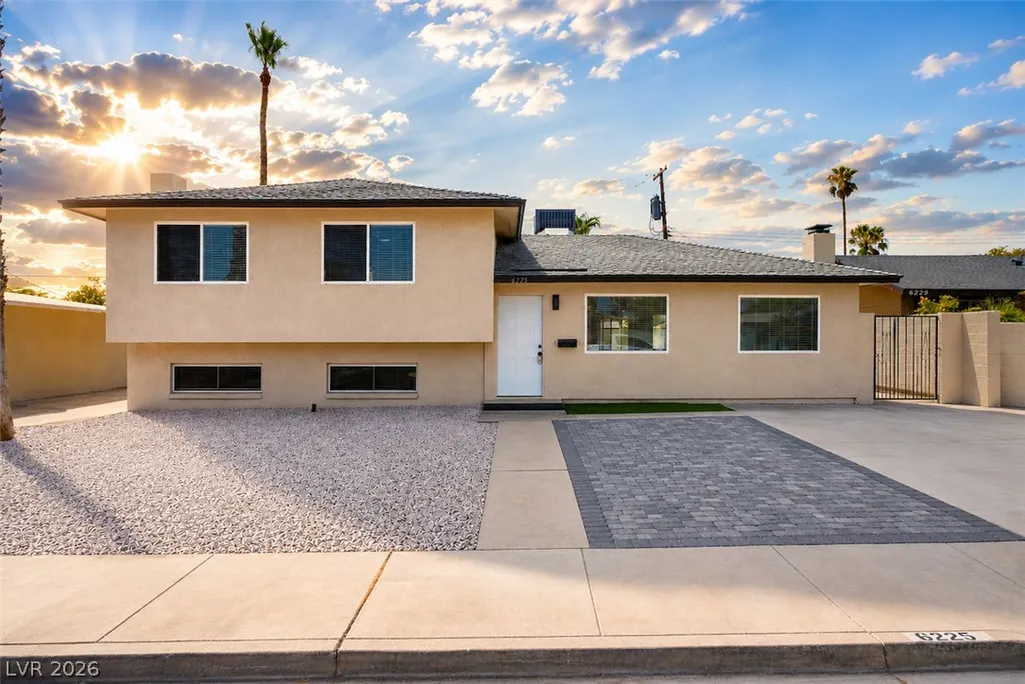
6225 Arlington Avenue, Las Vegas, NV
Price
$ 475,000
Property Attributes
- MLS#2802113
- TypeSingle Family
- Listing Status Active
- CountyClark
- CityLas Vegas
- NeighborhoodCharleston Heights Tr #40A
- Zip89107
- Style
- Year Built1962
- Taxes$ 1077
- Price$ 475,000
- Bedrooms4
- Full Bathrooms3
- Half Bathrooms0
- Sqr Footage1922
- Lot Size0.15 Acres
Data Source:
Greater Las Vegas MLS (GLVAR)
Property Description
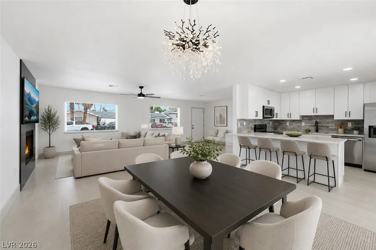
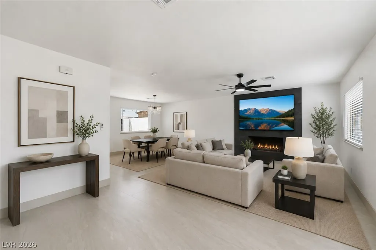
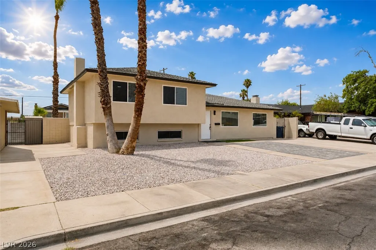
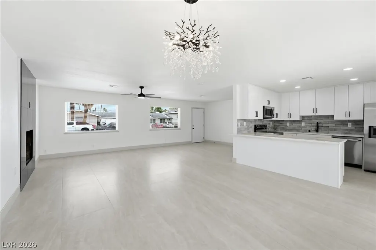
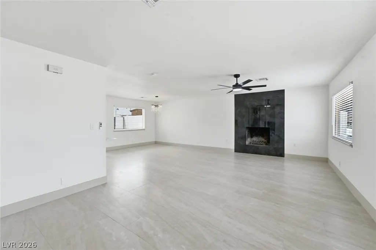
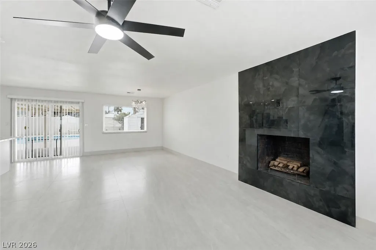
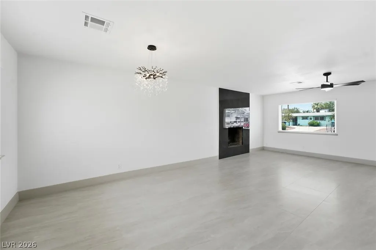
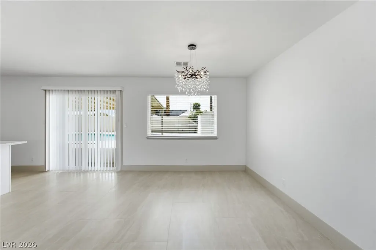
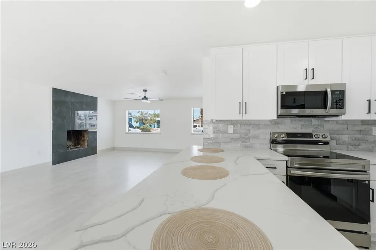
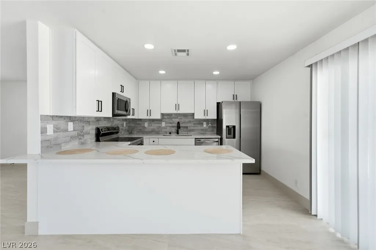
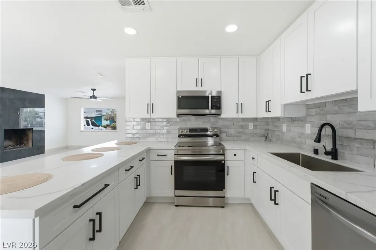
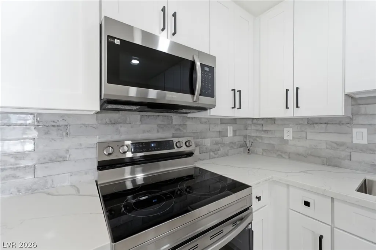
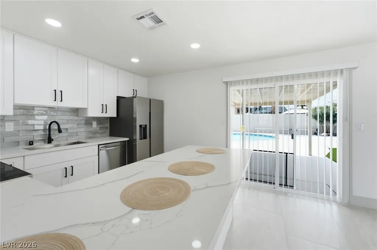
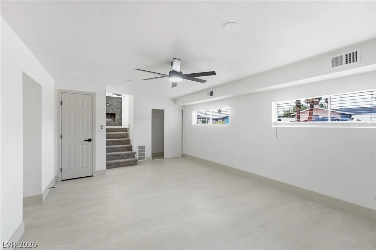
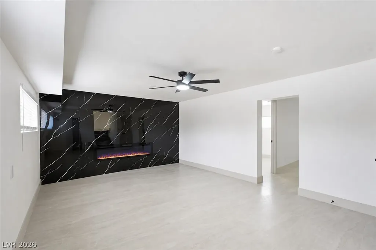
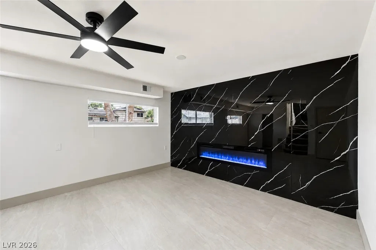
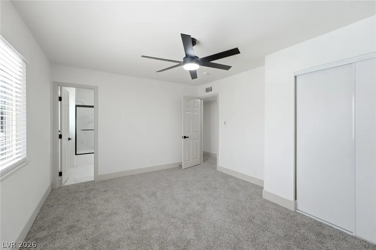
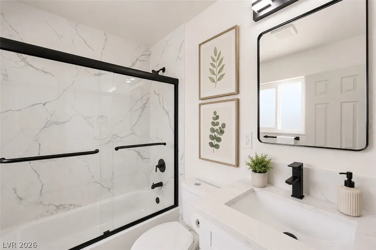
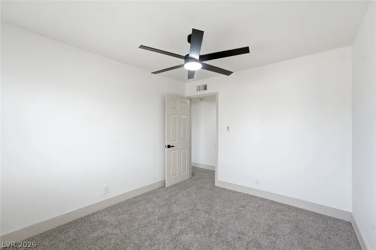
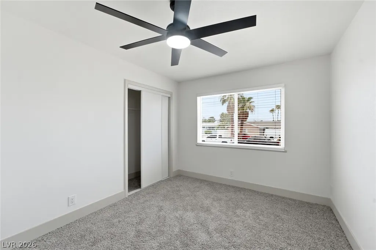
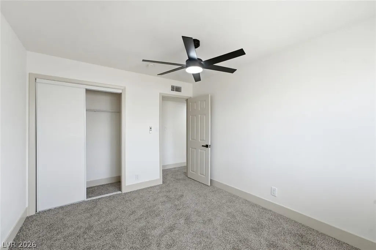
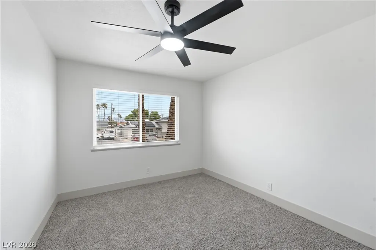
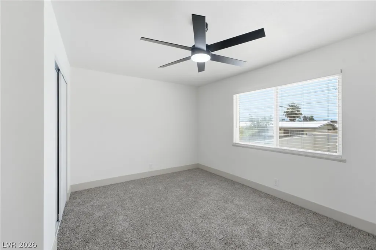
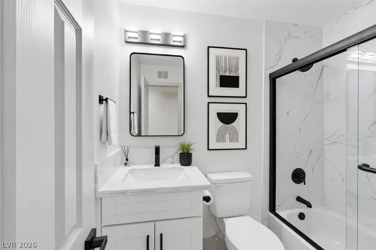
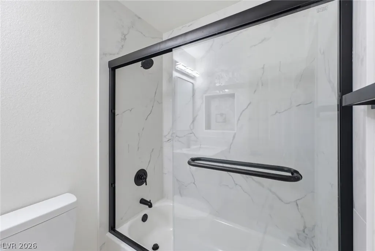
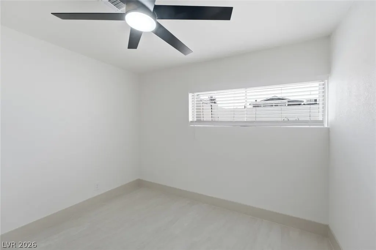
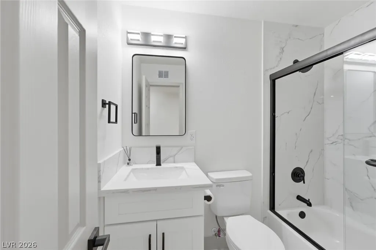
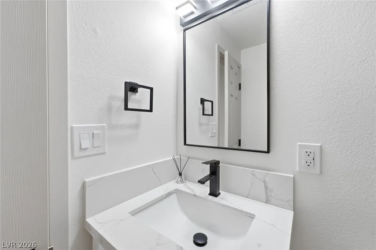
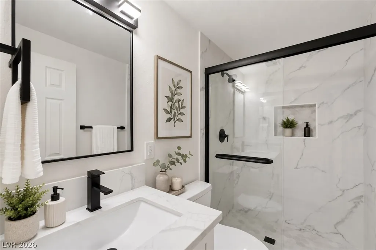
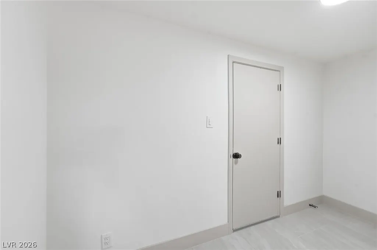
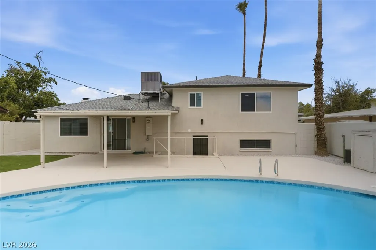
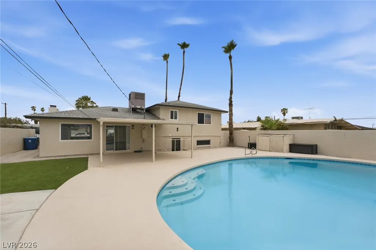
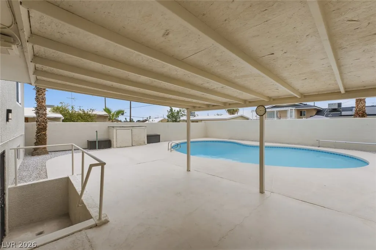
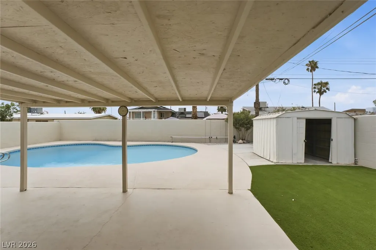
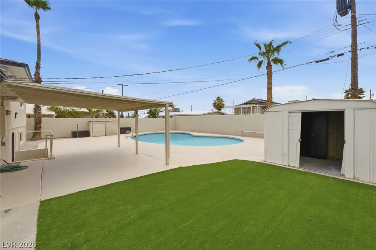
Welcome to this completely remodeled, move in ready home where no detail has been overlooked. Renovated from top to bottom with quality craftsmanship & designer finishes. This stunning Las Vegas home offers 4 bedrooms, including a highly desirable downstairs bedroom & full bathroom, 3 full bathrooms, & 1,922 square feet of beautifully updated living space. Enjoy peace of mind with all new plumbing, updated electrical, fresh interior & exterior paint, new stucco, premium light fixtures, luxury vinyl plank flooring, designer tile, plush new carpeting, elegant high end baseboards, & a breathtaking custom electric fireplace with a modern feature wall that serves as the focal point of the living area. The beautifully redesigned kitchen is perfect for entertaining & features gorgeous quartz countertops, a convenient breakfast bar, eat in formal kitchen area, stainless steel appliances that are all included, stylish cabinetry, custom backsplash & contemporary finishes. Every bathroom has been tastefully remodeled with new vanities, modern fixtures, & designer touches throughout. Step outside into your own private backyard oasis featuring a sparkling deep blue swimming pool surrounded by a new cool deck, professionally landscaped grounds with low-maintenance artificial turf, a covered patio ideal for year-round outdoor living, enclosed pool equipment for a clean finished appearance, & multiple storage sheds providing additional storage & functionality. Situated in the heart of Las Vegas, 6225 Arlington Avenue offers convenient access to shopping, dining, parks, schools, & entertainment while delivering the perfect combination of luxury, comfort, & everyday convenience. With virtually every major improvement already completed, this exceptional turnkey home offers the rare opportunity to own a beautifully renovated property where all the hard work has already been done; simply move in & enjoy. All accompanied by a 1 year home warranty. 3D walk through tour available.
| Elementary School | Middle School | High School |
|---|---|---|
| Adcock Elementary School | Garside Frank F. Middle School | Bonanza High School |
| Price History | |
|---|---|
| 7/23/2026 | Listed $500,000 |
| 8/5/2026 | 1$495,000 |
| 8/18/2026 | 1$490,000 |
| 8/24/2026 | 2$480,000 |
| 9/14/2026 | 1$475,000 |
General Features
| Interior Features | Bathroom on Main Level,Bedroom on Main Level,Ceiling Fan(s),Window Treatments |
|---|---|
| Sewer | Public Sewer |
| Heating | Central,Electric |
| Cooling | Central Air,Electric |
| Utilities | Underground Utilities |
| Possession | Close Of Escrow |
| Roof | Composition,Shingle |
| Appliances | Dishwasher,Electric Range,Disposal,Microwave,Refrigerator |
| Exterior Features | Patio,Private Yard,Shed |
| Patio/Porch Features | Covered,Patio |
| Architectural Style | Tri-Level |
| Pool Features | In Ground,Private |
| Private Pool | Yes |
| Year Built | 1962 |
| Electric | Photovoltaics None |
| Levels | Multi/Split |
| Property SubType | Single Family Residence |
| Additional Parcels Description | --- |
| County | Clark |
| Property Type | Residential |
| Association Amenities | None |
| Subdivision Name | Charleston Heights Tr #40A |
| Facing Direction | North |
| Other Structures | Shed(s) |
| Total Rooms | 7 |
| Status | Active |
| Directions | Head North on 95, exit at Jones. Head SOUTH to ALTA. Head West from Alta to Hussey Drive. From Hussey make a left onto Arlington. Property on your left. 6225 Arlington |
| High School | Bonanza |
| City | Las Vegas |
| Zoning Description | Single Family |
| Lot Size Units | Acres |
| Lot Size Square Feet | 6534 |
| Elementary School | Adcock, O. K,Adcock, O. K |
| Year Built Details | RESALE |
| Tax Annual Amount | 1077 |
| Middle/Junior High School | Garside Frank F. |
| Property Condition | Resale |
| Virtual Tour | https://www.propertypanorama.com/instaview/las/2802113 |
| Days on Market | 59 |
| Standard Status | Active |
| Property Sub Type Additional | Single Family Residence |
| PostalCity | Las Vegas |
Interior Features
| Flooring | Carpet,Laminate,Tile |
|---|---|
| Furnished Y/N | Unfurnished |
| Total Fireplaces | 2 |
| Fireplace Features | Electric,Family Room,Living Room,Wood Burning |
| Air Conditioning Y/N | Yes |
| Heating Y/N | Yes |
| Window Features | Blinds |
| Fireplace Y/N | Yes |
| Full Baths | 3 |
| Laundry Features | Electric Dryer Hookup,Laundry Room |
| Total Bedrooms | 4 |
| Total Baths | 3 |
| Bedrooms Possible | 4 |
Exterior Features
| Fencing | Block,Brick,Back Yard |
|---|---|
| Parking Features | Open |
| Lot Features | Sprinklers In Front,Landscaped,< 1/4 Acre |
| Water Source | Public |
| Lot Size Area | 0.15 |
| Building Area Total | 1922 |
| Lot Size Acres | 0.15 |
| Open Parking Y/N | Yes |
| Horse Amenities | None |
Amenities
- Foreclosure
- Views
- Short Sale
- New Construction
- Adult 55+
- Lease To Own
- No HOA Fees
- Furnished
- Primary On Main
- Air Conditioning
- Seller Finance
- Green
- Fixer Upper
- Horse
- Golf
- Fireplace
- Deck
- Garage
- Basement
- Pool
Property vs Single Family Average in 89107
Price
Taxes
Year Built



 Listing information provided courtesy of the Realtor Association of New Mexico. IDX information is provided exclusively for consumers' personal, non-commercial use, and it may not be used for any purpose other than to identify prospective properties consumers may be interested in purchasing. The data is deemed reliable, but is not guaranteed accurate by the MLS.
