




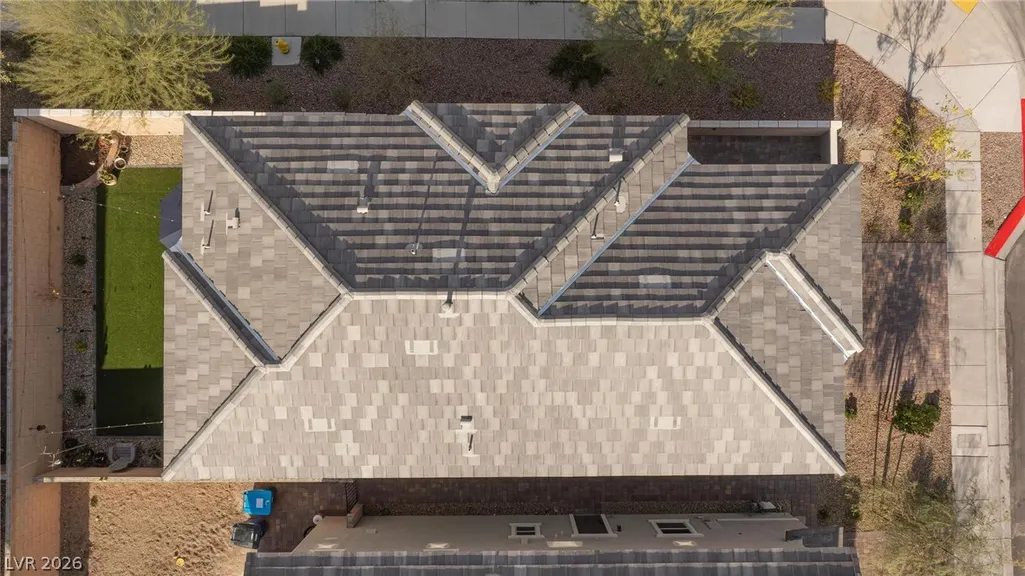
Address
737 Cottonwood Hill Place, Henderson, NV
Price
$ 478,000
Property Attributes
- MLS#2802620
- TypeSingle Family
- Listing Status Active
- CountyClark
- CityHenderson
- NeighborhoodCadence Village Parcel 4-Q1-7
- Zip89011
- Style
- Year Built2023
- Taxes$ 4414
- Price$ 478,000
- Bedrooms3
- Full Bathrooms2
- Half Bathrooms1
- Sqr Footage1860
- Lot Size0.08 Acres
Data Source:
Greater Las Vegas MLS (GLVAR)
Property Description
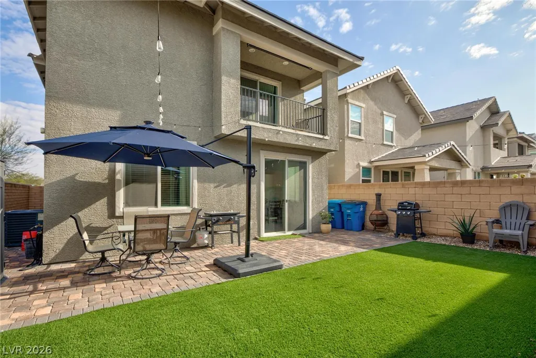
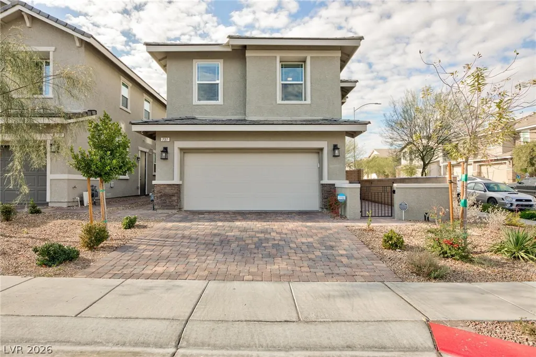
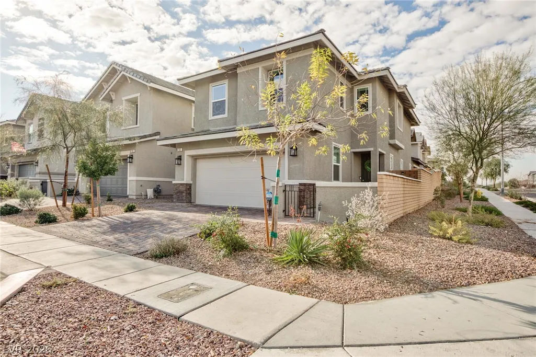
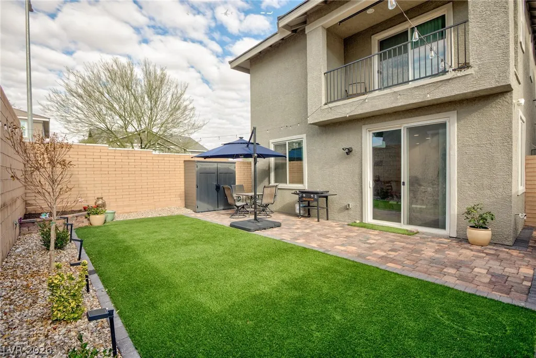
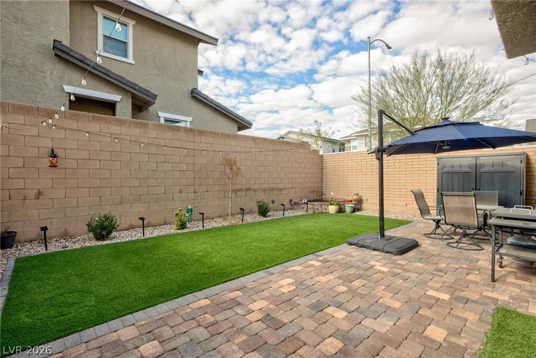
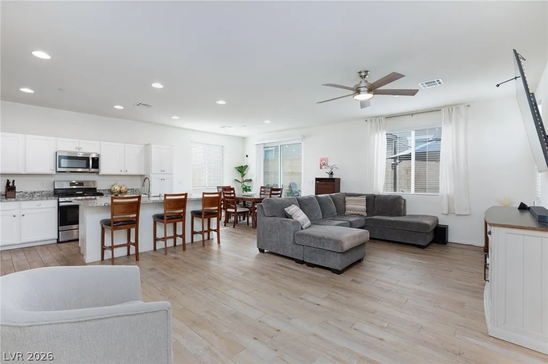
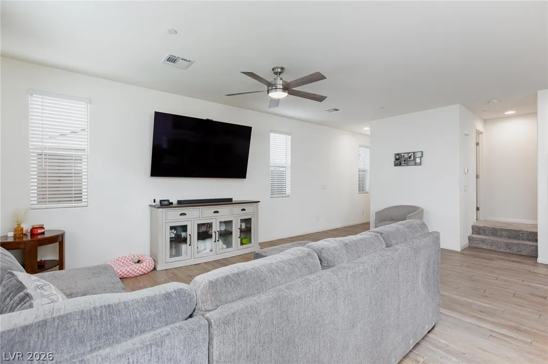
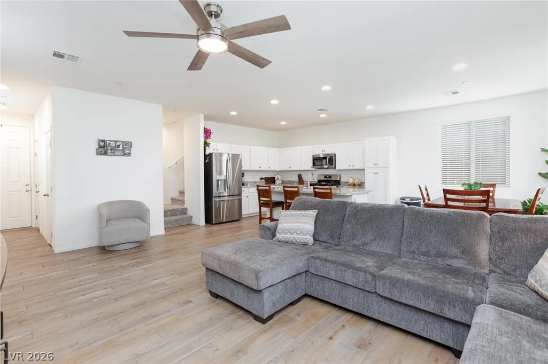
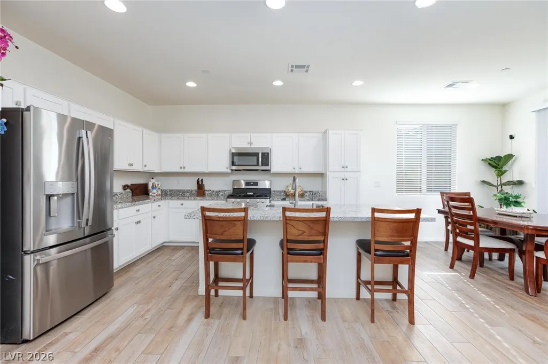
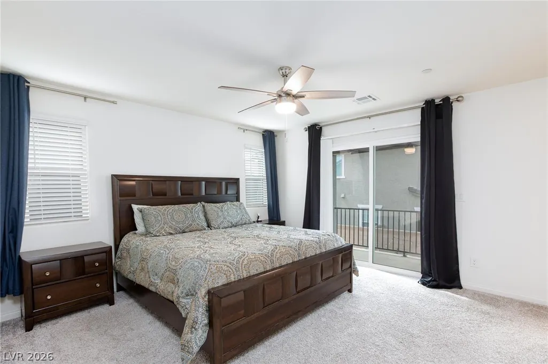
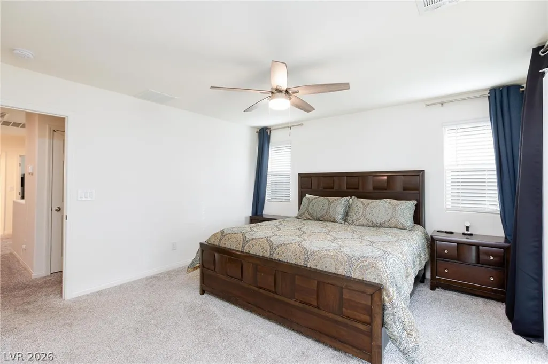
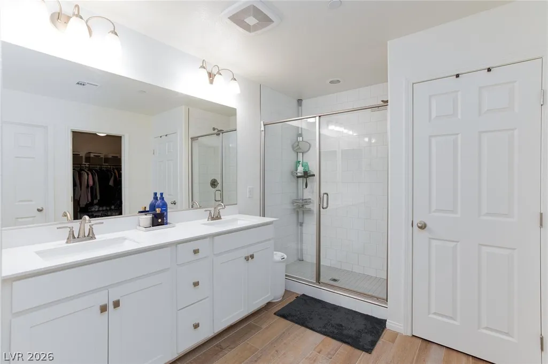
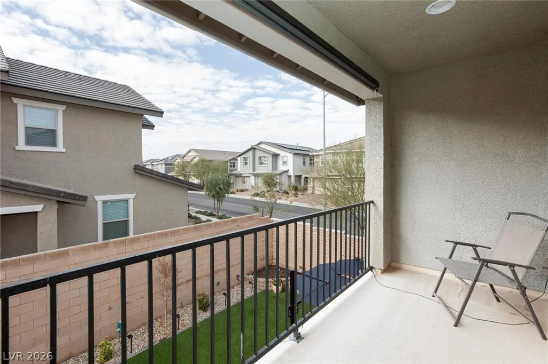
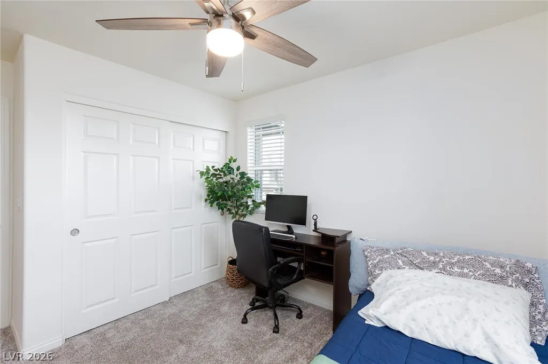
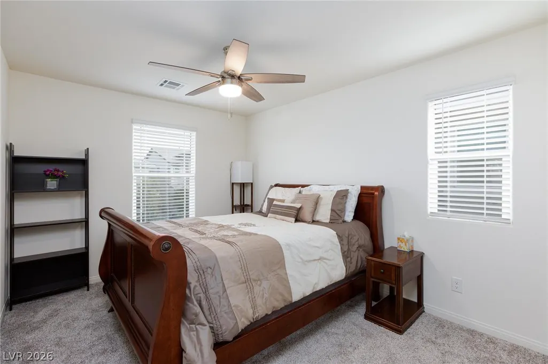
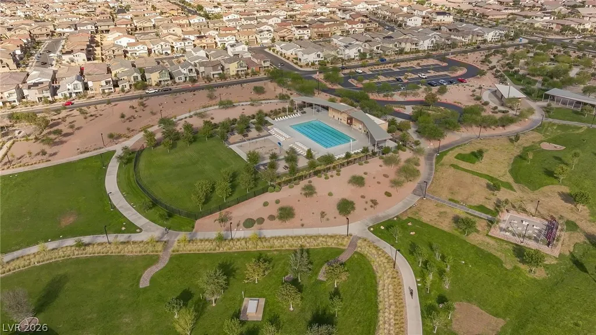
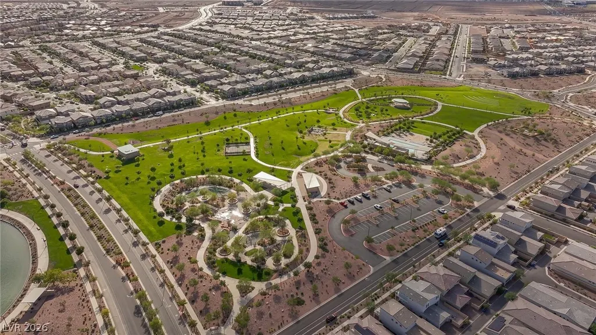
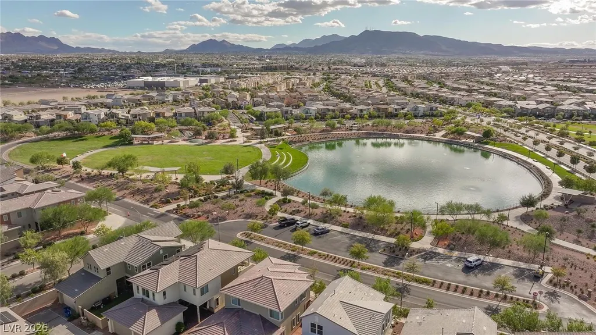
Better than New. Welcome to this beautifully upgraded 2023-built home in the highly sought-after Cadence master-planned community. Situated on a premium corner lot less than a mile from Cadence Central Park, this exceptional residence offers the perfect blend of modern design, quality craftsmanship, and everyday functionality. Thoughtfully enhanced with over $29,000 in upgrades plus professionally completed backyard improvements, this home features a rare primary suite balcony, soaring 9-foot ceilings, upgraded luxury flooring, and an open-concept layout filled with natural light. The gourmet kitchen showcases custom cabinetry, designer hardware, quartz countertops with upgraded edge detailing, and an oversized island that flows seamlessly into the spacious living and dining areas ideal for entertaining or relaxing at home. The bright family room opens directly to the beautifully finished backyard, creating effortless indoor-outdoor living. Positioned on a desirable corner homesite, the property enjoys added privacy, abundant natural light, and enhanced curb appeal. Conveniently located near Cadence's parks, walking trails, community amenities, shopping, dining, and with easy access to major freeways, this home offers both comfort and convenience in one exceptional package. As an added value, the seller will pay the buyer's HOA dues for the first year, providing immediate savings and even greater value. Meticulously maintained and truly move-in ready, this home showcases pride of ownership throughout. Skip the wait and extra expense of new construction while enjoying completed upgrades and exceptional value. Don't miss your opportunity to own one of Cadence's most desirable newer homes.
| Elementary School | Middle School | High School |
|---|---|---|
| Sewell Elementary School | Brown B. Mahlon Middle School | Basic Academy High School |
| Price History | |
|---|---|
| 7/23/2026 | Listed $478,000 |
General Features
| Interior Features | Ceiling Fan(s),Window Treatments |
|---|---|
| Sewer | Public Sewer |
| Heating | Central,Gas |
| Cooling | Central Air,Electric |
| Utilities | Underground Utilities |
| Possession | Close Of Escrow |
| Roof | Tile |
| Appliances | Built-In Gas Oven,Dishwasher,Gas Cooktop,Disposal,Gas Range,Microwave |
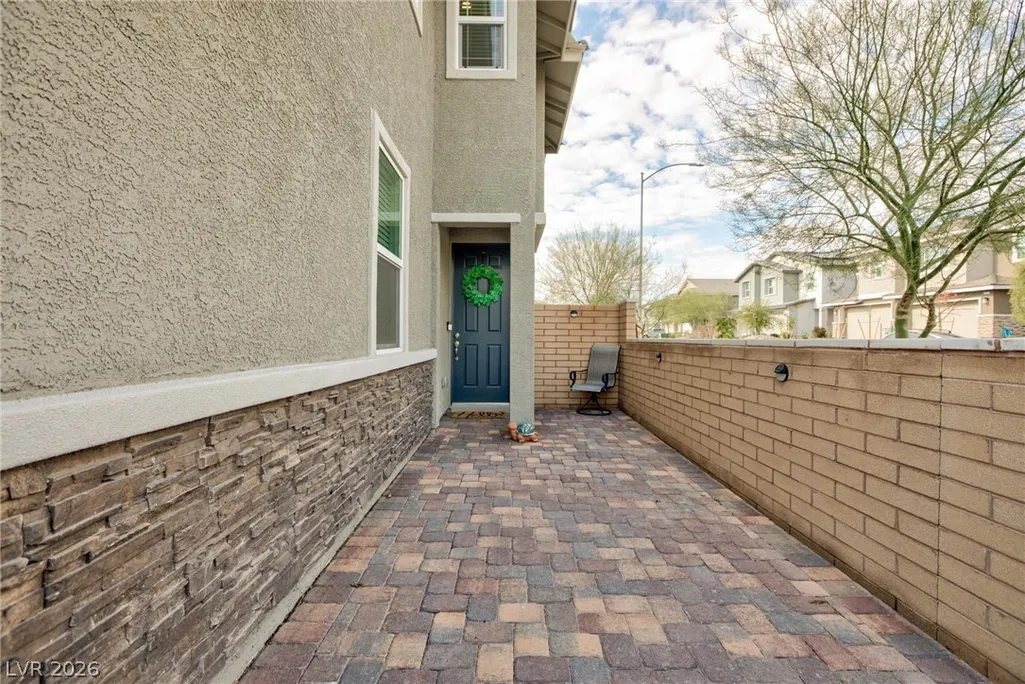
| Exterior Features | Balcony,Courtyard,Private Yard,Shed,Sprinkler/Irrigation |
| HOA | 75 |
| Garage Spaces | 2 |
| Association Fee Includes | Association Management |
| Patio/Porch Features | Balcony |
| Architectural Style | Two Story |
| Pool Features | Community |
| Security Features | Controlled Access,Fire Sprinkler System |
| Year Built | 2023 |
| Electric | Photovoltaics None |
| Stories | 2 |
| Property SubType | Single Family Residence |
| Percent Ownership | Single Family Residential |
| Community Features | Pool |
| Additional Parcels Description | --- |
| Assoc Fee Paid Per | Monthly |
| County | Clark |
| Property Type | Residential |
| Association Amenities | Basketball Court,Dog Park,Fitness Center,Barbecue,Pickleball,Park,Pool |
| HOA / Comm Assn | Yes |
| Attached Garage | Yes |
| Energy Efficient | Windows |
| Subdivision Name | Cadence Village Parcel 4-Q1-7 |
| Facing Direction | East |
| Garage Y/N | Yes |
| Other Structures | Shed(s) |
| Total Rooms | 7 |
| Status | Active |
| Directions | From Highway 95 or the 215 Beltway, exit east on W. Lake Mead Parkway, Pass N. Boulder Highway. Left on E. Warm Springs, R. on Cadence Vista Drive. At the roundabout, take the third exit to return to Cadence Vista Drive. Turn right on Ella Ashman Avenue then turn right on Cottonwood Hill Pl. Property is on the left corner on Antler Sq Ln and Cottonwood Hill pl. |
| High School | Basic Academy |
| City | Henderson |
| Disclosures | Covenants/Restrictions Disclosure |
| Association Name | Cadence |
| Zoning Description | Single Family |
| Lot Size Units | Acres |
| Lot Size Square Feet | 3485 |
| Elementary School | Sewell, C.T.,Sewell, C.T. |
| Year Built Details | RESALE |
| Tax Annual Amount | 4414 |
| Middle/Junior High School | Brown B. Mahlon |
| Property Condition | Resale |
| Virtual Tour | https://www.propertypanorama.com/instaview/las/2802620 |
| Days on Market | 34 |
| Standard Status | Active |
| Property Sub Type Additional | Single Family Residence |
| PostalCity | Henderson |
Interior Features
| Flooring | Carpet,Tile |
|---|---|
| Furnished Y/N | Unfurnished |
| Air Conditioning Y/N | Yes |
| Heating Y/N | Yes |
| Window Features | Blinds,Double Pane Windows,Window Treatments |
| Full Baths | 2 |
| Half Baths | 1 |
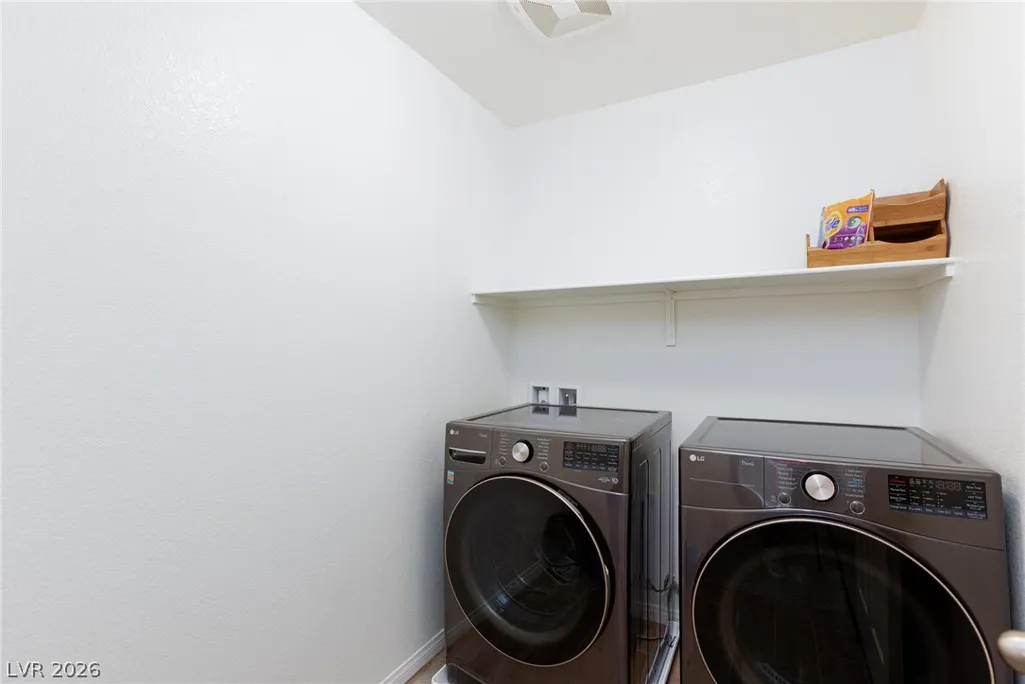
| Laundry Features | Gas Dryer Hookup,Laundry Room,Upper Level |
| Total Bedrooms | 3 |
| Total Baths | 3 |
| Bedrooms Possible | 4 |
Exterior Features
| Fencing | Block,Brick,Back Yard |
|---|---|
| Parking Features | Attached,Garage,Private |
| Lot Features | Drip Irrigation/Bubblers,Desert Landscaping,Landscaped,Rocks,Trees,< 1/4 Acre |
| Water Source | Public |
| Lot Size Area | 0.08 |
| Building Area Total | 1860 |
| Lot Size Acres | 0.08 |
| Horse Amenities | None |
Amenities
- Foreclosure
- Views
- Short Sale
- New Construction
- Adult 55+
- Lease To Own
- No HOA Fees
- Furnished
- Primary On Main
- Air Conditioning
- Seller Finance
- Green
- Fixer Upper
- Horse
- Golf
- Fireplace
- Deck
- Garage
- Basement
- Pool
Property vs Single Family Average in 89011
Price
Taxes
Year Built



 Listing information provided courtesy of the Realtor Association of New Mexico. IDX information is provided exclusively for consumers' personal, non-commercial use, and it may not be used for any purpose other than to identify prospective properties consumers may be interested in purchasing. The data is deemed reliable, but is not guaranteed accurate by the MLS.
