

Price Reduction - Primary on Main





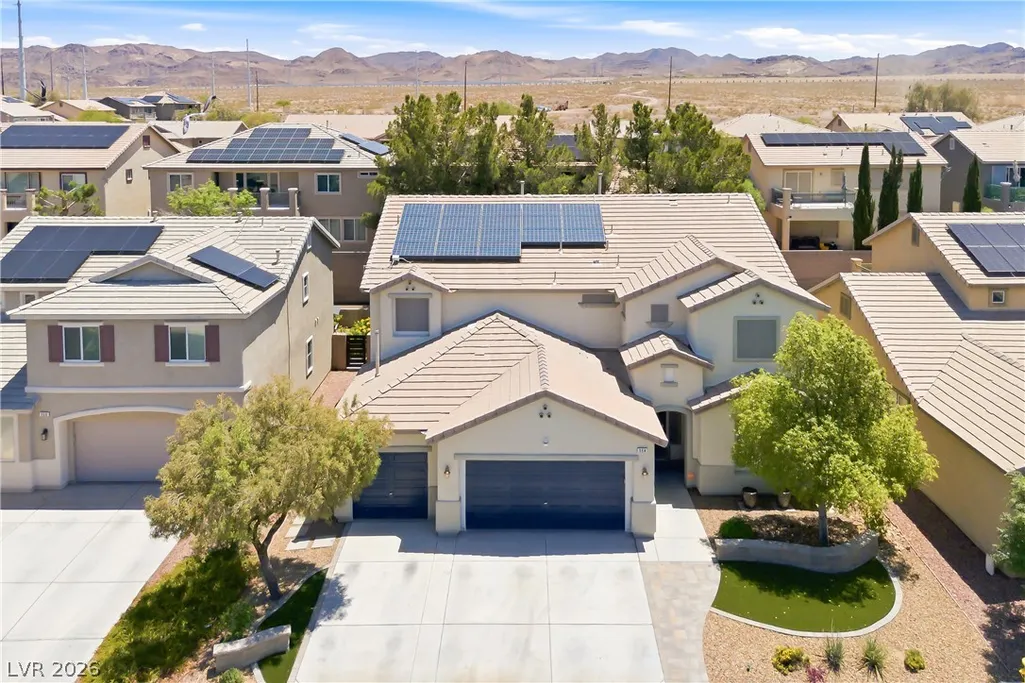
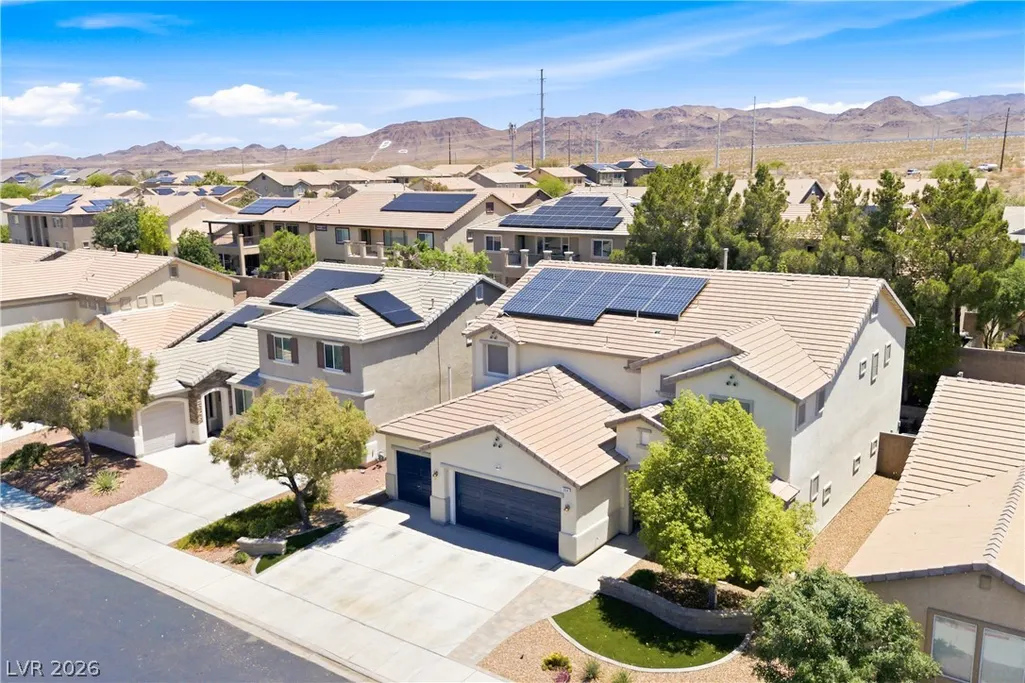
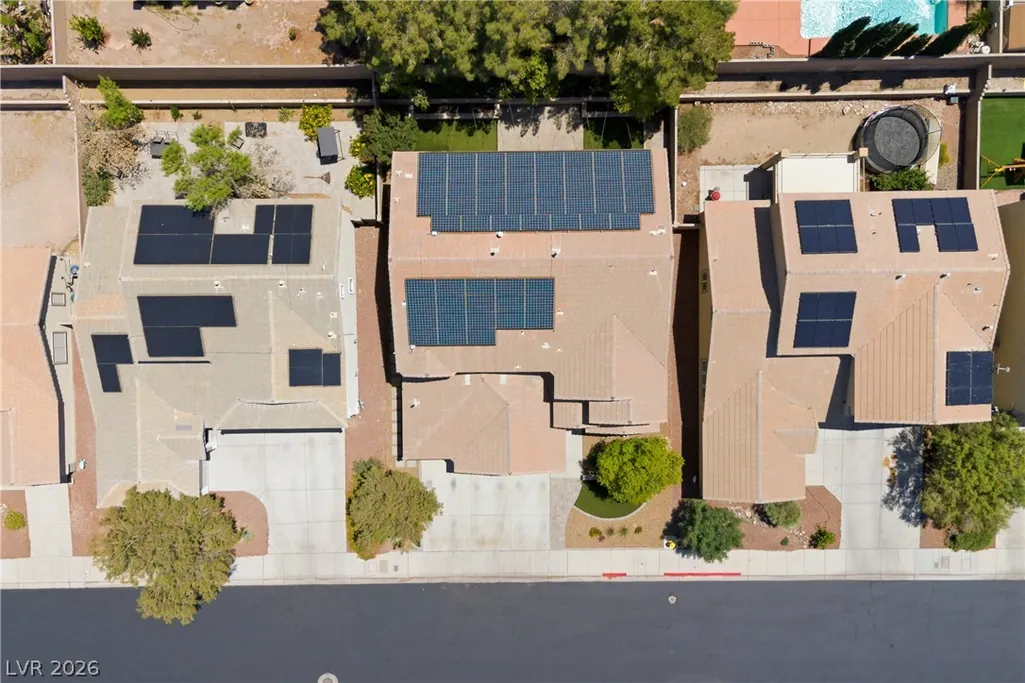
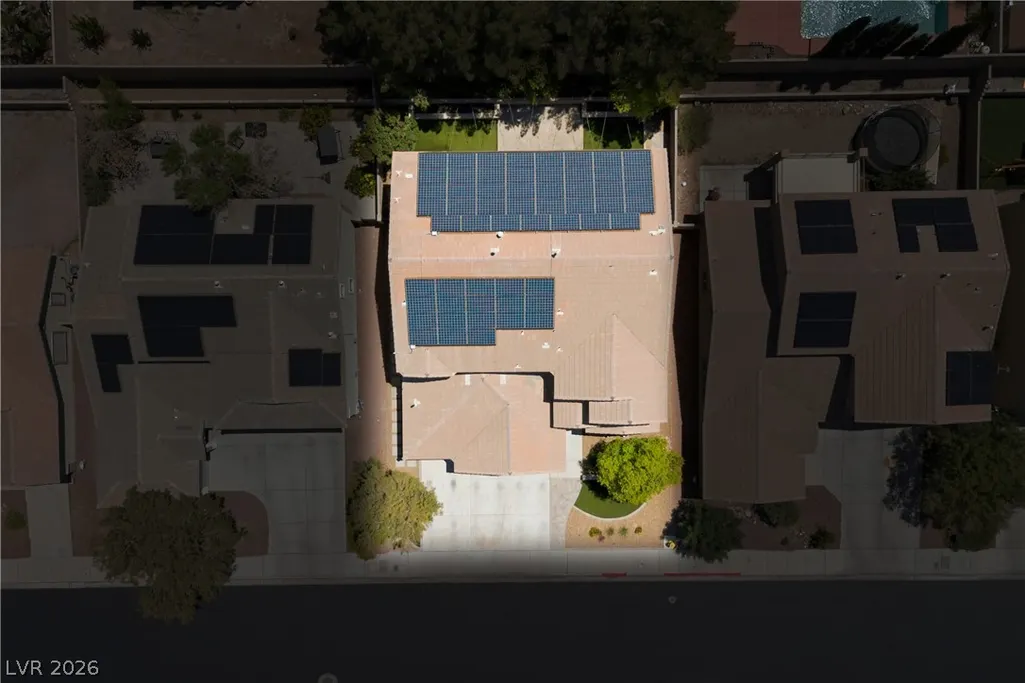
Address
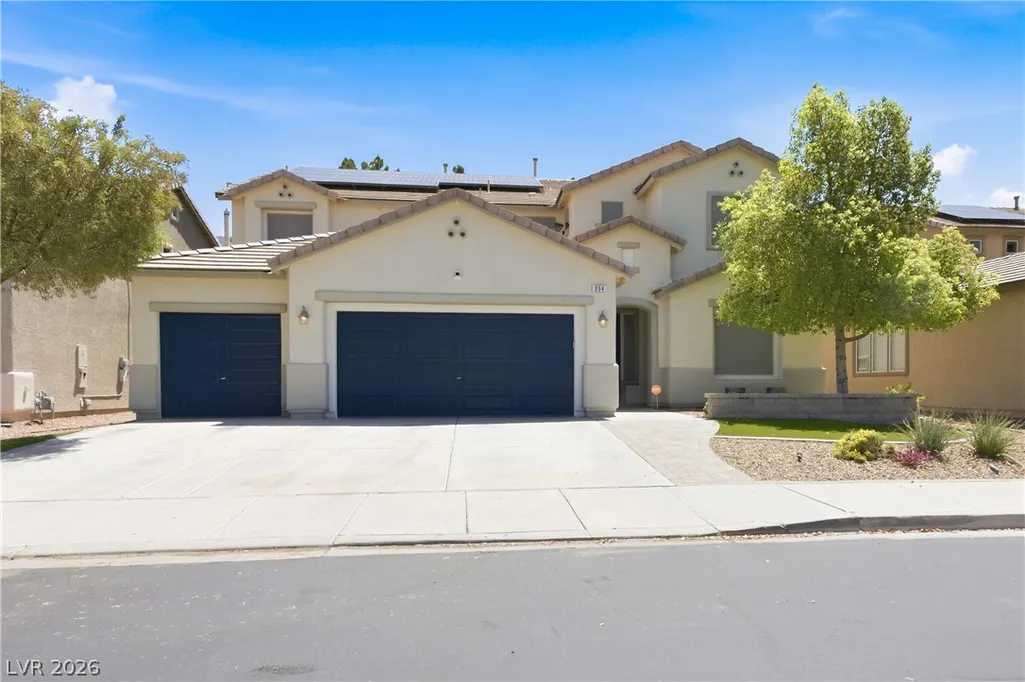
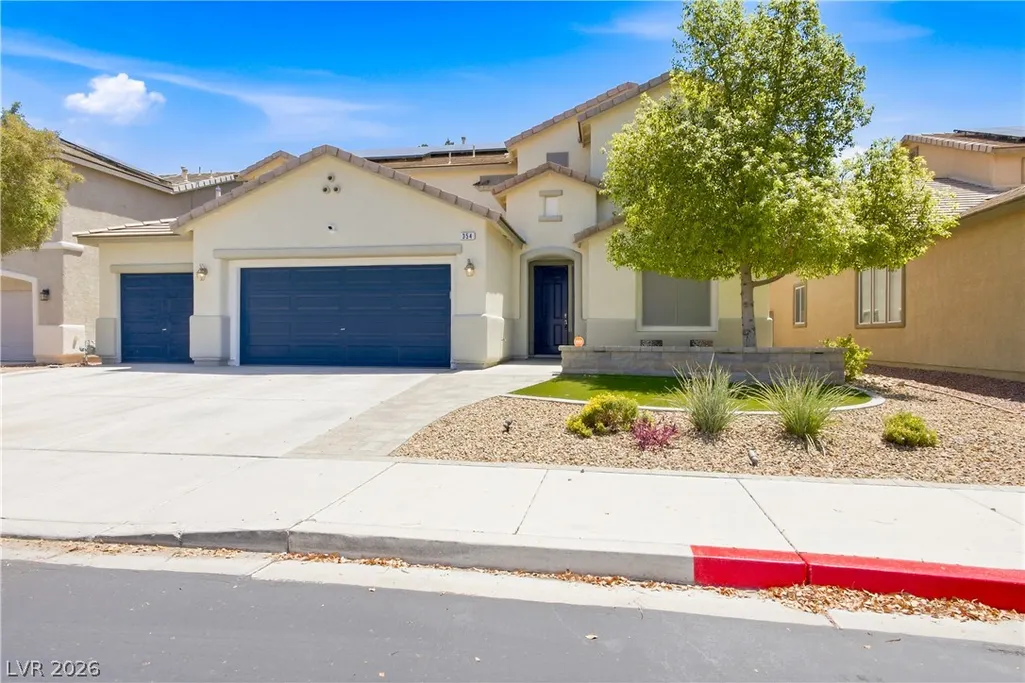
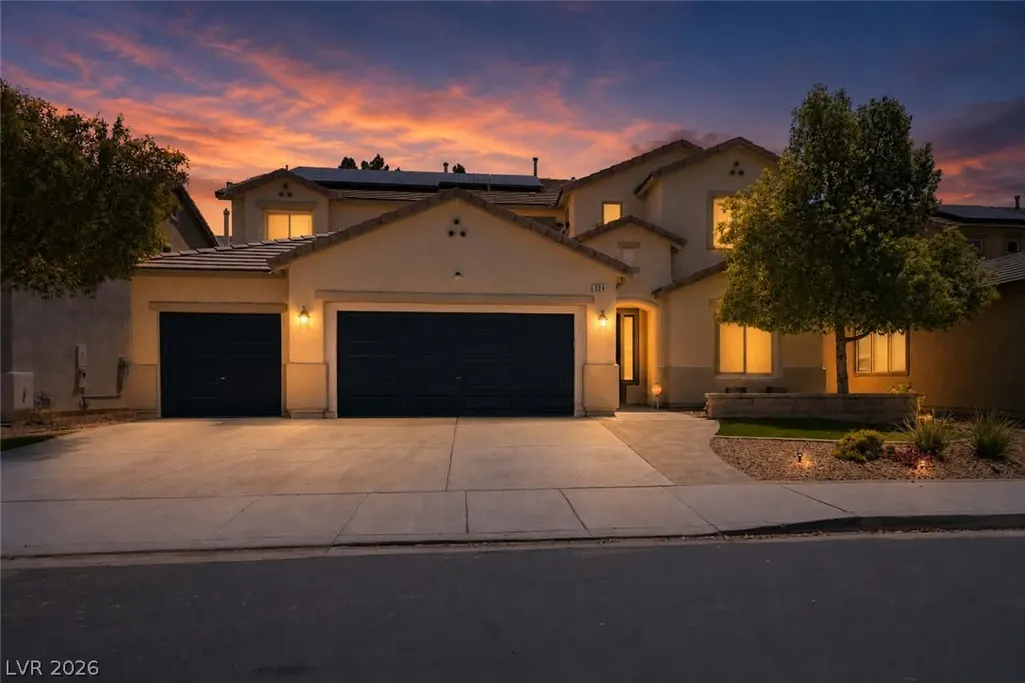
354 Shimmering Moon Street, Henderson, NV
Price
$ 639,000
Property Attributes
- MLS#2802631
- TypeSingle Family
- Listing Status Active
- CountyClark
- CityHenderson
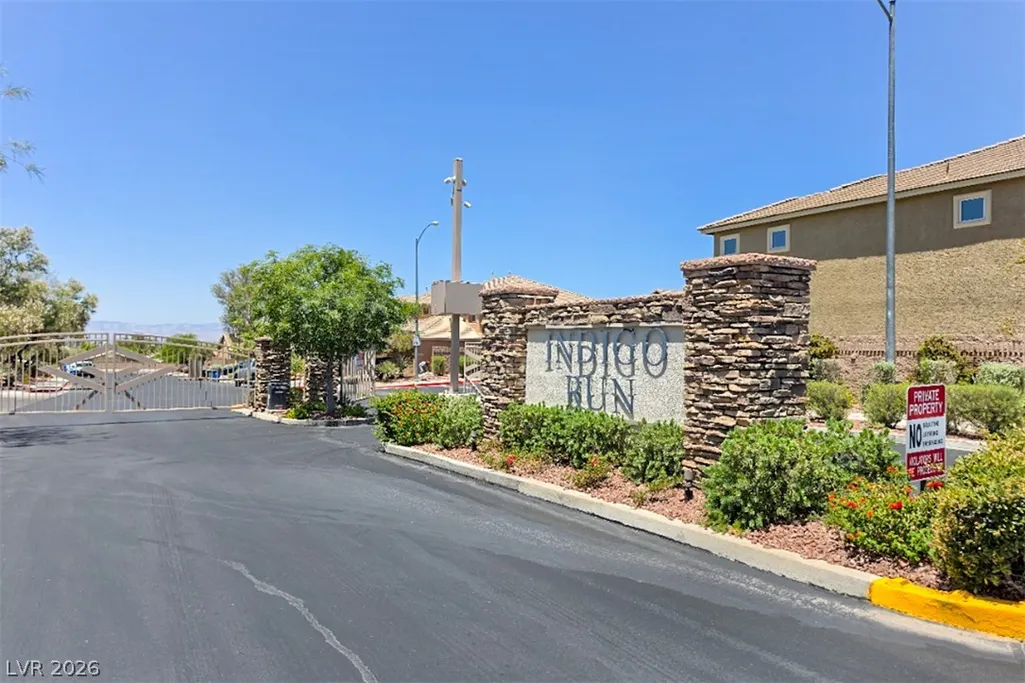
- NeighborhoodIndigo Run
- Zip89015
- Style
- Year Built2007
- Taxes$ 3066
- Price$ 639,000
- Bedrooms6
- Full Bathrooms4
- Half Bathrooms1
- Sqr Footage3668
- Lot Size0.14 Acres
Data Source:
Greater Las Vegas MLS (GLVAR)
Property Description
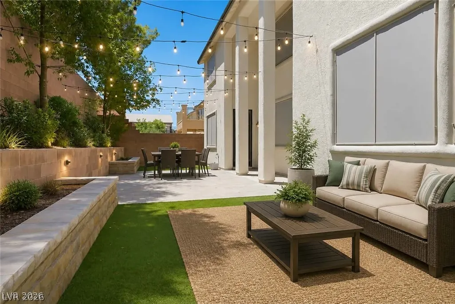
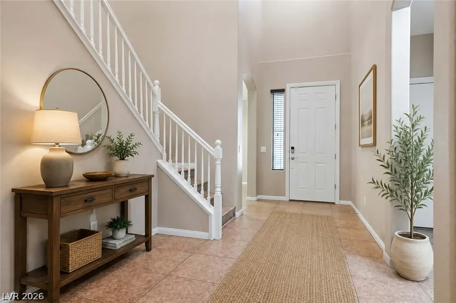
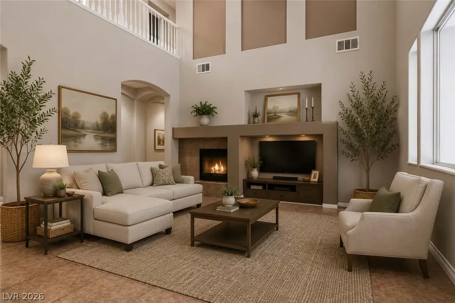
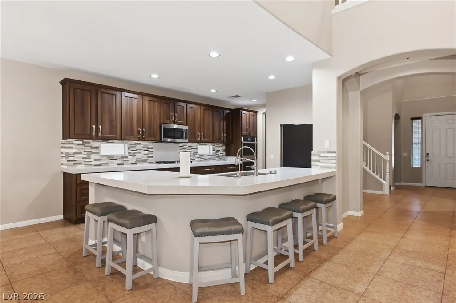
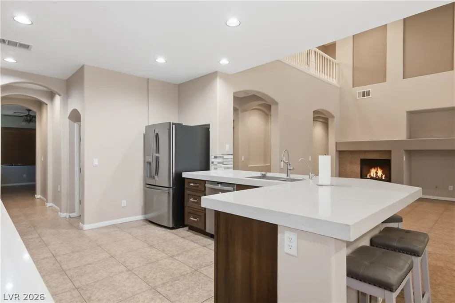
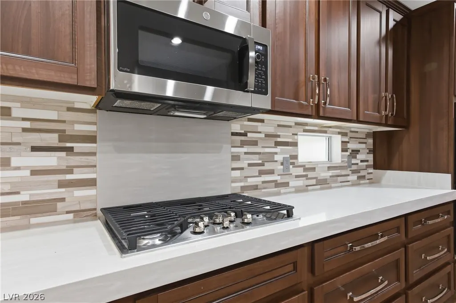
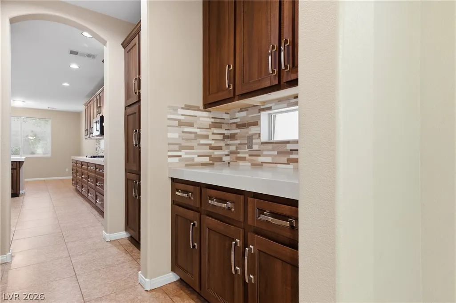
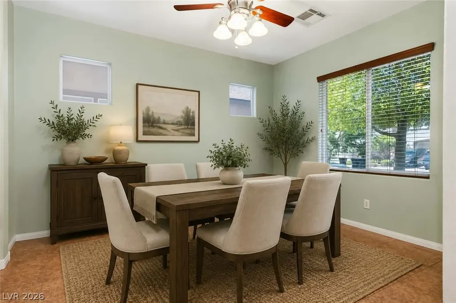
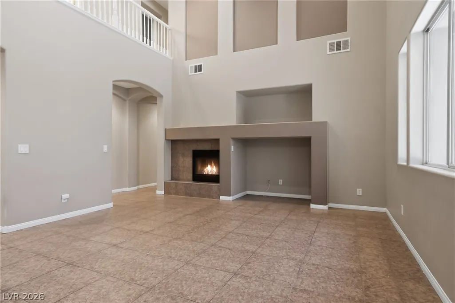
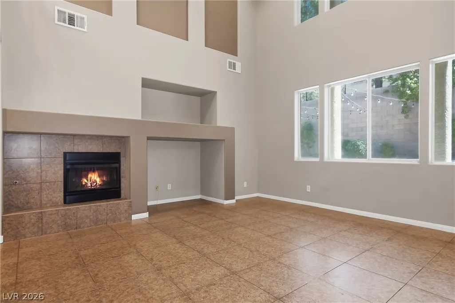
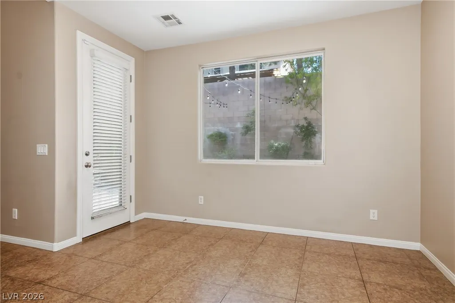
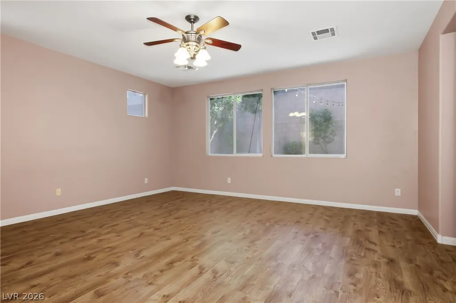
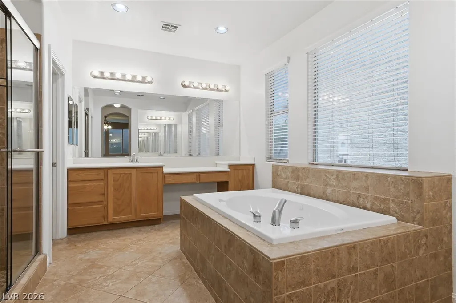
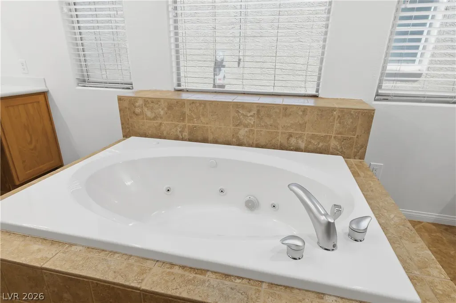
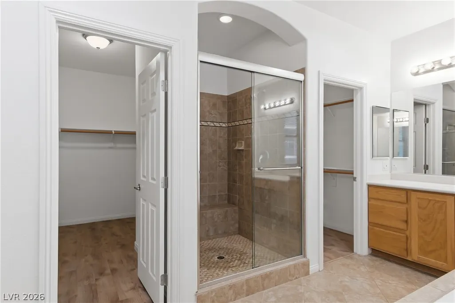
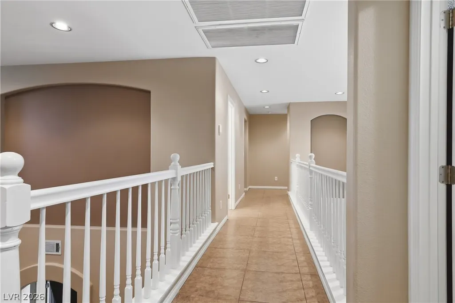
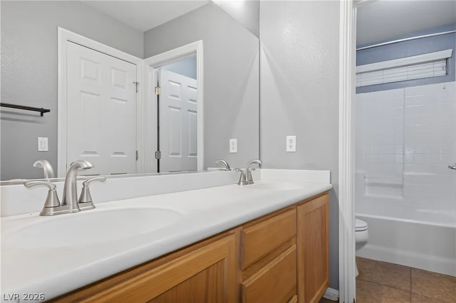
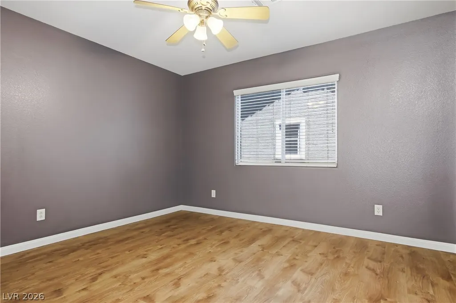
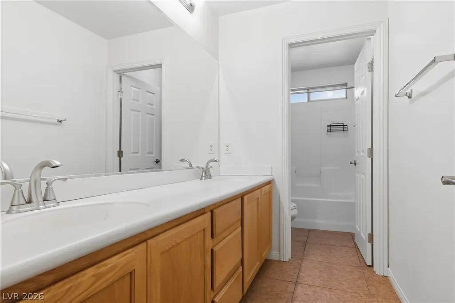
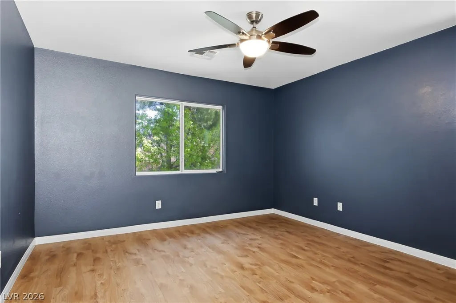
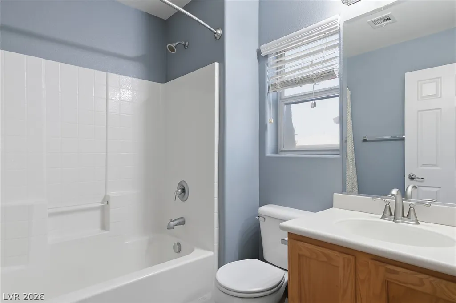
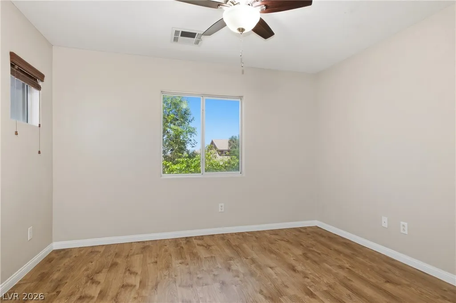
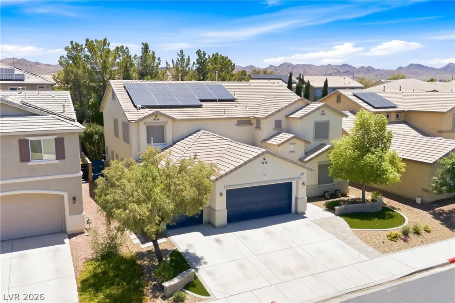
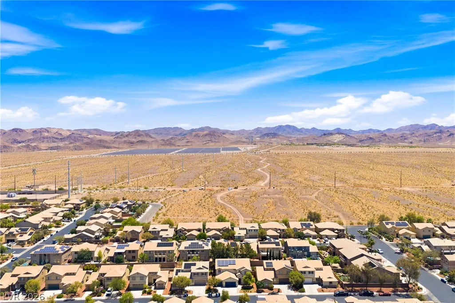
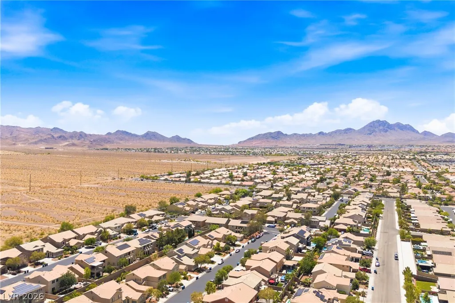
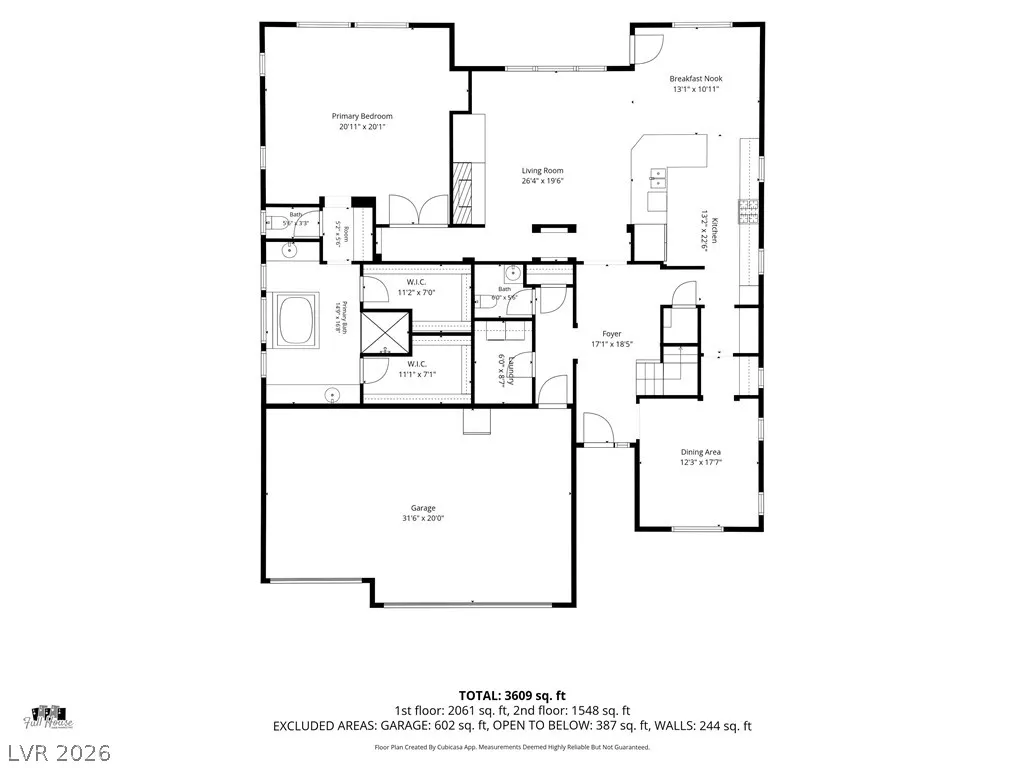
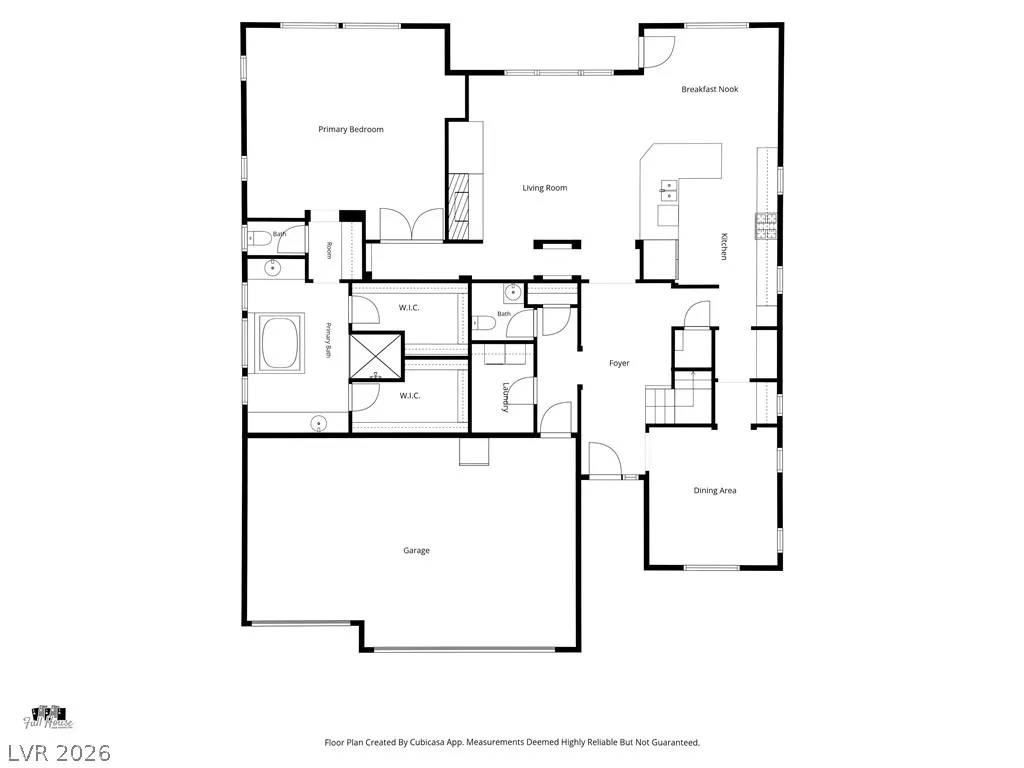
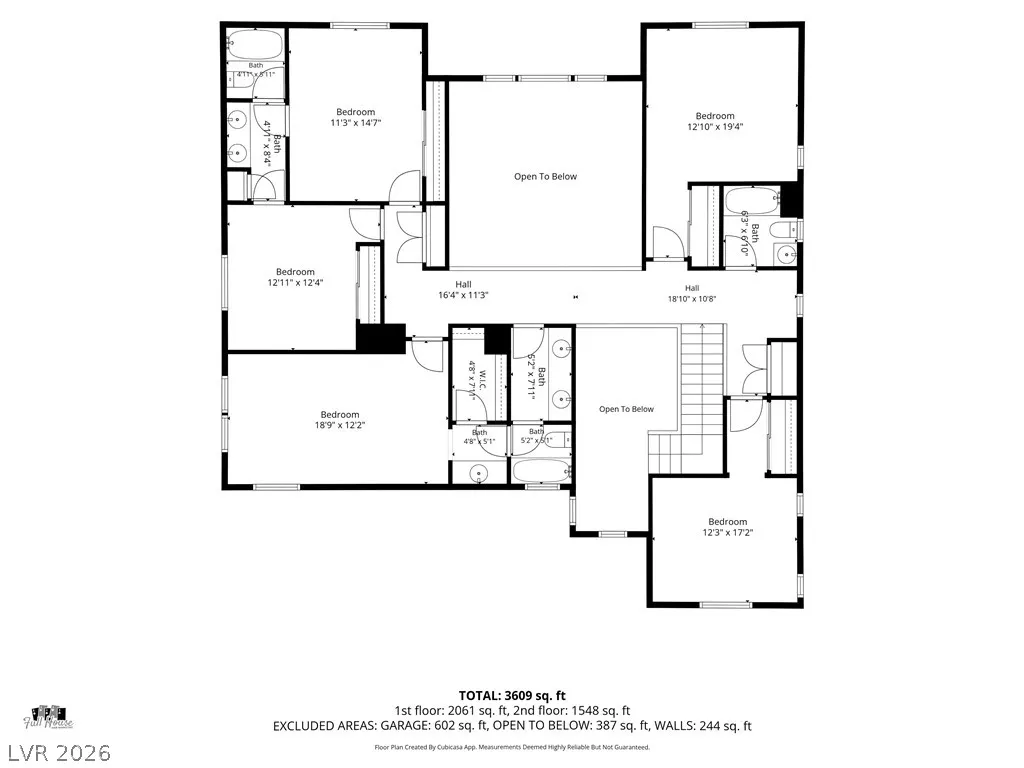
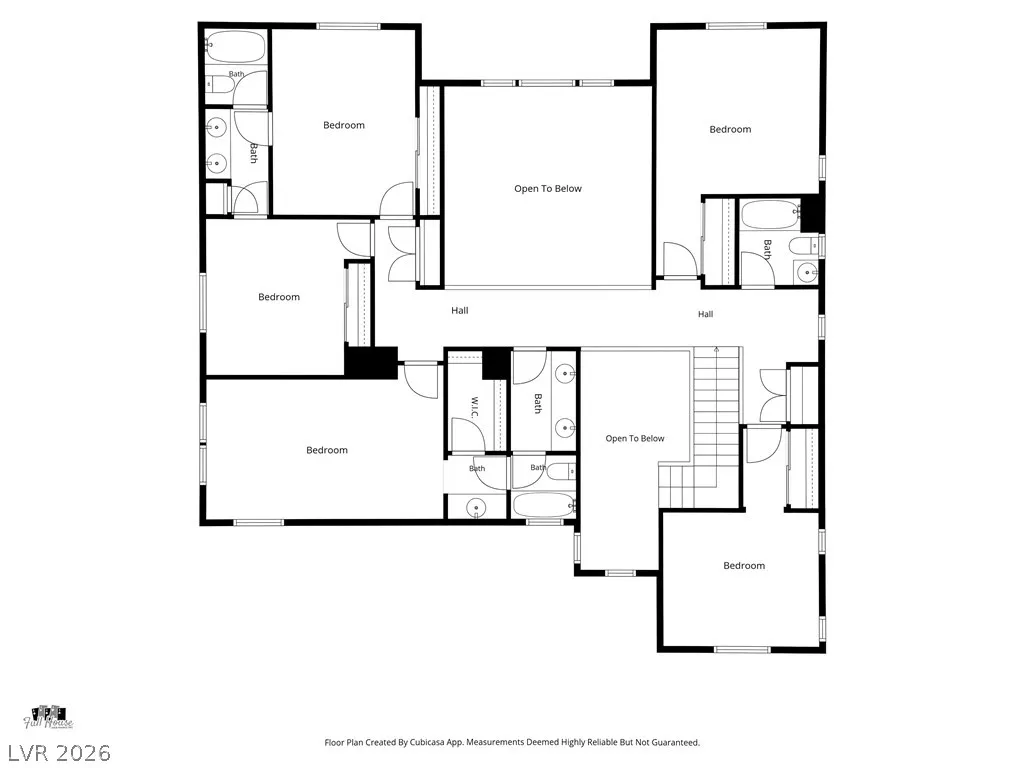
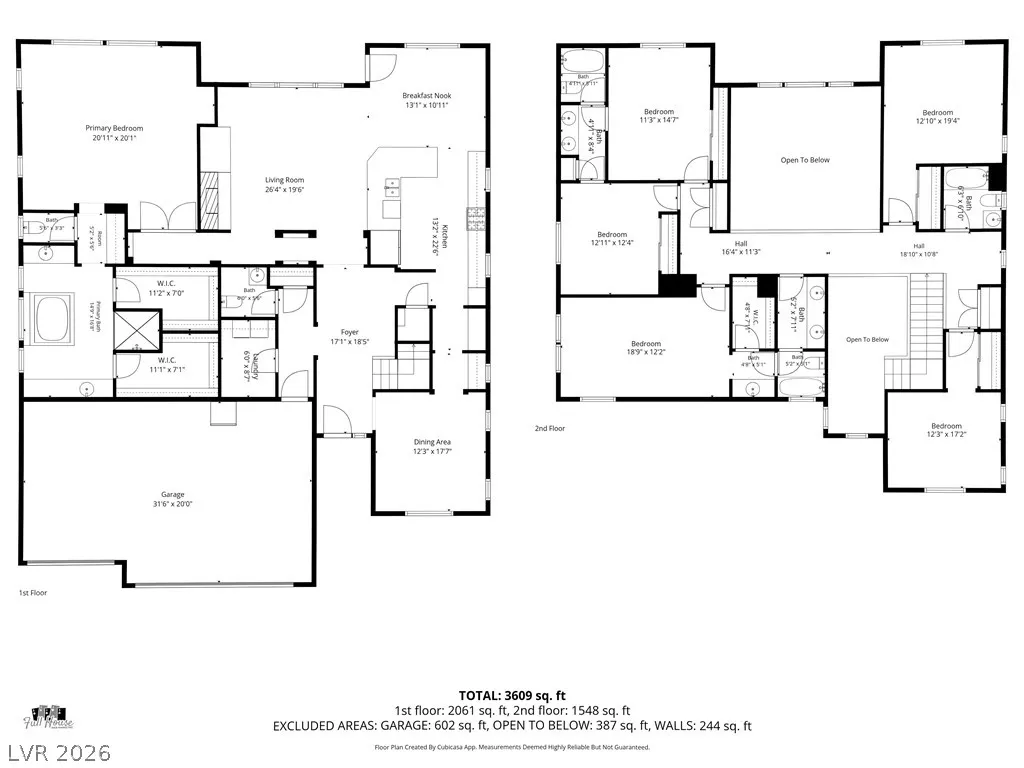
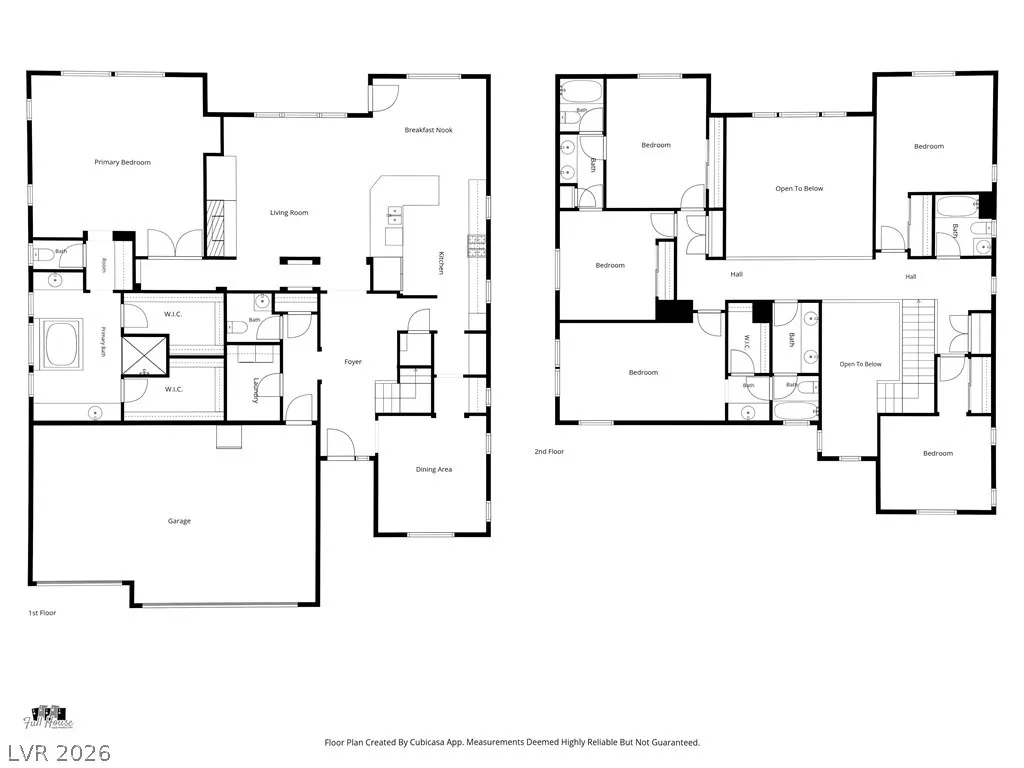
Welcome to this stunningly updated home nestled in one of Henderson's most sought-after gated communities. Offering 6 spacious bedrooms, 4.5 bathrooms, and a thoughtfully designed multi-generational layout, this home features two luxurious primary suites—one on the main level and another upstairs—providing exceptional flexibility for extended family or guests. AND Seller will payoff the Solar at Close of Escrow. The expansive downstairs primary suite is a true retreat, complete with a spa-inspired bathroom featuring a jetted soaking tub, separate walk-in shower, dual walk-in closets, and plenty of room to unwind. From the moment you enter, you'll appreciate the soaring ceilings, abundant natural light, and elegant tile flooring that create an open, airy feel throughout. The well-designed floor plan offers multiple living and gathering spaces, making it ideal for both everyday living and entertaining. At the heart of the home is a beautifully remodeled kitchen featuring upgraded cabinetry, premium countertops, and high-end appliances, all flowing seamlessly into the main living and dining areas. Step outside to a private backyard designed for relaxing and entertaining, complete with a covered patio perfect for outdoor dining, weekend barbecues, or enjoying Nevada's beautiful weather year-round. Additional features include a spacious 3-car garage, generous storage throughout, and the privacy and peace of mind that come with living in a well-maintained gated community. With modern finishes, a versatile floor plan, and an unbeatable Henderson location, this exceptional property delivers the perfect combination of luxury, functionality, and timeless appeal.
| Elementary School | Middle School | High School |
|---|---|---|
| Morrow Elementary School | Brown B. Mahlon Middle School | Basic Academy High School |
| Price History | |
|---|---|
| 7/23/2026 | Listed $679,000 |
| 9/4/2026 | 6$639,000 |
General Features
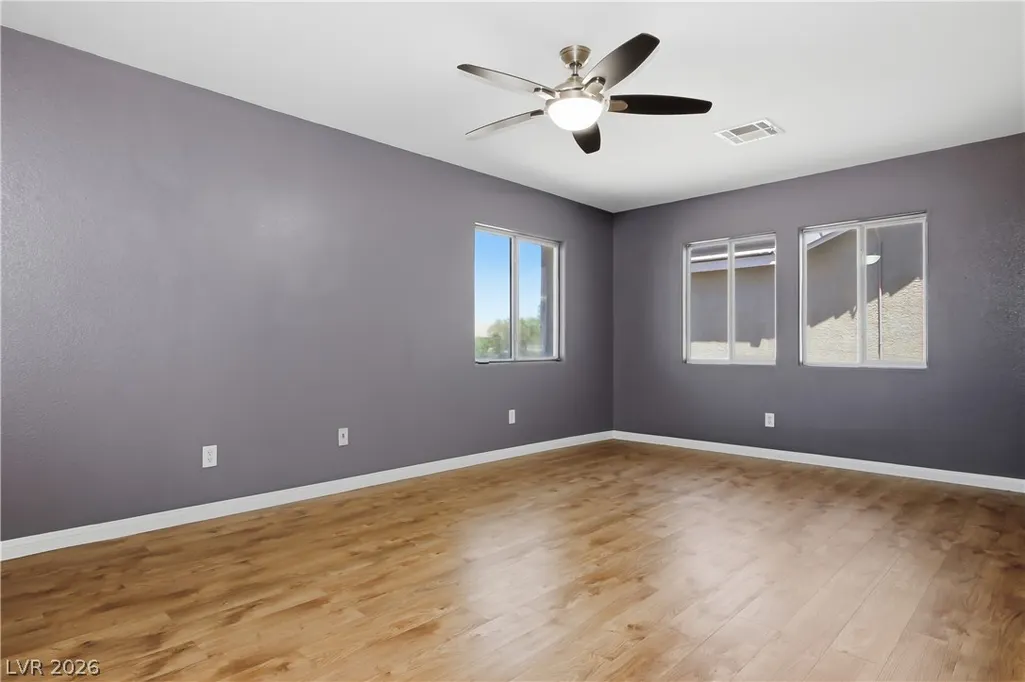
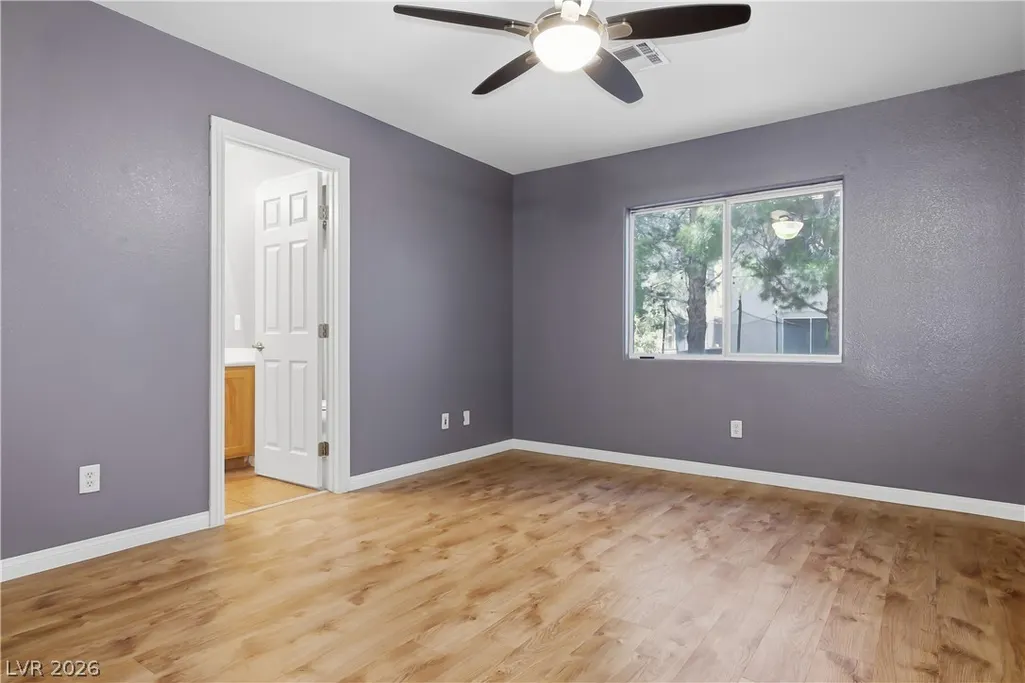
| Interior Features | Bedroom on Main Level,Ceiling Fan(s),Primary Downstairs,Window Treatments |
|---|---|
| Sewer | Public Sewer |
| Heating | Central,Gas,Multiple Heating Units |
| Cooling | Central Air,Gas,2 Units |
| Possession | Close Of Escrow |
| Roof | Tile |
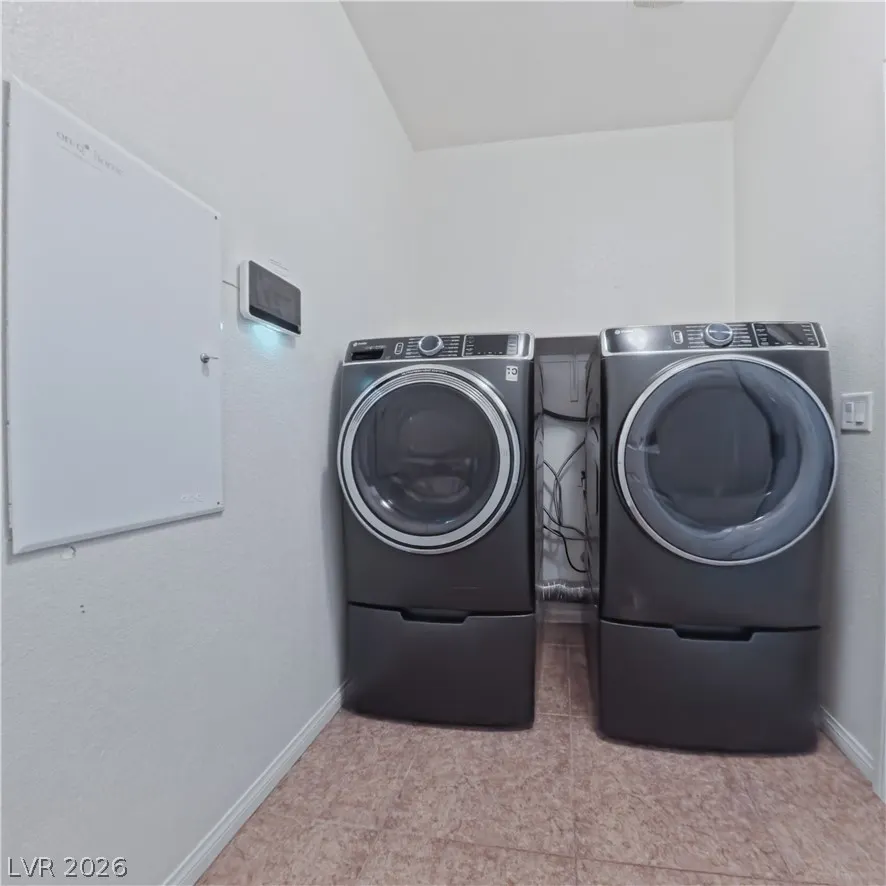
| Appliances | Built-In Electric Oven,Double Oven,Dryer,Gas Cooktop,Disposal,Refrigerator,Water Softener Owned,Washer |
| Exterior Features | Barbecue,Patio,Private Yard,Sprinkler/Irrigation |
| HOA | 115 |
| Garage Spaces | 3 |
| Association Fee Includes | Maintenance Grounds |
| Patio/Porch Features | Covered,Patio |
| Architectural Style | Two Story |
| Security Features | Gated Community |
| Year Built | 2007 |
| Electric | Photovoltaics None |
| Stories | 2 |
| Property SubType | Single Family Residence |
| Percent Ownership | Single Family Residential |
| Additional Parcels Description | --- |
| Assoc Fee Paid Per | Monthly |
| County | Clark |
| Property Type | Residential |
| Association Amenities | Gated,Park |
| HOA / Comm Assn | Yes |
| Energy Efficient | Windows,Solar Screens |
| Subdivision Name | Indigo Run |
| Facing Direction | West |
| Garage Y/N | Yes |
| Total Rooms | 8 |
| Status | Active |
| Directions | From I-11 exit College Drive. N/B College Drive to Horizon Dr. Turn right Horizon Dr, turns into S Racetrack Rd. At traffic circle, turn right onto Newport Dr. Turn left on Bet Twice St. Left on Silvery Shadows Ave to the gate. Through the gate, turn right onto Shimmering Moon. House will be on your right. |
| High School | Basic Academy |
| City | Henderson |
| Disclosures | Covenants/Restrictions Disclosure |
| Association Name | Indigo Run |
| Zoning Description | Single Family |
| Lot Size Units | Acres |
| Lot Size Square Feet | 6098 |
| Elementary School | Morrow, Sue H.,Morrow, Sue H. |
| Property Attached Y/N | Yes |
| Year Built Details | RESALE |
| Tax Annual Amount | 3066 |
| Middle/Junior High School | Brown B. Mahlon |
| Property Condition | Resale |
| Virtual Tour | https://www.propertypanorama.com/instaview/las/2802631 |
| Days on Market | 53 |
| Standard Status | Active |
| Property Sub Type Additional | Single Family Residence |
| PostalCity | Henderson |
Interior Features
| Flooring | Luxury Vinyl Plank,Tile |
|---|---|
| Furnished Y/N | Unfurnished |
| Total Fireplaces | 1 |
| Fireplace Features | Gas,Living Room |
| Air Conditioning Y/N | Yes |
| Heating Y/N | Yes |
| Window Features | Blinds,Double Pane Windows |
| Fireplace Y/N | Yes |
| Full Baths | 4 |
| Half Baths | 1 |
| Laundry Features | Gas Dryer Hookup,Main Level |
| Total Bedrooms | 6 |
| Total Baths | 5 |
| Bedrooms Possible | 6 |
Exterior Features
| Fencing | Block,Back Yard |
|---|---|
| Parking Features | Garage,Garage Door Opener,Inside Entrance,Private |
| Lot Features | Drip Irrigation/Bubblers,Landscaped,Synthetic Grass,< 1/4 Acre |
| Water Source | Public |
| Lot Size Area | 0.14 |
| Building Area Total | 3668 |
| Lot Size Acres | 0.14 |
| Horse Amenities | None |
Amenities
- Foreclosure
- Views
- Short Sale
- New Construction
- Adult 55+
- Lease To Own
- No HOA Fees
- Furnished
- Primary On Main
- Air Conditioning
- Seller Finance
- Green
- Fixer Upper
- Horse
- Golf
- Fireplace
- Deck
- Garage
- Basement
- Pool
Property vs Single Family Average in 89015
Price
Taxes
Year Built



 Listing information provided courtesy of the Realtor Association of New Mexico. IDX information is provided exclusively for consumers' personal, non-commercial use, and it may not be used for any purpose other than to identify prospective properties consumers may be interested in purchasing. The data is deemed reliable, but is not guaranteed accurate by the MLS.
