

Primary on Main
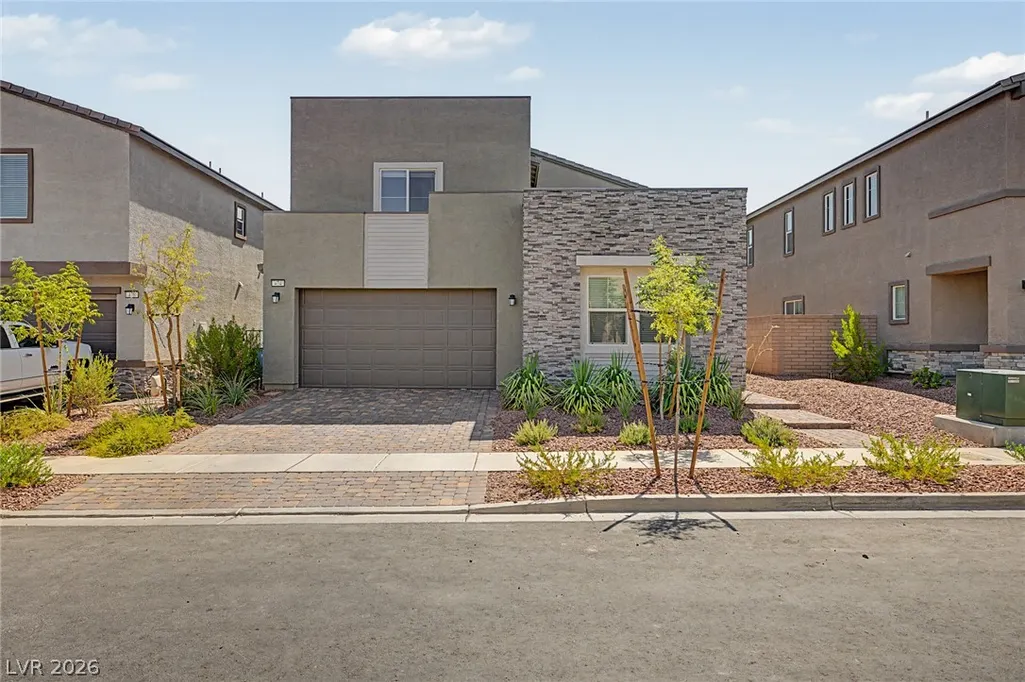
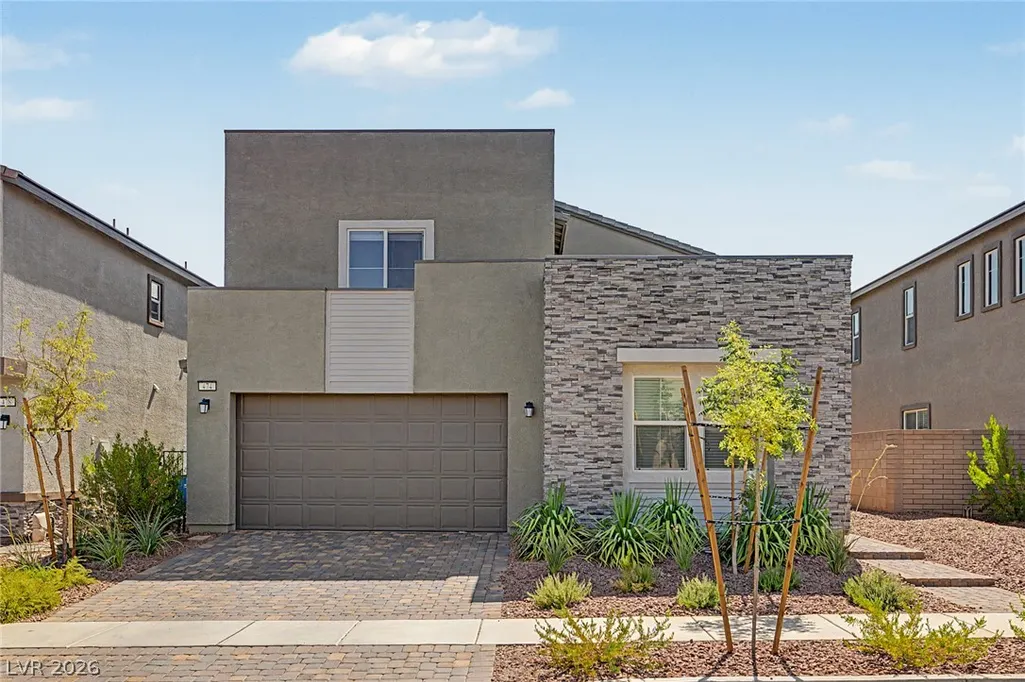
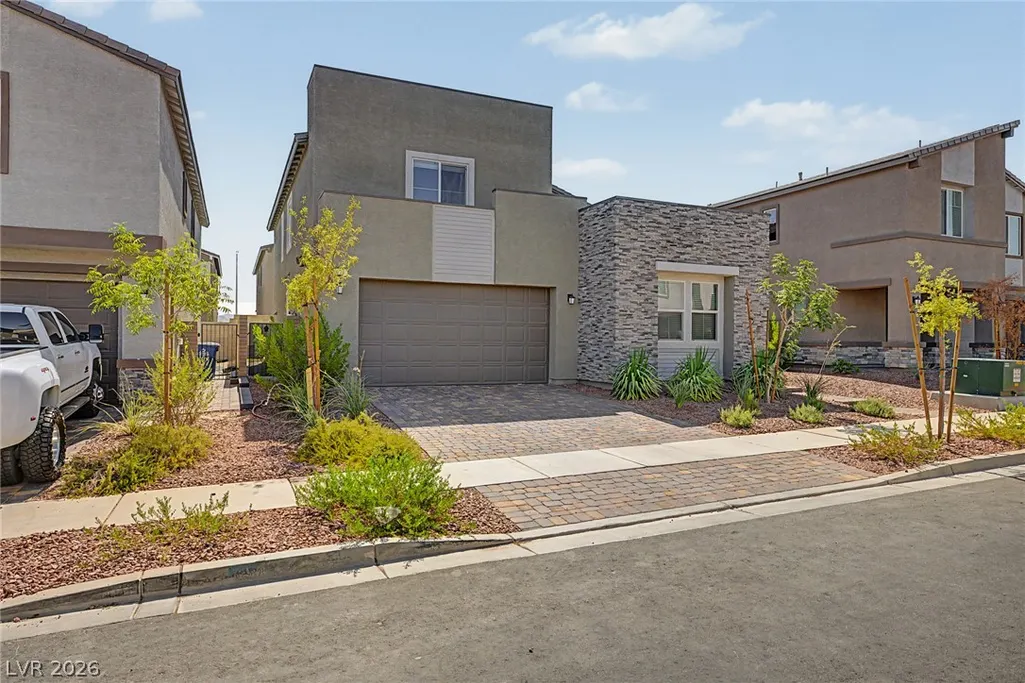
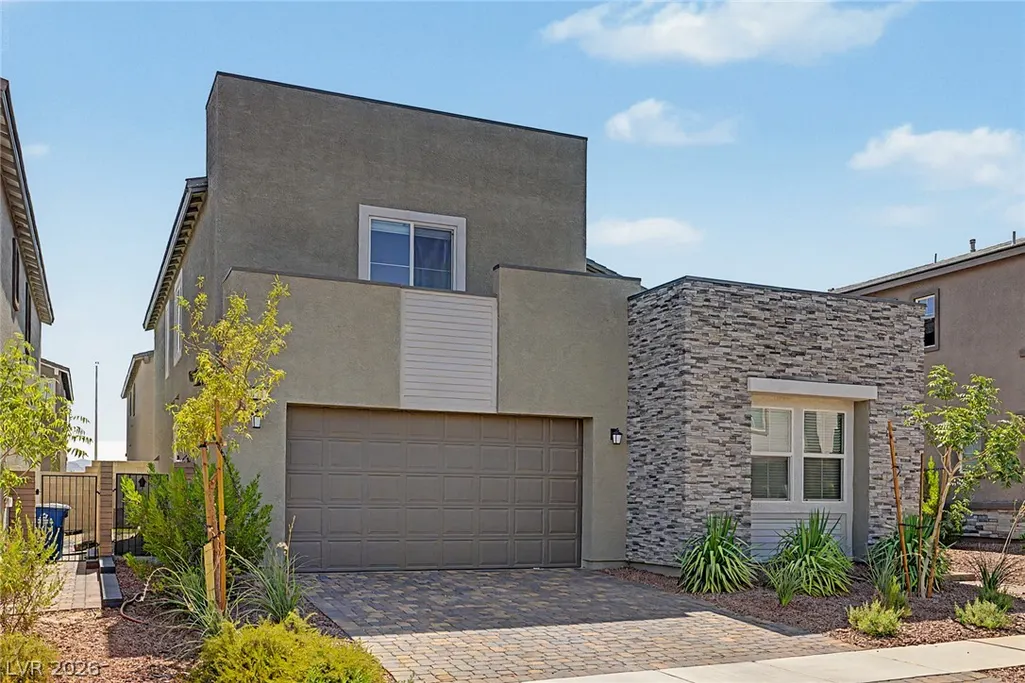





Address
474 Daphne Terrace Street, Henderson, NV
Price
$ 599,900
Property Attributes
- MLS#2802642
- TypeSingle Family
- Listing Status Active
- CountyClark
- CityHenderson
- NeighborhoodCadence Neighborhood 6 Village O
- Zip89011
- Style
- Year Built2024
- Taxes$ 1452
- Price$ 599,900
- Bedrooms4
- Full Bathrooms3
- Half Bathrooms1
- Sqr Footage2908
- Lot Size0.1 Acres
Data Source:
Greater Las Vegas MLS (GLVAR)
Property Description
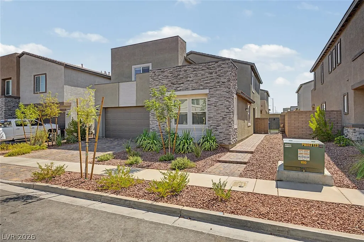
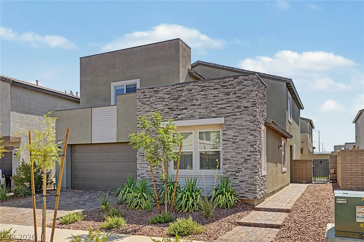
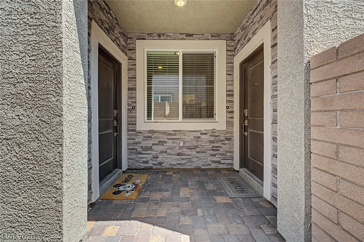
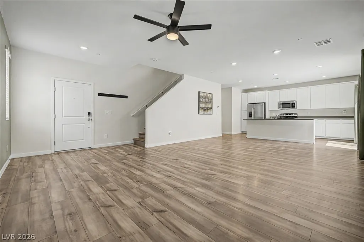
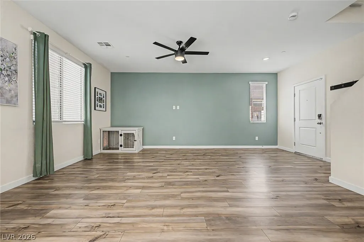
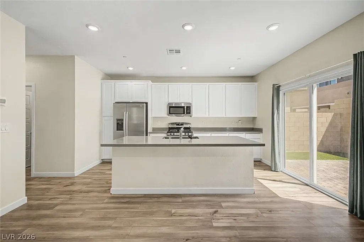
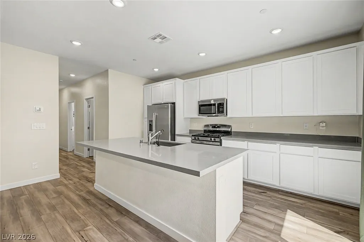
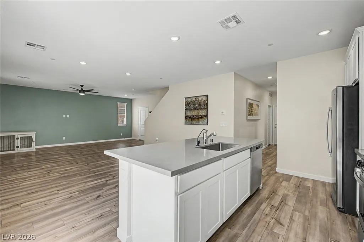
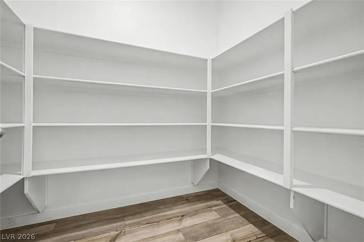
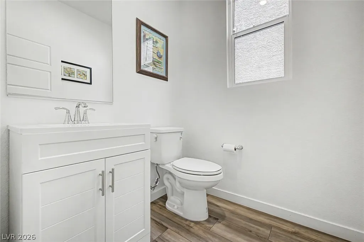
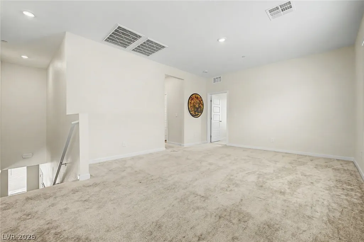
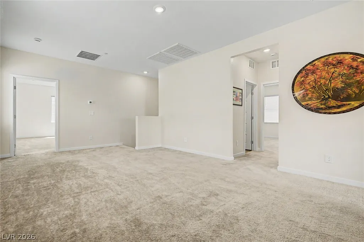
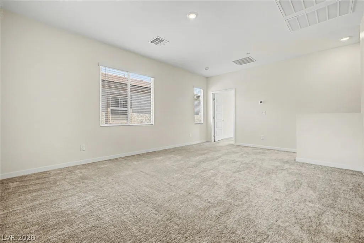
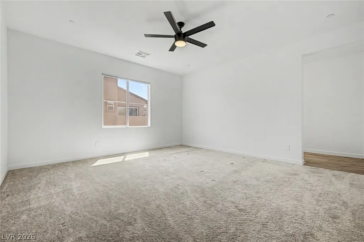
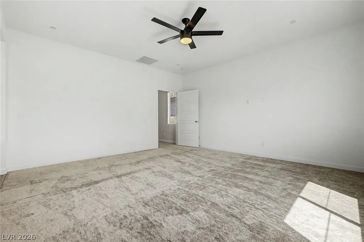
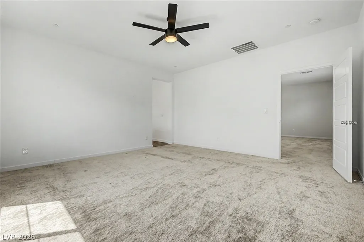
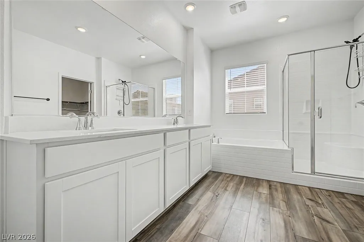
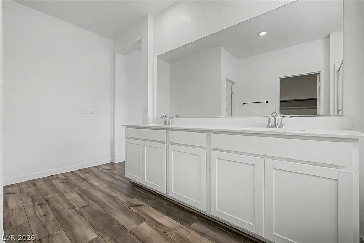
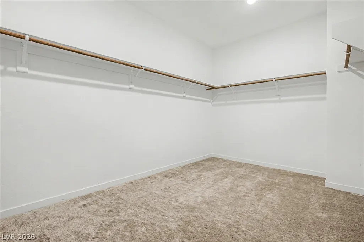
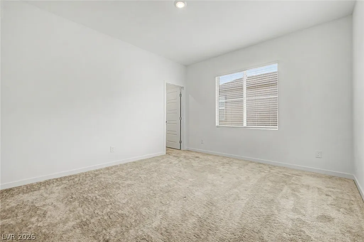
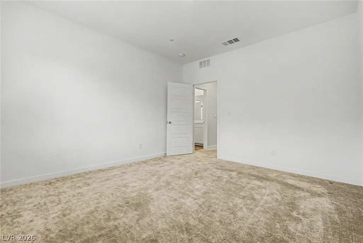
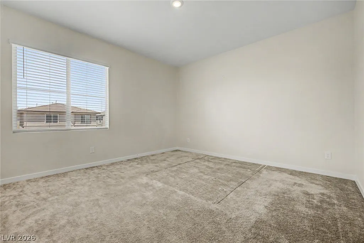
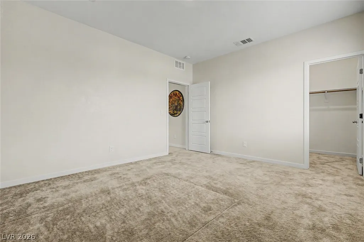
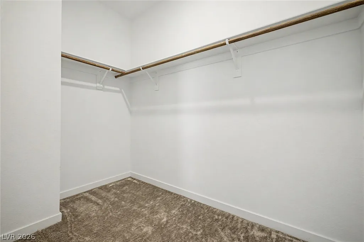
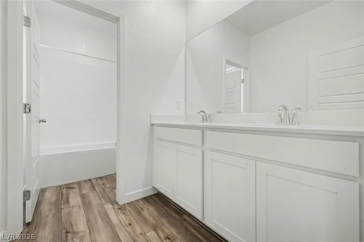
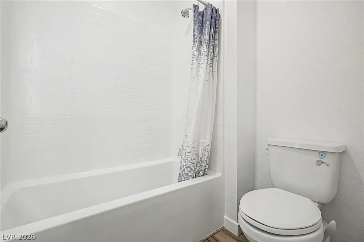
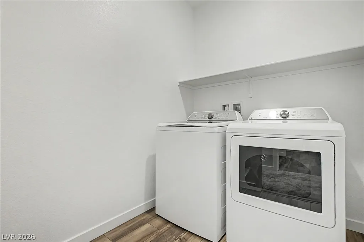
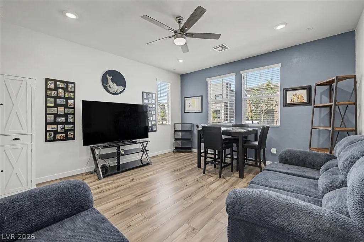
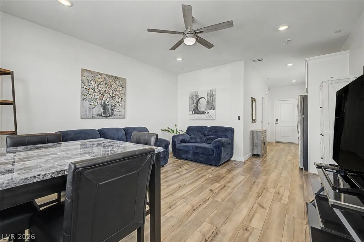
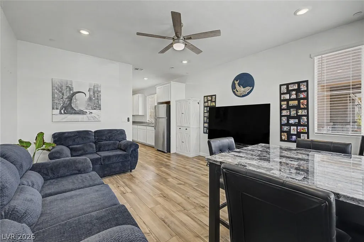
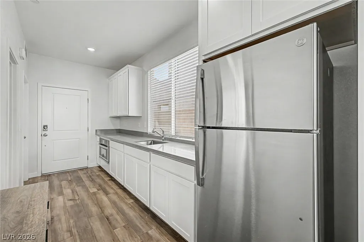
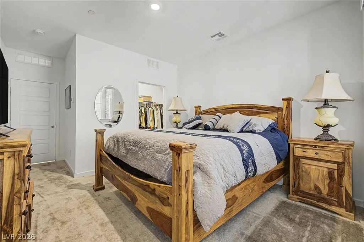
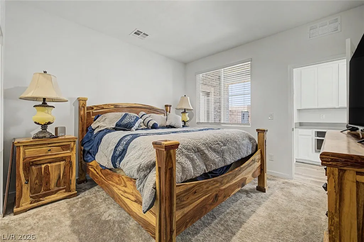
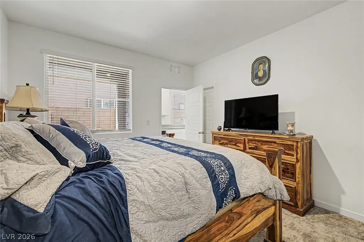
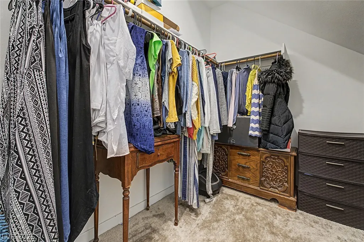
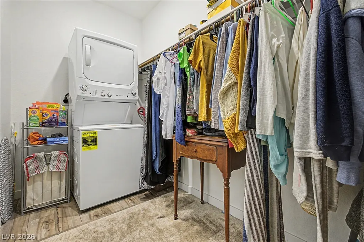
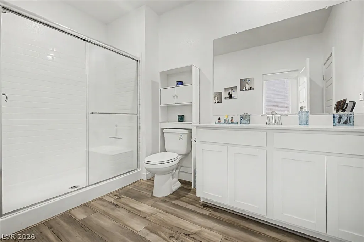
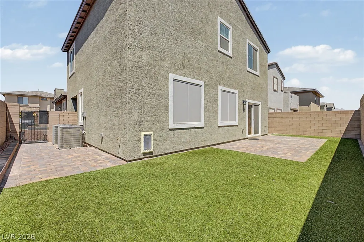
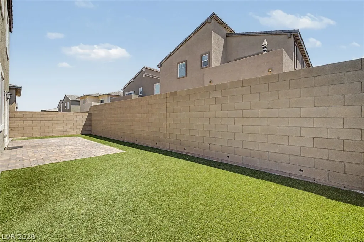
Skip the builder wait and step directly into this fully completed, turnkey 2024 Lennar Next Gen® "Diana" floor plan in Cadence, priced under $600K! SELLER IS OFFERING A $10,000 INCENTIVE TO BUY DOWN RATE OR PAY FOR CLOSING COSTS! Boasting 2,908 sq. ft. of thoughtfully designed multi-generational living, this home combines all the perks of brand-new construction with high-value custom upgrades already installed. The private Next Gen® suite features its own dedicated exterior entrance, private living area, fully equipped kitchenette, bedroom, full bathroom, in-suite laundry, and a secure interior connecting door—ideal for extended family, long-term guests, or potential rental income. In the main residence, enjoy a bright open-concept layout centered around a gourmet kitchen, an expansive main living room, a large upstairs loft, and a luxurious primary suite complete with a spacious walk-in closet. Outdoors, the low-maintenance, custom-finished backyard features stone pavers and synthetic turf perfect for entertaining. Additional high-value enhancements include a custom secondary side gate providing direct private entry to the suite and hidden trash storage, as well as a whole-home water softener and under-sink drinking water filtration system. Fully upgraded and move-in ready—schedule your private tour today before it's gone!
| Elementary School | Middle School | High School |
|---|---|---|
| Sewell Elementary School | Brown B. Mahlon Middle School | Basic Academy High School |
| Price History | |
|---|---|
| 7/23/2026 | Listed $610,000 |
| 8/5/2026 | 2$599,900 |
General Features
| Interior Features | Bedroom on Main Level,Ceiling Fan(s),Window Treatments |
|---|---|
| Sewer | Public Sewer |
| Heating | Central,Gas |
| Cooling | Central Air,Electric |
| Utilities | Underground Utilities |
| Possession | Close Of Escrow |
| Roof | Tile |
| Appliances | Dishwasher,Disposal,Gas Range,Microwave |
| Exterior Features | Patio,Private Yard |
| HOA | 75 |
| Garage Spaces | 2 |
| Association Fee Includes | Association Management,Maintenance Grounds |
| Patio/Porch Features | Patio |
| Architectural Style | Two Story |
| Pool Features | Community |
| Construction Materials | Frame,Stucco |
| Year Built | 2024 |
| Electric | Photovoltaics None |
| View | None |
| Stories | 2 |
| Property SubType | Single Family Residence |
| Percent Ownership | Single Family Residential |
| Community Features | Pool |
| Additional Parcels Description | --- |
| Assoc Fee Paid Per | Monthly |
| County | Clark |
| Property Type | Residential |
| Association Amenities | Pool |
| HOA / Comm Assn | Yes |
| Attached Garage | Yes |
| Subdivision Name | Cadence Neighborhood 6 Village O |
| Facing Direction | West |
| Garage Y/N | Yes |
| Total Rooms | 9 |
| Status | Active |
| Directions | Boulder Hwy & Warm Springs Rd. Head northeast on Warm Springs Rd, Turn left onto Pabco Rd, Turn right onto Preston Enclave Ln, Turn left onto Isla Enclave Wy, Isla Enclave Wy becomes Harper Crst Ave, Turn left onto Frans Speets St, Turn left onto Daphne Ter St. The property will be on the right. |
| High School | Basic Academy |
| City | Henderson |
| Disclosures | Covenants/Restrictions Disclosure |
| Association Name | Cadence |
| Zoning Description | Single Family |
| Lot Size Units | Acres |
| Lot Size Square Feet | 4356 |
| Elementary School | Sewell, C.T.,Sewell, C.T. |
| Year Built Details | RESALE |
| Tax Annual Amount | 1452 |
| Middle/Junior High School | Brown B. Mahlon |
| Property Condition | Resale |
| Virtual Tour | https://www.propertypanorama.com/instaview/las/2802642 |
| Days on Market | 38 |
| Builder Name | Lennar |
| Standard Status | Active |
| Property Sub Type Additional | Single Family Residence |
| PostalCity | Henderson |
Interior Features
| Flooring | Carpet,Tile |
|---|---|
| Furnished Y/N | Unfurnished |
| Air Conditioning Y/N | Yes |
| Heating Y/N | Yes |
| Window Features | Blinds |
| Full Baths | 2 |
| Half Baths | 1 |
| 3/4 Baths | 1 |
| Laundry Features | Gas Dryer Hookup,Laundry Room |
| Total Bedrooms | 4 |
| Total Baths | 4 |
| Bedrooms Possible | 5 |
Exterior Features
| Fencing | Block,Back Yard |
|---|---|
| Parking Features | Attached,Garage,Garage Door Opener,Inside Entrance,Private |
| Lot Features | Landscaped,Rocks,Synthetic Grass,< 1/4 Acre |
| Water Source | Public |
| Lot Size Area | 0.1 |
| Building Area Total | 2908 |
| Lot Size Acres | 0.1 |
| Builder Model | Diana |
| Horse Amenities | None |
Amenities
- Foreclosure
- Views
- Short Sale
- New Construction
- Adult 55+
- Lease To Own
- No HOA Fees
- Furnished
- Primary On Main
- Air Conditioning
- Seller Finance
- Green
- Fixer Upper
- Horse
- Golf
- Fireplace
- Deck
- Garage
- Basement
- Pool
Property vs Single Family Average in 89011
Price
Taxes
Year Built



 Listing information provided courtesy of the Realtor Association of New Mexico. IDX information is provided exclusively for consumers' personal, non-commercial use, and it may not be used for any purpose other than to identify prospective properties consumers may be interested in purchasing. The data is deemed reliable, but is not guaranteed accurate by the MLS.
