

Views - Primary on Main





Address
1167 N Water Street, Henderson, NV
Price
$ 825,000
Property Attributes
- MLS#2803225
- TypeSingle Family
- Listing Status Active
- CountyClark
- CityHenderson
- NeighborhoodCadence Village Parcel 1-F5-1
- Zip89011
- Style
- Year Built2019
- Taxes$ 5665
- Price$ 825,000
- Bedrooms3
- Full Bathrooms2
- Half Bathrooms1
- Sqr Footage2703
- Lot Size0.15 Acres
Data Source:
Greater Las Vegas MLS (GLVAR)
Property Description
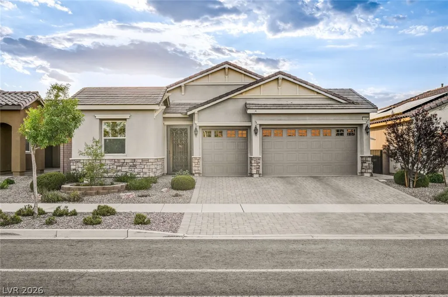
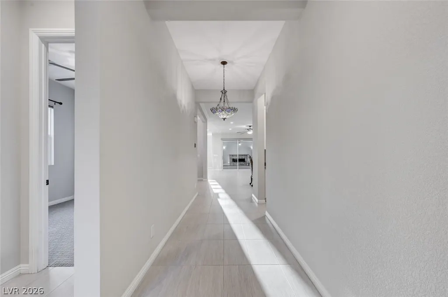
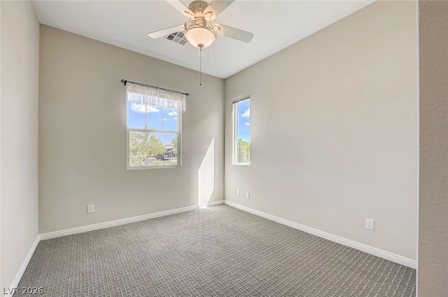
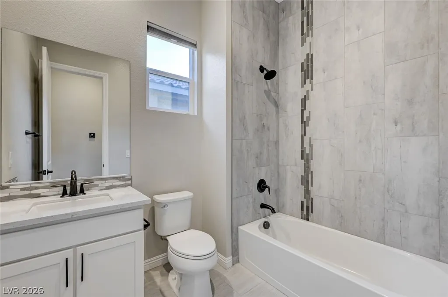
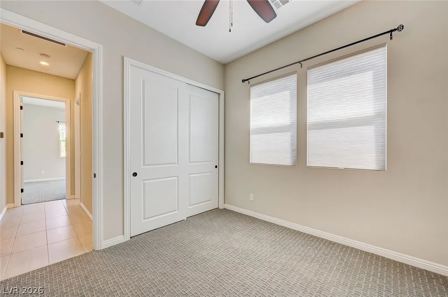
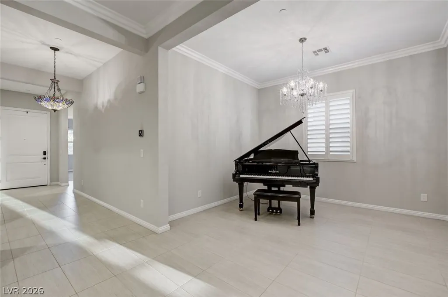
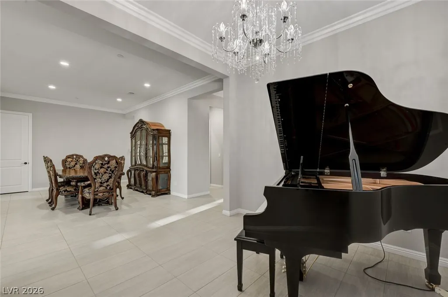
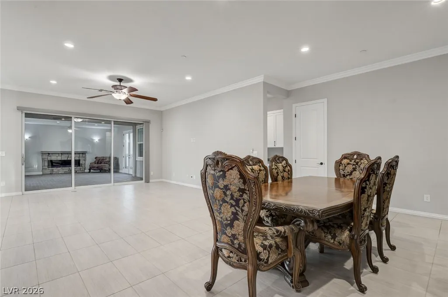
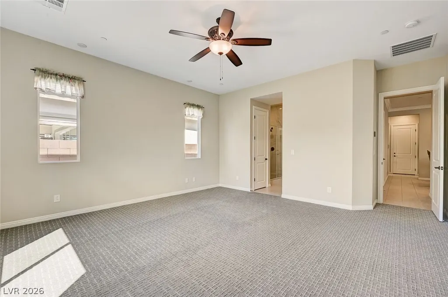
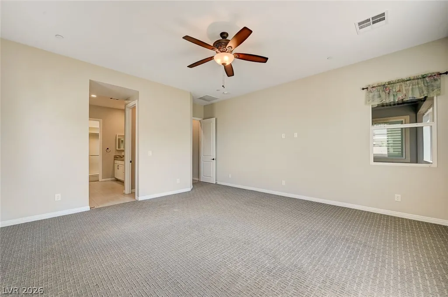
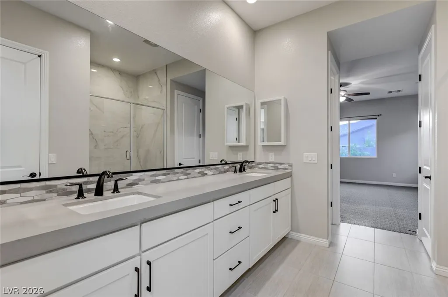
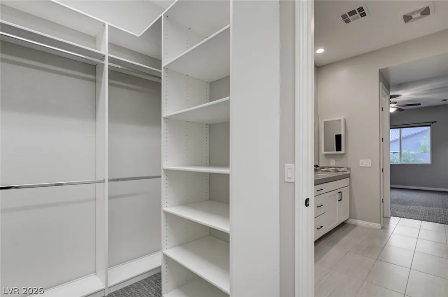
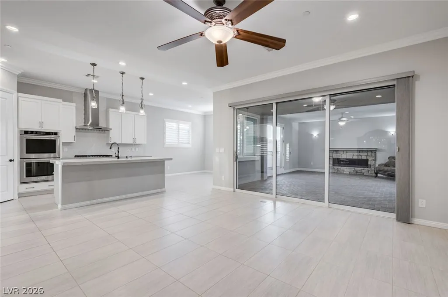
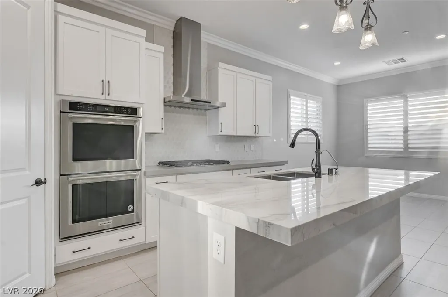
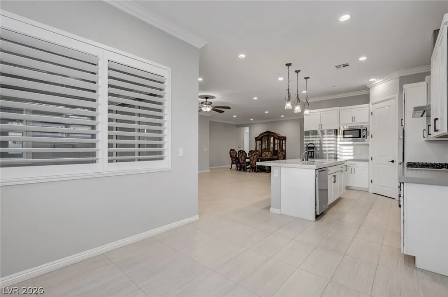
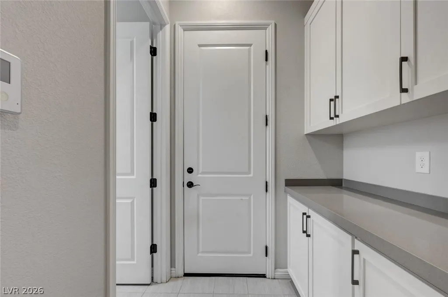
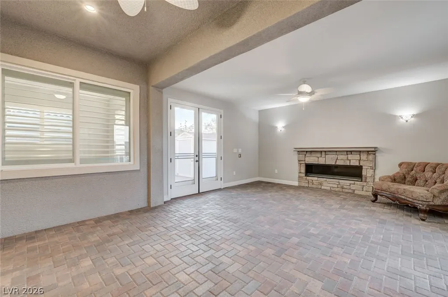
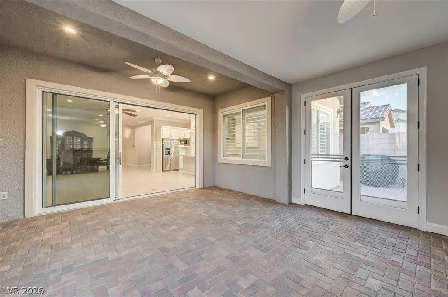
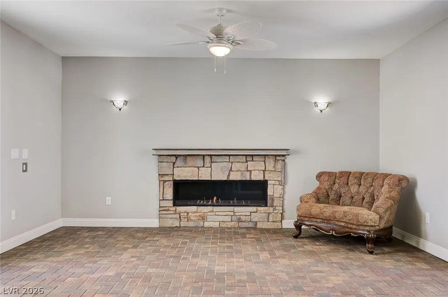
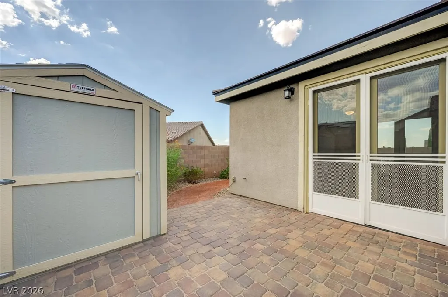
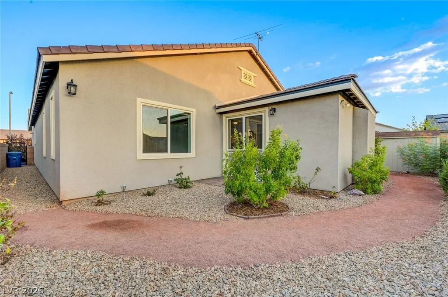
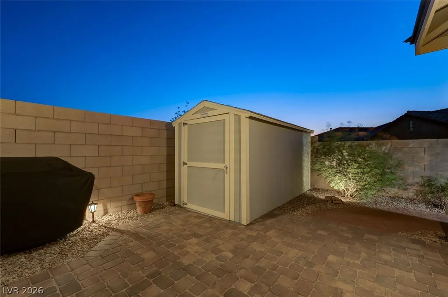
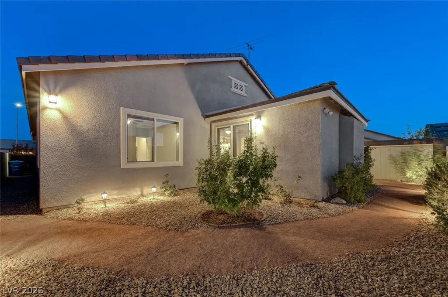
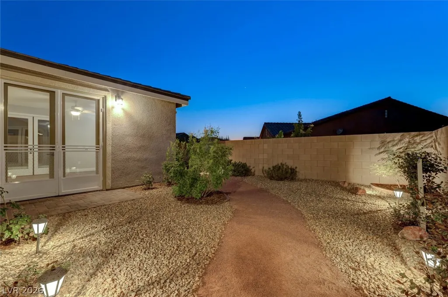
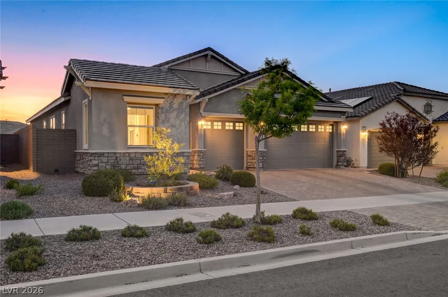
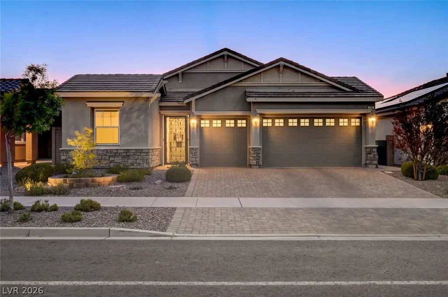
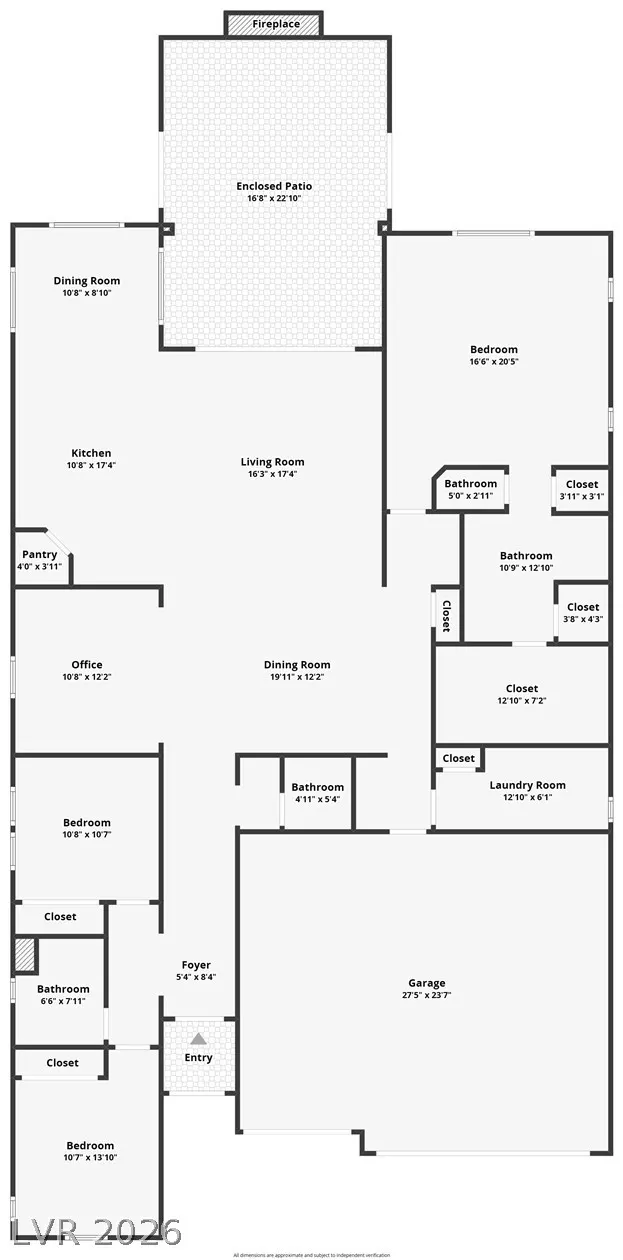
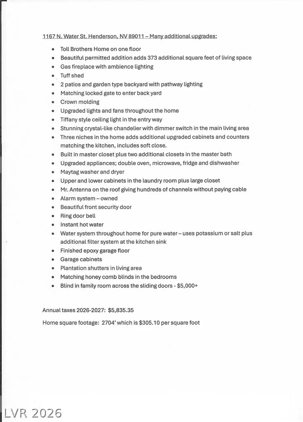
Discover an unparalleled living experience where executive-level upgrades meet sophisticated comfort in this stunning residence. This home is a masterpiece of design, offering an ideal setting for grand entertaining and intimate family gatherings. Step inside to an inviting ambiance created by extra-high ceilings adorned with elegant crown molding, complemented by a dazzling crystal-like chandelier gracing the formal living room, office, or den. The elegant foyer features a tiffany chandelier with easy access to the front two bedrooms and an upgraded full bath with gorgeous tile work. The large master bedroom separate from the rest of the bedrooms includes a large bathroom with marble shower, two sinks, two closets, a walk-in custom closet and separate toilet room with bidet. Upgraded fans, lights, carpets, and floors throughout enhance the elegance, ensuring every corner of this dwelling exudes quality and style. The thoughtful layout encompasses three spacious bedrooms and two and a half bathrooms across a single story, providing both convenience and privacy. The home features three separate elegant niches with upgraded cabinets and countertops, adding additional storage and matching the open-concept kitchen's upgraded cabinets and counters. The kitchen island marble countertop overlooks the family room. The 372-square-foot addition encloses a great room with a fireplace, leading outside to two patios, a park-like backyard, Tuff shed, and gas barbeque stub for additional entertaining space. Enjoy the benefits of energy-efficient living with Energy Star appliances, including a microwave, and double oven, alongside a water conditioner system for enhanced comfort. The owned alarm system offers peace of mind, while the private yard and with two separate patios create an idyllic outdoor sanctuary for relaxation and enjoyment. This residence offers a harmonious blend of indoor sophistication and outdoor tranquility.
| Elementary School | Middle School | High School |
|---|---|---|
| Sewell Elementary School | Brown B. Mahlon Middle School | Basic Academy High School |
| Price History | |
|---|---|
| 7/27/2026 | Listed $825,000 |
General Features
| Interior Features | Bedroom on Main Level,Ceiling Fan(s),Handicap Access,Primary Downstairs,Window Treatments,Programmable Thermostat |
|---|---|
| Sewer | Public Sewer |
| Heating | Central,Gas,High Efficiency |
| Cooling | Central Air,Electric,ENERGY STAR Qualified Equipment,High Efficiency |
| Utilities | Cable Available,Underground Utilities |
| Possession | Close Of Escrow |
| Roof | Tile |
| Appliances | Built-In Electric Oven,Double Oven,Dryer,Dishwasher,ENERGY STAR Qualified Appliances,Disposal,Gas Water Heater,Instant Hot Water,Microwave,Refrigerator,Water Softener Owned,Tankless Water Heater,Water Purifier,Washer |
| Exterior Features | Barbecue,Handicap Accessible,Patio,Private Yard,Shed,Sprinkler/Irrigation,Outdoor Living Area |
| HOA | 225 |
| Garage Spaces | 3 |
| Association Fee Includes | Common Areas,Maintenance Grounds,Recreation Facilities,Reserve Fund,Security,Taxes |
| Patio/Porch Features | Enclosed,Patio |
| Architectural Style | One Story,Custom |
| Pool Features | Association,Community |
| Security Features | Prewired,Security System Owned,Controlled Access,Fire Sprinkler System |
| Construction Materials | Frame,Stucco,Drywall |
| Year Built | 2019 |
| Electric | Photovoltaics None |
| View | Mountain(s) |
| Stories | 1 |
| Property SubType | Single Family Residence |
| Percent Ownership | Single Family Residential |
| Community Features | Pool |
| Accessibility | Low Pile Carpet,Accessible Hallway(s),Accessibility Features |
| Additional Parcels Description | --- |
| Assoc Fee Paid Per | Quarterly |
| County | Clark |
| Property Type | Residential |
| Association Amenities | Dog Park,Jogging Path,Barbecue,Playground,Pickleball,Park,Pool,Security,Tennis Court(s) |
| HOA / Comm Assn | Yes |
| Attached Garage | Yes |
| Energy Efficient | Doors,Windows,HVAC |
| Subdivision Name | Cadence Village Parcel 1-F5-1 |
| Facing Direction | South |
| Garage Y/N | Yes |
| Other Structures | Shed(s) |
| Total Rooms | 10 |
| Status | Active |
| Directions | Located in Cadence. Multiple ways to arrive. Warm Springs and N. Water Street or Lake Mead and Sunset or Lake Mead and Cadence Crest Avenue or Galleria and Water Street. The home is located on the north side of Water Street and just east Homeward Way. |
| High School | Basic Academy |
| City | Henderson |
| Disclosures | Principal is Real Estate Licensed,Covenants/Restrictions Disclosure |
| Association Name | Cadence Association |
| View Y/N | Yes |
| Zoning Description | Single Family |
| Lot Size Units | Acres |
| Lot Size Square Feet | 6534 |
| Elementary School | Sewell, C.T.,Sewell, C.T. |
| Year Built Details | RESALE |
| Tax Annual Amount | 5665 |
| Middle/Junior High School | Brown B. Mahlon |
| Property Condition | Resale |
| Virtual Tour | https://www.zillow.com/view-imx/ad0cfadf-7409-4205-895a-cbd8c90b7249?setAttribution=mls&wl=true&initialViewType=pano&utm_source=dashboard |
| Days on Market | 51 |
| Builder Name | Toll Bros |
| Standard Status | Active |
| Property Sub Type Additional | Single Family Residence |
| PostalCity | Henderson |
Interior Features
| Flooring | Brick,Carpet,Ceramic Tile,Tile |
|---|---|
| Furnished Y/N | Unfurnished |
| Total Fireplaces | 1 |
| Fireplace Features | Gas,Great Room |
| Air Conditioning Y/N | Yes |
| Heating Y/N | Yes |
| Window Features | Blinds,Double Pane Windows,Low-Emissivity Windows,Plantation Shutters,Tinted Windows,Window Treatments |
| Fireplace Y/N | Yes |
| Full Baths | 2 |
| Half Baths | 1 |
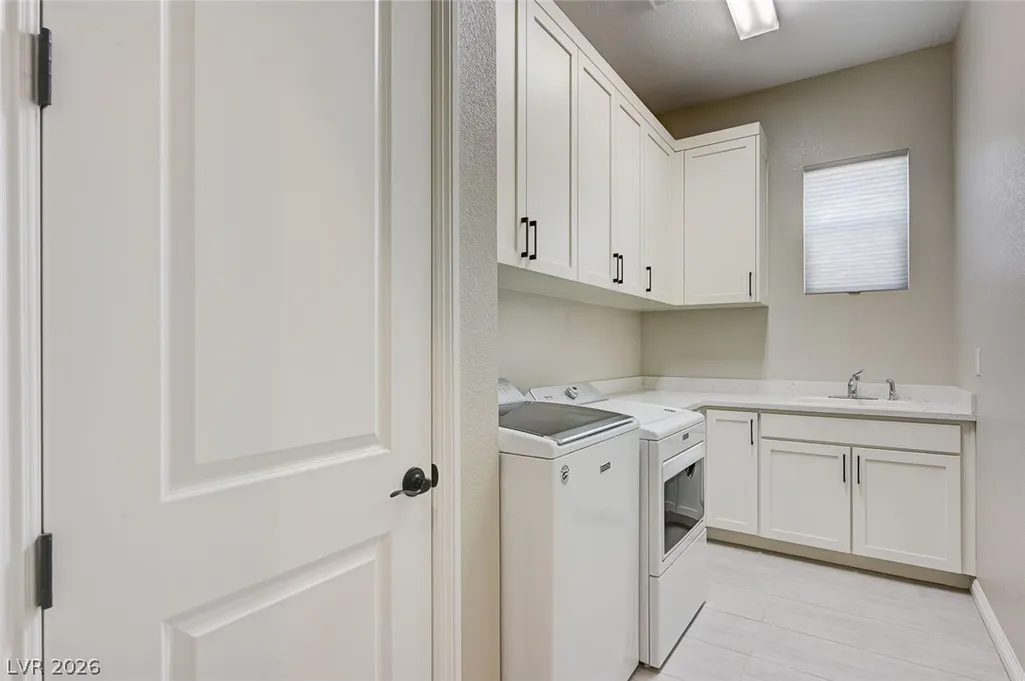
| Laundry Features | Cabinets,Gas Dryer Hookup,Main Level,Laundry Room,Sink |
| Total Bedrooms | 3 |
| Total Baths | 3 |
| Bedrooms Possible | 4 |
Exterior Features
| Fencing | Block,Back Yard |
|---|---|
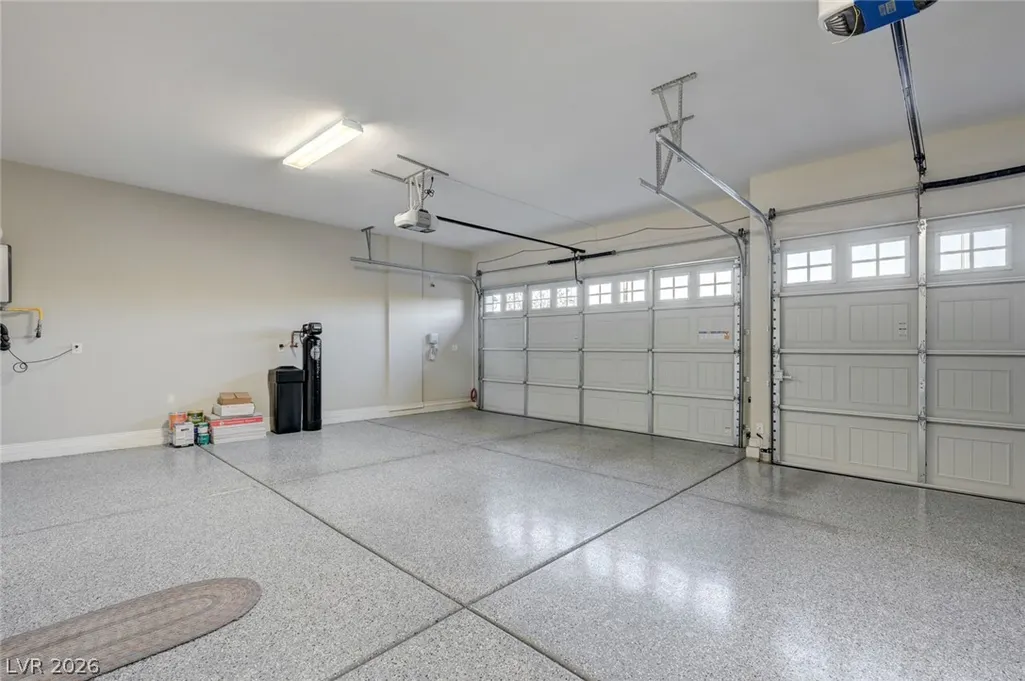
| Parking Features | Attached,Epoxy Flooring,Finished Garage,Garage,Garage Door Opener,Inside Entrance,Private,Shelves,Guest |
| Lot Features | Drip Irrigation/Bubblers,Desert Landscaping,Sprinklers In Rear,Sprinklers In Front,Landscaped,Rocks,Sprinklers Timer,Trees,< 1/4 Acre |
| Water Source | Public |
| Lot Size Area | 0.15 |
| Building Area Total | 2331 |
| Lot Size Acres | 0.15 |
| Other Equipment | Water Softener Loop |
| Horse Amenities | None |
Amenities
- Foreclosure
- Views
- Short Sale
- New Construction
- Adult 55+
- Lease To Own
- No HOA Fees
- Furnished
- Primary On Main
- Air Conditioning
- Seller Finance
- Green
- Fixer Upper
- Horse
- Golf
- Fireplace
- Deck
- Garage
- Basement
- Pool
Property vs Single Family Average in 89011
Price
Taxes
Year Built



 Listing information provided courtesy of the Realtor Association of New Mexico. IDX information is provided exclusively for consumers' personal, non-commercial use, and it may not be used for any purpose other than to identify prospective properties consumers may be interested in purchasing. The data is deemed reliable, but is not guaranteed accurate by the MLS.
