

Primary on Main - Adult 55+




Address
2439 Erastus Drive, Henderson, NV
Price
$ 395,000
Property Attributes
- MLS#2805610
- TypeSingle Family
- Listing Status Active Under Contract
- CountyClark
- CityHenderson
- NeighborhoodSolera-Sub 9
- Zip89044
- Style
- Year Built2006
- Taxes$ 1789
- Price$ 395,000
- Bedrooms3
- Full Bathrooms2
- Half Bathrooms0
- Sqr Footage1248
- Lot Size0.11 Acres
Data Source:
Greater Las Vegas MLS (GLVAR)
Property Description
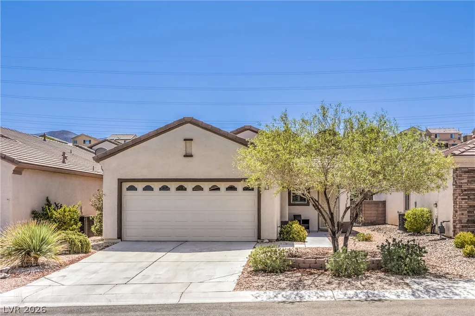
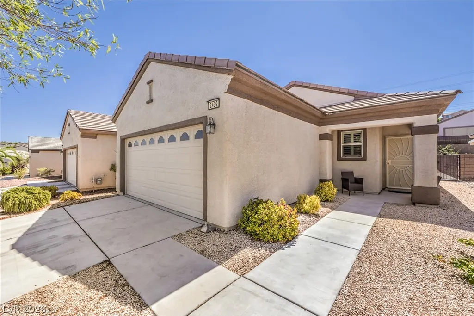
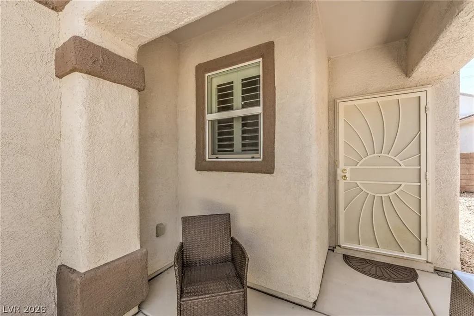
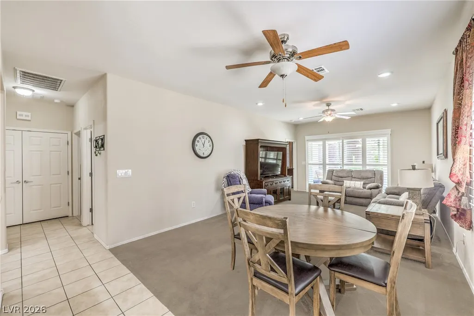
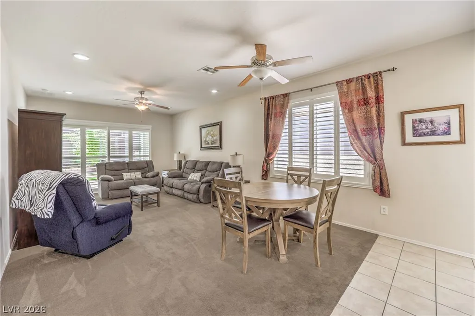
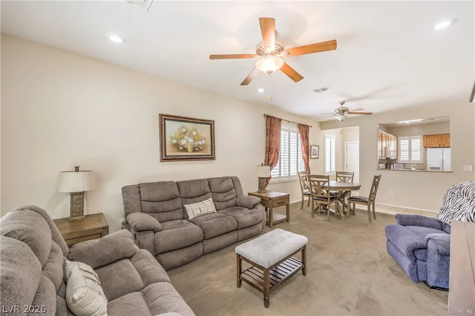
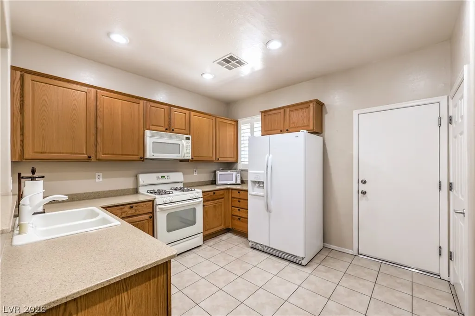
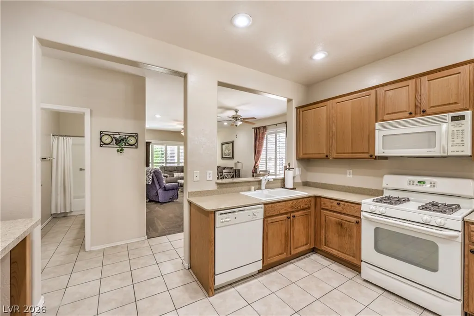
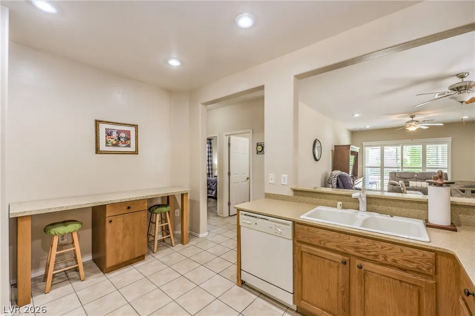
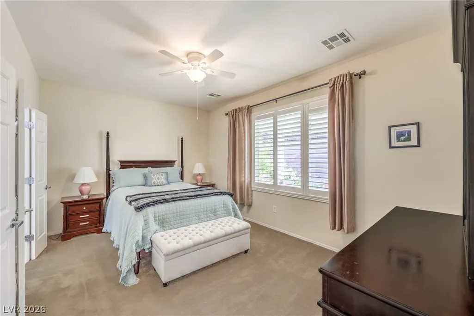
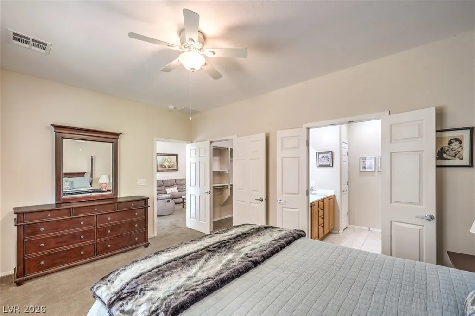
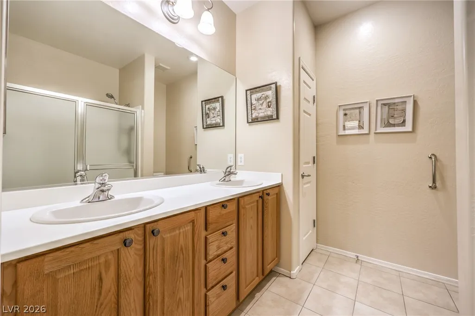
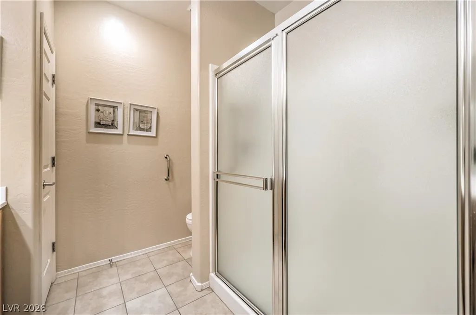
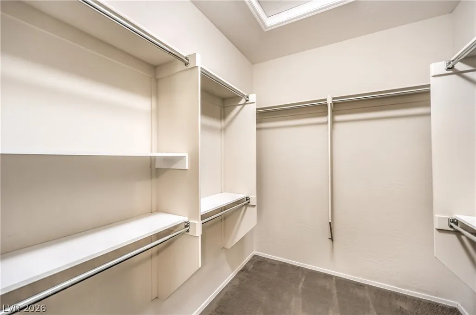
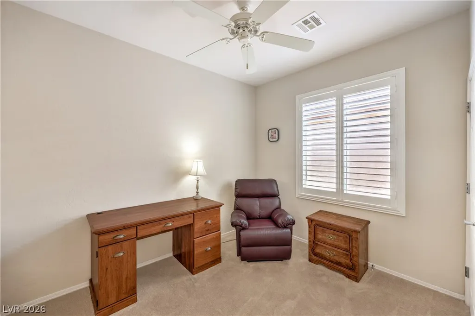
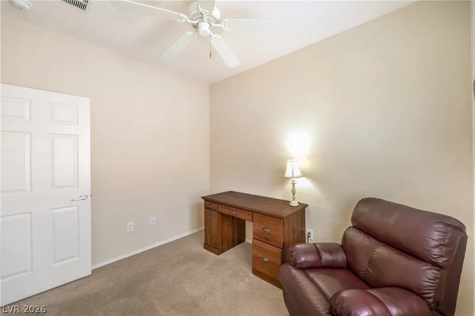
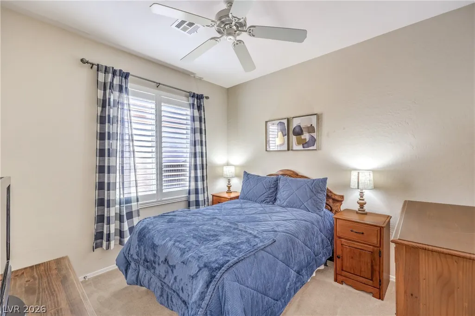
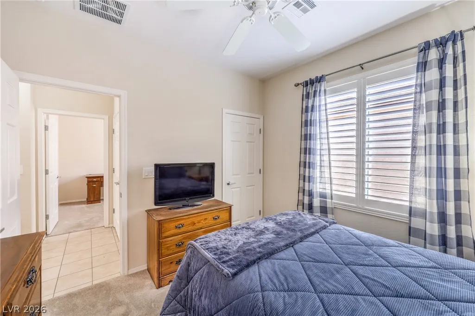
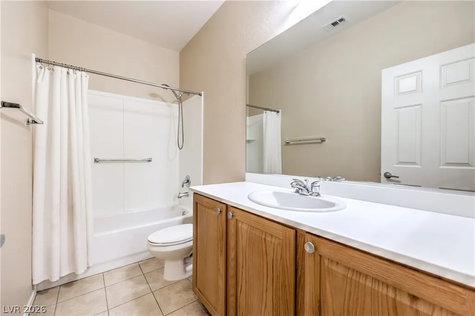
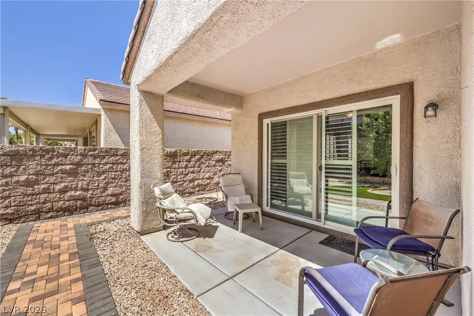
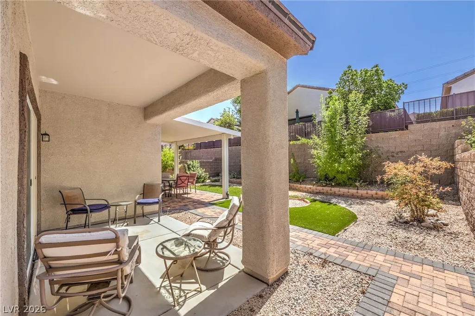
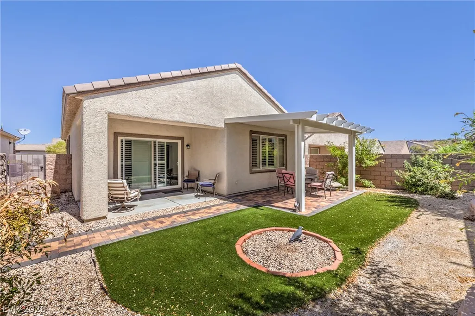
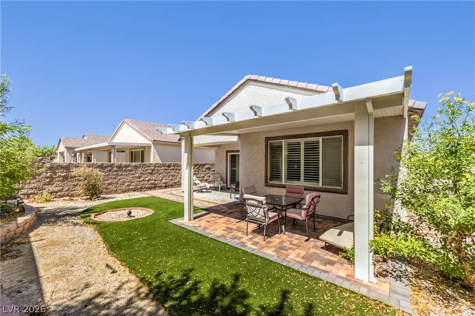
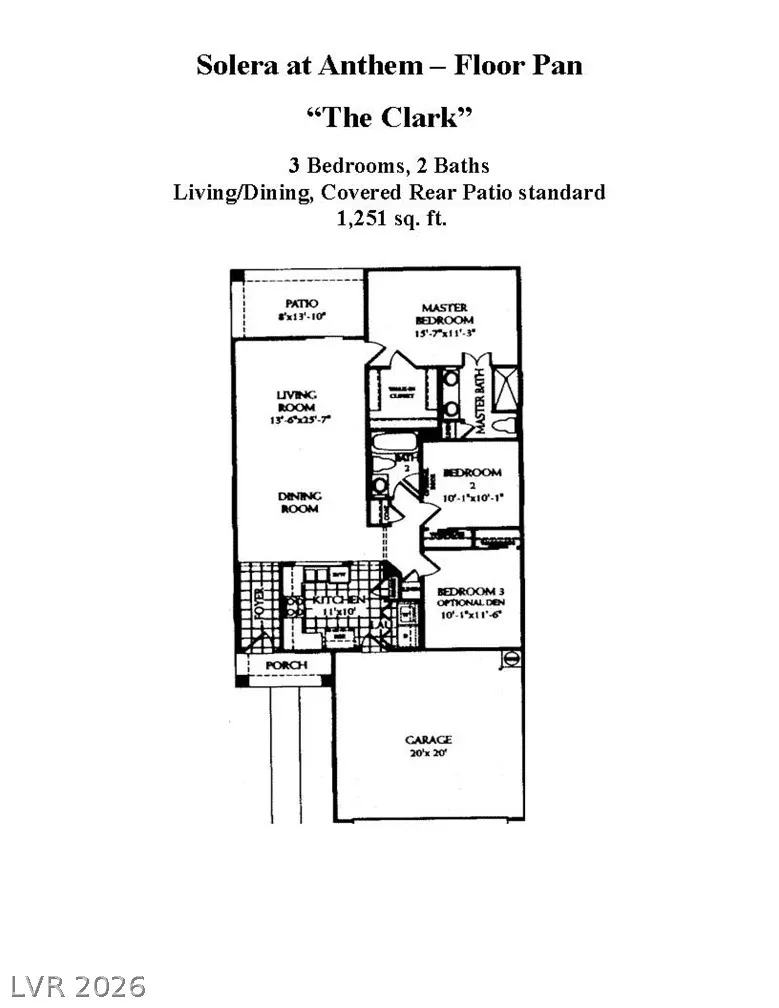
Fantastic Clark Model with 3 bedrooms, 2 bathrooms, and a finished 2-car garage, thoughtfully designed for comfortable living. The well-appointed kitchen features upgraded cabinetry, Corian countertops, recessed lighting, a pantry, tile flooring, refrigerator, gas range, and dishwasher. The spacious great room is enhanced with recessed lighting and a ceiling fan, and adjacent dining area also includes a ceiling fan. The owner's suite offers a ceiling fan, walk-in closet, and bathroom complete with a raised dual-sink vanity, shower, comfort-height toilet, and tile flooring. Two generously sized secondary bedrooms each feature ceiling fans and walk-in closets. Secondary bathroom includes a raised vanity, tub/shower combination, and tile flooring. Additional highlights include a laundry closet with washer and gas dryer, plantation shutters, two-tone interior paint, security door, and a finished 2-car garage with automatic door opener and cabinets. Step outside to a fully fenced backyard featuring a covered patio, paver patio, gas BBQ stub, and low-maintenance synthetic grass. The mature landscaping is beautifully maintained with decorative rock, shrubs, and trees. Fantastic 55+ age restricted community with top tier amenities! The mature landscaping is beautifully maintained with decorative rock, shrubs, and trees, all serviced by an automatic timer-controlled irrigation system. The existing furniture and furnishing are negotiable too!
| Elementary School | Middle School | High School |
|---|---|---|
| Wallin Elementary School | Webb Middle School | Liberty High School |
| Price History | |
|---|---|
| 8/6/2026 | Listed $395,000 |
General Features
| Interior Features | Bathroom on Main Level,Bedroom on Main Level,Ceiling Fan(s),Full Bath on Main Level,Primary Downstairs,Pot Rack,Window Treatments |
|---|---|
| Sewer | Public Sewer |
| Heating | Central,Gas |
| Cooling | Central Air,Electric |
| Utilities | Cable Available |
| Possession | Close Of Escrow |
| Roof | Pitched,Tile |
| Appliances | Dryer,Dishwasher,Disposal,Gas Range,Gas Water Heater,Refrigerator,Washer |
| Exterior Features | Barbecue,Patio,Private Yard,Sprinkler/Irrigation |
| HOA | 288 |
| Garage Spaces | 2 |
| Association Fee Includes | Association Management,Common Areas,Recreation Facilities,Reserve Fund,Security,Taxes |
| Patio/Porch Features | Covered,Patio |
| Architectural Style | One Story |
| Pool Features | Association,Community |
| Security Features | Controlled Access |
| Year Built | 2006 |
| Electric | Photovoltaics None |
| Stories | 1 |
| Property SubType | Single Family Residence |
| Current Use | Residential |
| Percent Ownership | Single Family Residential |
| Community Features | Pool |
| Accessibility | Grab Bars,Grip-Accessible Features,Levered Handles |
| Additional Parcels Description | --- |
| Assoc Fee Paid Per | Quarterly |
| County | Clark |
| Property Type | Residential |
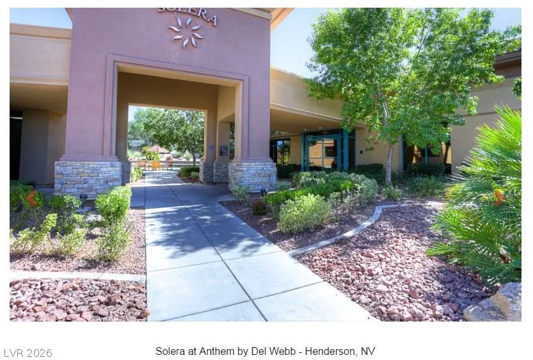
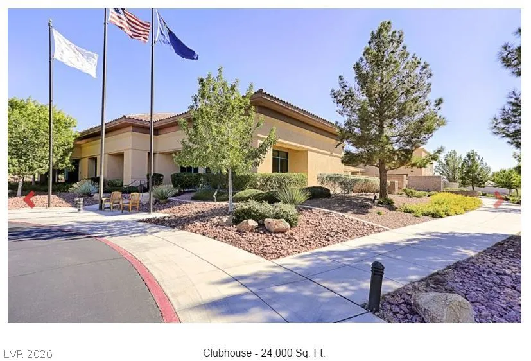
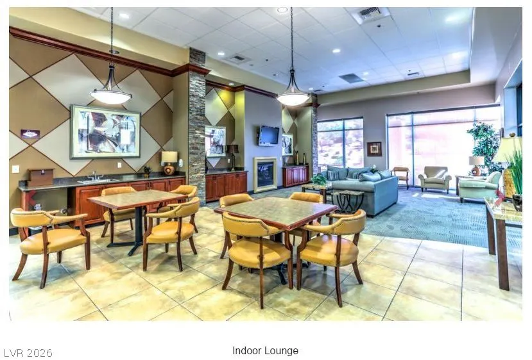
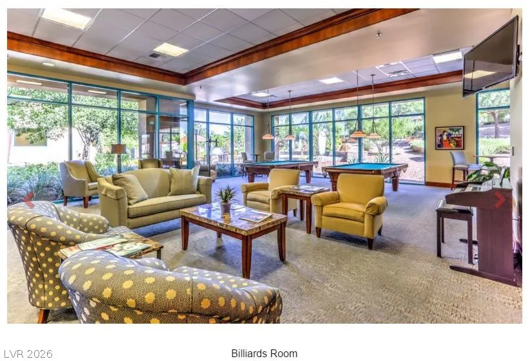
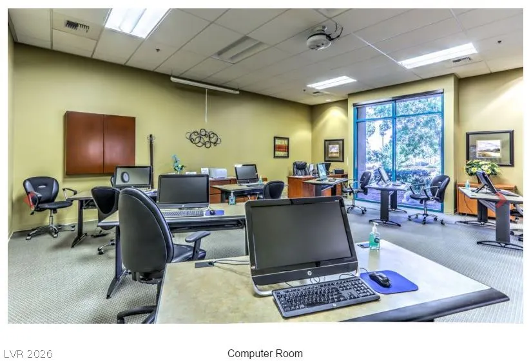
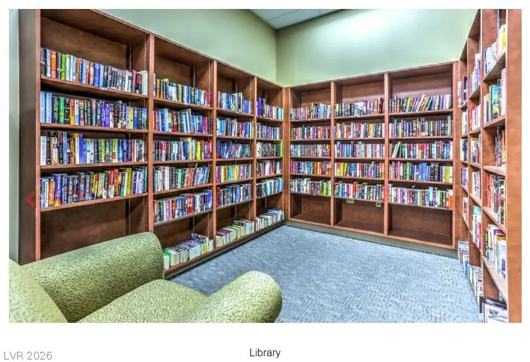
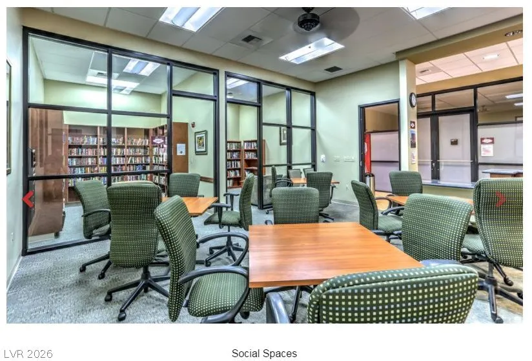
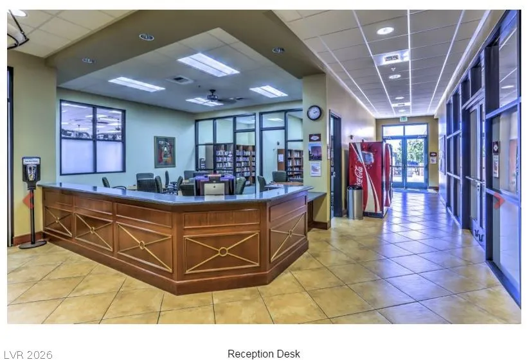
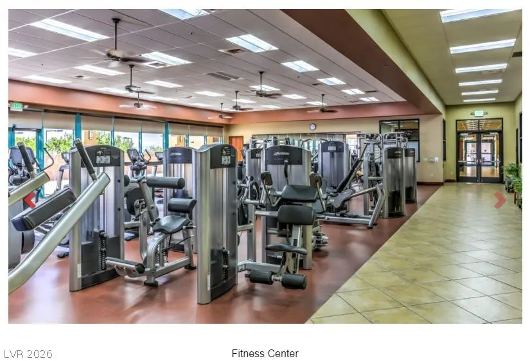
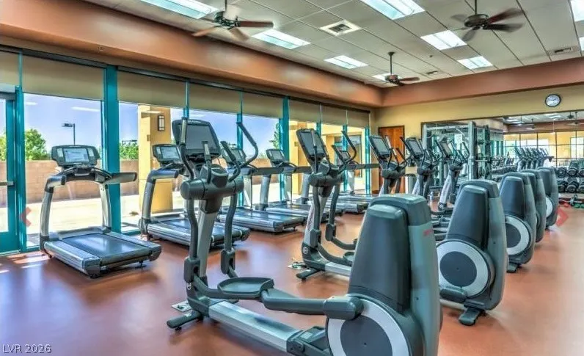
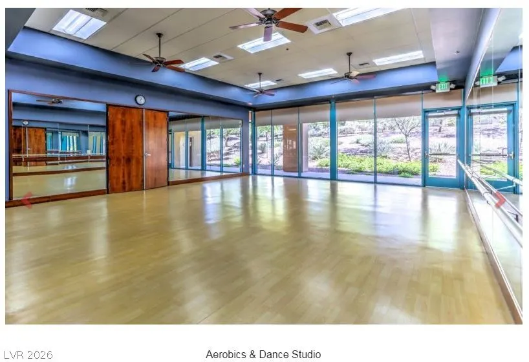
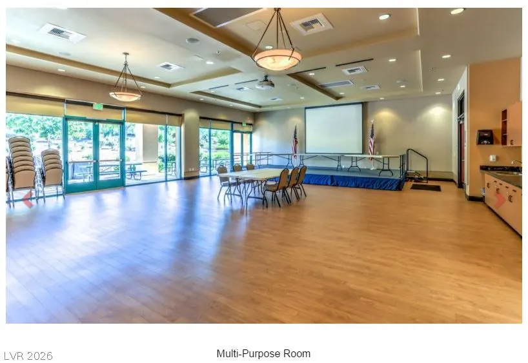
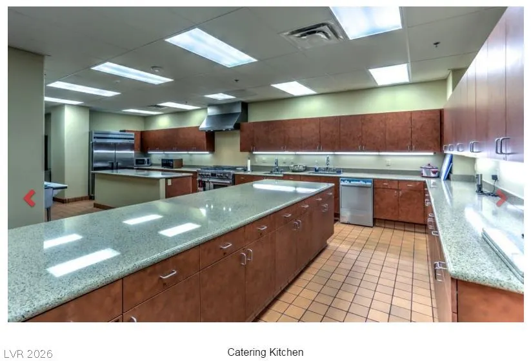
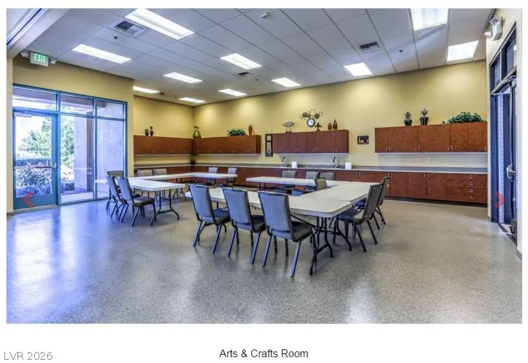
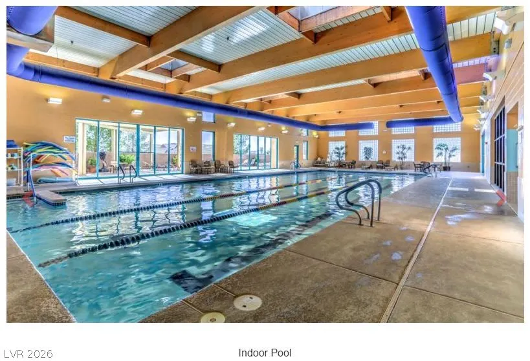
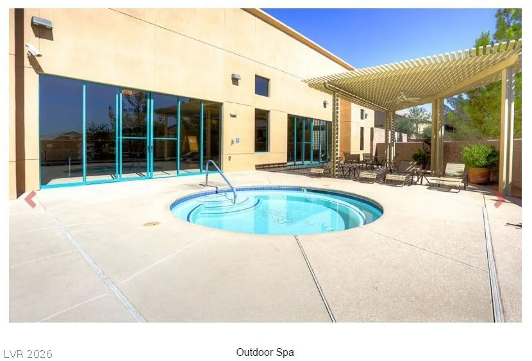
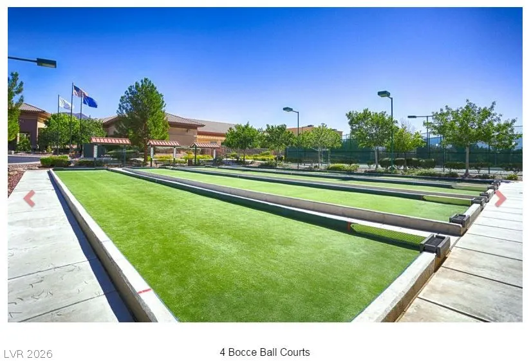
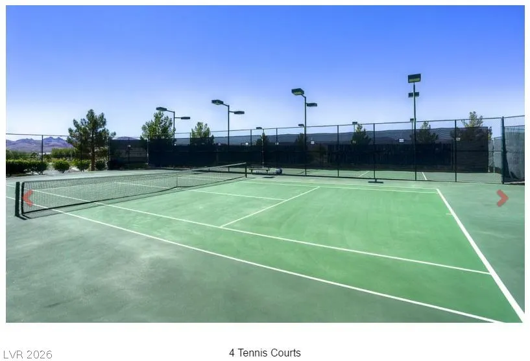
| Association Amenities | Clubhouse,Fitness Center,Indoor Pool,Jogging Path,Pickleball,Pool,Recreation Room,Spa/Hot Tub,Security,Tennis Court(s) |
| HOA / Comm Assn | Yes |
| Attached Garage | Yes |
| Contingency | Sell Buyer Property |
| Energy Efficient | Windows |
| Subdivision Name | Solera-Sub 9 |
| Facing Direction | North |
| Garage Y/N | Yes |
| Total Rooms | 7 |
| Status | Active Under Contract |
| Buyer Financing | Conventional |
| Directions | S on on Eastern, keep left onto Anthem Parkway, left onto Solera Moon Drive, left onto Apparition Street, right onto Moonlight Valley Avenue, left onto Tranquil Moon Street, right onto Solera Sky Drive, left onto Santeria Star Drive, right onto Starlight Valley Street, right onto Ashen Light Drive, left onto Palentina Street, slight right onto Erastus Drive. |
| High School | Liberty |
| City | Henderson |
| Disclosures | Covenants/Restrictions Disclosure |
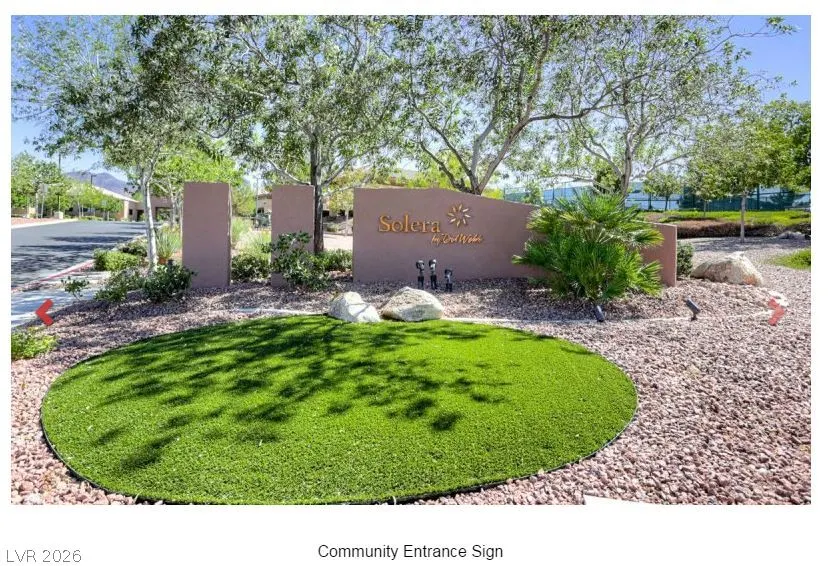
| Association Name | Solera at Anthem |
| Senior Community Y/N | Yes |
| Zoning Description | Single Family |
| Lot Size Units | Acres |
| Lot Size Square Feet | 4792 |
| Elementary School | Wallin, Shirley & Bill,Wallin, Shirley & Bill |
| Year Built Details | RESALE |
| Tax Annual Amount | 1789 |
| Middle/Junior High School | Webb, Del E. |
| Property Condition | Resale |
| Virtual Tour | https://shoots.neonsunphotography.com/tour/MLS/2439ErastusDrive_Henderson_NV_89044_790_461340.html |
| Days on Market | 38 |
| Builder Name | Del Webb |
| Standard Status | Active Under Contract |
| Virtual Tour | https://shoots.neonsunphotography.com/tour/2439ErastusDrive_Henderson_NV_89044_790_461340.html |
| Property Sub Type Additional | Single Family Residence |
| Expected Active Date | 2026-08-11 |
| PostalCity | Henderson |
Interior Features
| Flooring | Carpet,Tile |
|---|---|
| Furnished Y/N | Furnished Or Unfurnished |
| Air Conditioning Y/N | Yes |
| Heating Y/N | Yes |
| Window Features | Double Pane Windows,Plantation Shutters |
| Full Baths | 1 |
| 3/4 Baths | 1 |
| Laundry Features | Gas Dryer Hookup,Laundry Closet,Main Level |
| Total Bedrooms | 3 |
| Total Baths | 2 |
| Bedrooms Possible | 3 |
Exterior Features
| Fencing | Block,Back Yard |
|---|---|
| Parking Features | Attached,Finished Garage,Garage,Garage Door Opener,Inside Entrance,Open,Private,Shelves |
| Lot Features | Drip Irrigation/Bubblers,Desert Landscaping,Landscaped,Rocks,Synthetic Grass,Sprinklers Timer,Trees,< 1/4 Acre |
| Water Source | Public |
| Lot Size Area | 0.11 |
| Building Area Total | 1248 |
| Lot Size Acres | 0.11 |
| Road Surface Type | Paved |
| Other Equipment | Water Softener Loop |
| Builder Model | Clark |
| Open Parking Y/N | Yes |
| Horse Amenities | None |
Amenities
- Foreclosure
- Views
- Short Sale
- New Construction
- Adult 55+
- Lease To Own
- No HOA Fees
- Furnished
- Primary On Main
- Air Conditioning
- Seller Finance
- Green
- Fixer Upper
- Horse
- Golf
- Fireplace
- Deck
- Garage
- Basement
- Pool
Property vs Single Family Average in 89044
Price
Taxes
Year Built



 Listing information provided courtesy of the Realtor Association of New Mexico. IDX information is provided exclusively for consumers' personal, non-commercial use, and it may not be used for any purpose other than to identify prospective properties consumers may be interested in purchasing. The data is deemed reliable, but is not guaranteed accurate by the MLS.
