

Price Reduction






Address
20 Firedrake Terrace, Henderson, NV
Price
$ 699,900
Property Attributes
- MLS#2805967
- TypeSingle Family
- Listing Status Active
- CountyClark
- CityHenderson
- NeighborhoodHeatherstone
- Zip89074
- Style
- Year Built1993
- Taxes$ 2416
- Price$ 699,900
- Bedrooms4
- Full Bathrooms2
- Half Bathrooms1
- Sqr Footage2366
- Lot Size0.14 Acres
Data Source:
Greater Las Vegas MLS (GLVAR)
Property Description
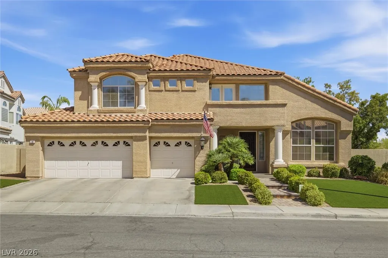
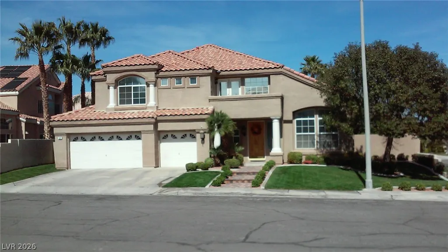
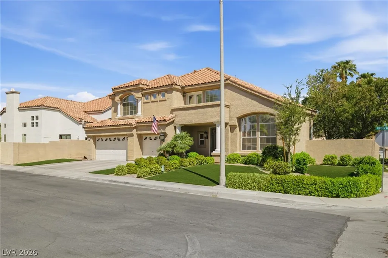
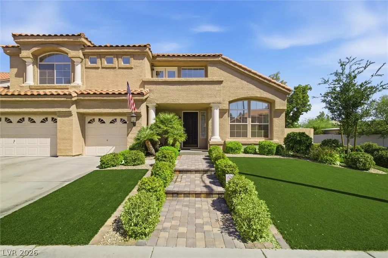
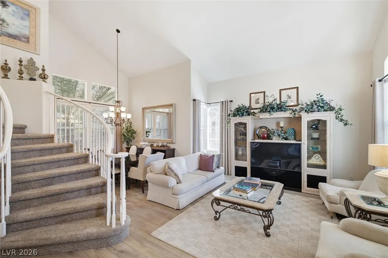
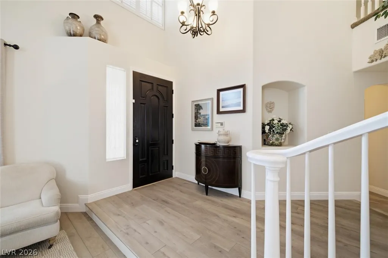
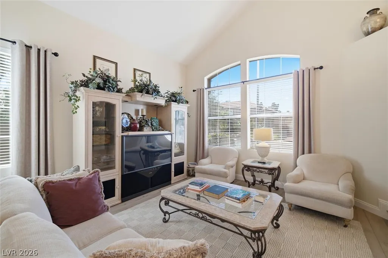
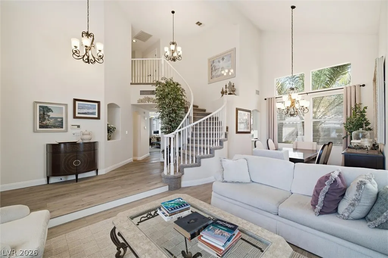
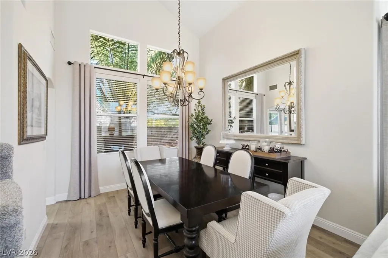
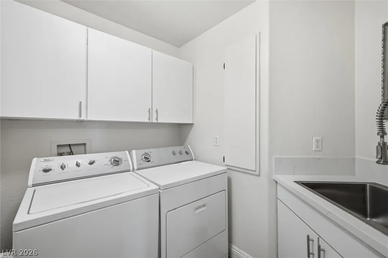
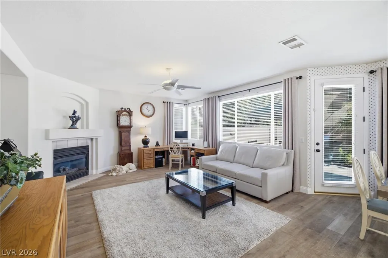
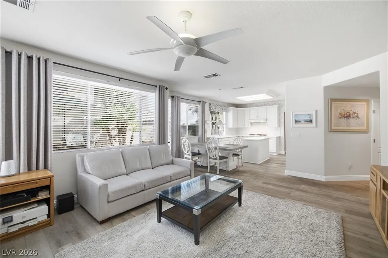
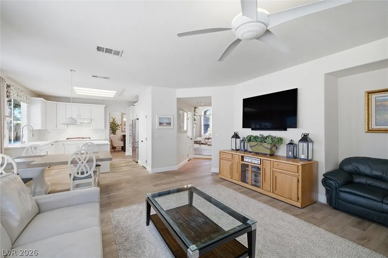
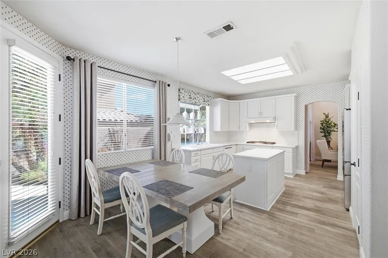
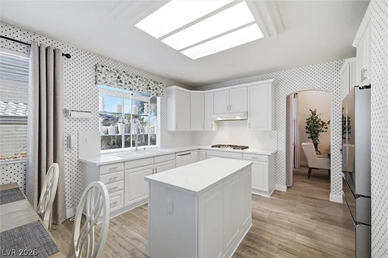
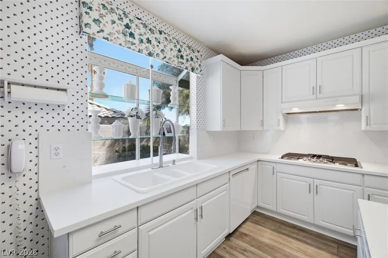
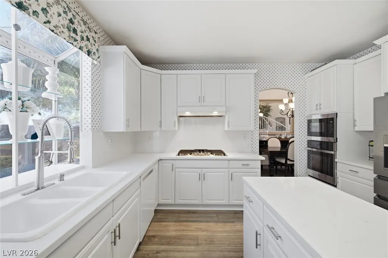
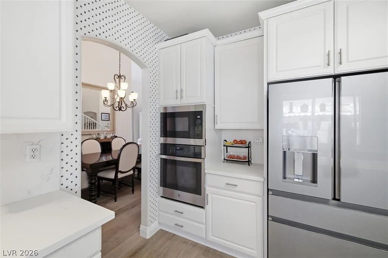
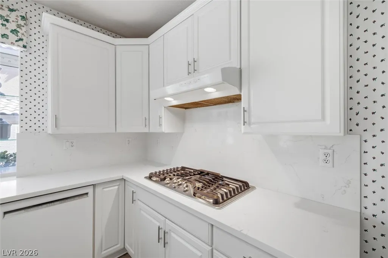
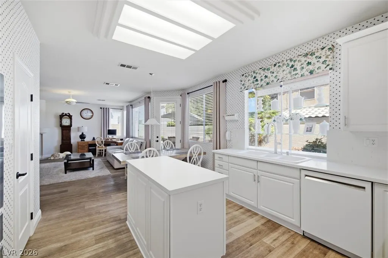
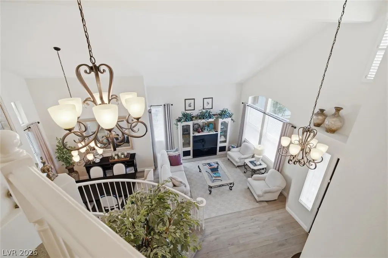
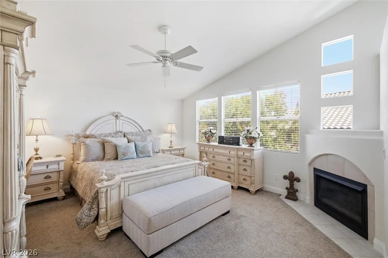
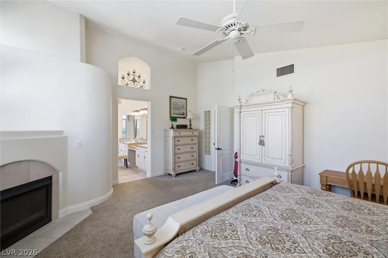
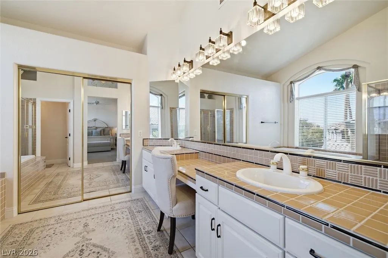
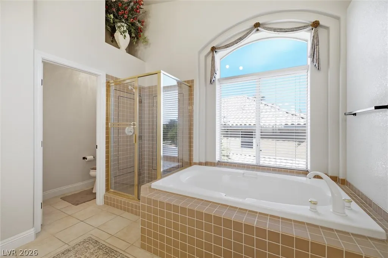
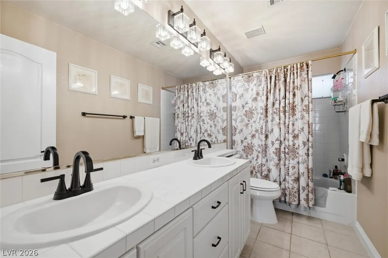
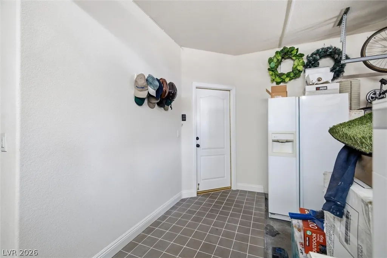
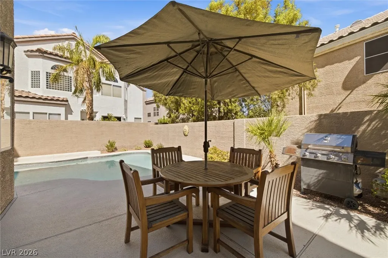
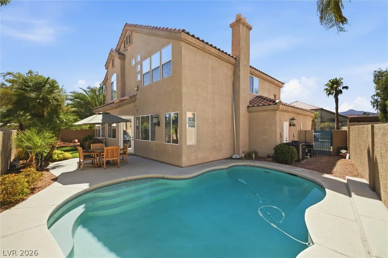
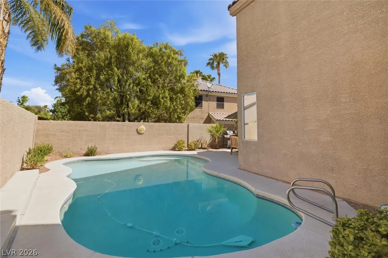
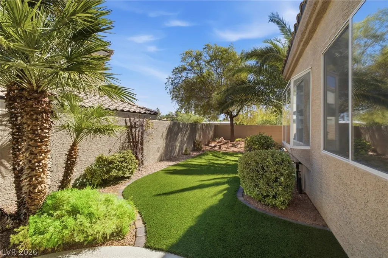
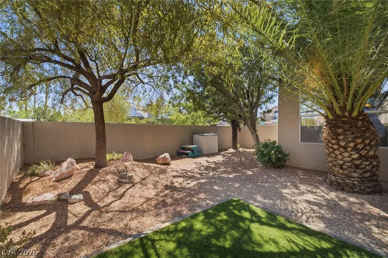
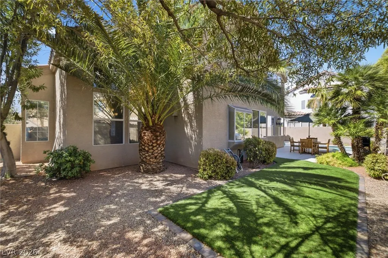
The warmth of a gas fireplace anchors the welcoming family room of this two-story, single-family stucco residence. Voluminous vaulted ceilings and a graceful spiral staircase elevate the airy living area and dining space upon entry. The kitchen seamlessly connects to the family room and features a central island, white cabinetry, a gas range, a microwave, and a breakfast area. Hardwood, wood, vinyl, tile, and carpeted flooring run throughout the main living areas, which are complete with an alarm system-wired setup, blinds, drapes, ceiling fans, and windows coverings throughout. Practical interior elements include a laundry room complete with a sink and built-in features. Accommodations on the upper level include four bedrooms and two full bathrooms, complemented by a powder room on the main level. The primary suite offers a private retreat featuring a second gas fireplace, an oversized tub, a walk-in shower, a walk-in closet, and double sinks. Three additional bedrooms provide comfortable quarters, with one leading directly to a private balcony. An inviting private yard is fully fenced and features an in-ground private pool, a patio, recently installed synthetic grass, and back yard access. The exterior boasts a tile roof, an entryway porch, and a 3-car garage. Situated in Green Valley, this Henderson property is located near a convenient breezeway leading directly to Bartlett Elementary school.
| Elementary School | Middle School | High School |
|---|---|---|
| Bartlett Elementary School | Greenspun Middle School | Green Valley High School |
| Price History | |
|---|---|
| 8/5/2026 | Listed $725,000 |
| 8/24/2026 | 3$699,900 |
General Features
| Interior Features | Bathroom on Main Level,Ceiling Fan(s),Half Bath on Main Level,Window Treatments |
|---|---|
| Sewer | Public Sewer |
| Heating | Central,Gas,High Efficiency,Multiple Heating Units |
| Cooling | Central Air,Electric,ENERGY STAR Qualified Equipment,High Efficiency,2 Units |
| Utilities | Underground Utilities |
| Possession | Close Of Escrow |
| Roof | Tile |
| Appliances | Built-In Electric Oven,Dryer,Dishwasher,Gas Cooktop,Disposal,Gas Water Heater,Microwave,Refrigerator,Washer |
| Exterior Features | Balcony,Private Yard |
| HOA | 159 |
| Garage Spaces | 3 |
| Association Fee Includes | Association Management |
| Patio/Porch Features | Balcony |
| Architectural Style | Two Story |
| Pool Features | In Ground,Private |
| Private Pool | Yes |
| Security Features | Prewired |
| Year Built | 1993 |
| Electric | Photovoltaics None |
| Stories | 2 |
| Property SubType | Single Family Residence |
| Percent Ownership | Single Family Residential |
| Additional Parcels Description | --- |
| Assoc Fee Paid Per | Quarterly |
| County | Clark |
| Property Type | Residential |
| HOA / Comm Assn | Yes |
| Attached Garage | Yes |
| Energy Efficient | Windows,HVAC |
| Subdivision Name | Heatherstone |
| Facing Direction | South |
| Garage Y/N | Yes |
| Total Rooms | 6 |
| Status | Active |
| Directions | From 215 head North on Valle Verde to West on Wigwam to S on Willow Wisp Terrace. Take first right onto Bogey follow road until turns into Firedrake Terrace. Property will be on left. |
| High School | Green Valley |
| City | Henderson |
| Disclosures | Covenants/Restrictions Disclosure |
| Association Name | Legacy Village |
| Zoning Description | Single Family |
| Lot Size Units | Acres |
| Lot Size Square Feet | 6098 |
| Elementary School | Bartlett, Selma,Bartlett, Selma |
| Year Built Details | RESALE |
| Tax Annual Amount | 2416 |
| Middle/Junior High School | Greenspun |
| Property Condition | Resale |
| Virtual Tour | https://www.propertypanorama.com/instaview/las/2805967 |
| Days on Market | 45 |
| Standard Status | Active |
| Property Sub Type Additional | Single Family Residence |
| PostalCity | Henderson |
Interior Features
| Flooring | Carpet,Luxury Vinyl Plank |
|---|---|
| Furnished Y/N | Unfurnished |
| Total Fireplaces | 2 |
| Fireplace Features | Bedroom,Family Room,Gas,Glass Doors |
| Air Conditioning Y/N | Yes |
| Heating Y/N | Yes |
| Window Features | Blinds,Double Pane Windows,Drapes,Window Treatments |
| Fireplace Y/N | Yes |
| Full Baths | 2 |
| Half Baths | 1 |
| Laundry Features | Cabinets,Gas Dryer Hookup,Main Level,Laundry Room,Sink |
| Total Bedrooms | 4 |
| Total Baths | 3 |
| Bedrooms Possible | 4 |
Exterior Features
| Fencing | Block,Back Yard,Stucco Wall |
|---|---|
| Parking Features | Attached,Exterior Access Door,Garage,Garage Door Opener,Inside Entrance,Private,Shelves,Storage |
| Lot Features | Synthetic Grass,< 1/4 Acre |
| Water Source | Public |
| Lot Size Area | 0.14 |
| Building Area Total | 2366 |
| Lot Size Acres | 0.14 |
| Horse Amenities | None |
Amenities
- Foreclosure
- Views
- Short Sale
- New Construction
- Adult 55+
- Lease To Own
- No HOA Fees
- Furnished
- Primary On Main
- Air Conditioning
- Seller Finance
- Green
- Fixer Upper
- Horse
- Golf
- Fireplace
- Deck
- Garage
- Basement
- Pool
Property vs Single Family Average in 89074
Price
Taxes
Year Built



 Listing information provided courtesy of the Realtor Association of New Mexico. IDX information is provided exclusively for consumers' personal, non-commercial use, and it may not be used for any purpose other than to identify prospective properties consumers may be interested in purchasing. The data is deemed reliable, but is not guaranteed accurate by the MLS.
