

Views - Primary on Main







Address
267 Mcnerney Drive, Henderson, NV
Price
$ 659,900
Property Attributes
- MLS#2806457
- TypeSingle Family
- Listing Status Active
- CountyClark
- CityHenderson
- NeighborhoodConcordia At Arroyo Grande
- Zip89012
- Style
- Year Built2006
- Taxes$ 3948
- Price$ 659,900
- Bedrooms4
- Full Bathrooms3
- Half Bathrooms0
- Sqr Footage2661
- Lot Size0.18 Acres
Data Source:
Greater Las Vegas MLS (GLVAR)
Property Description
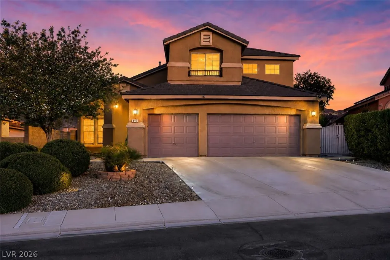
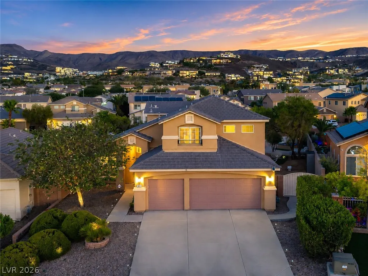
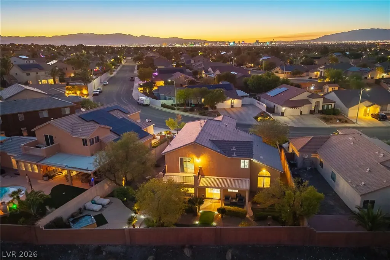
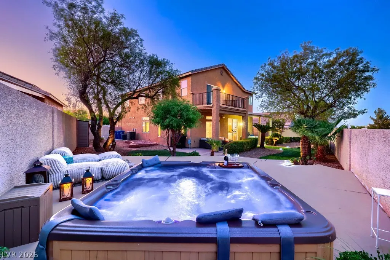
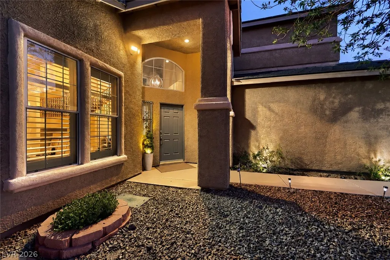
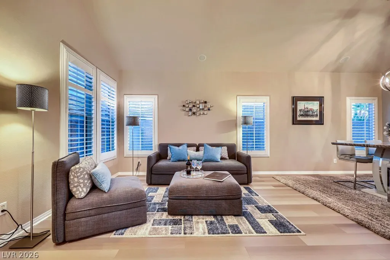
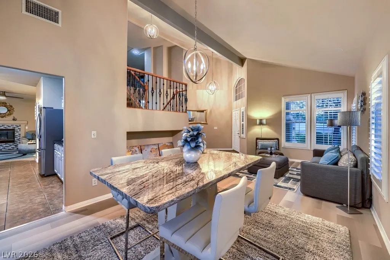
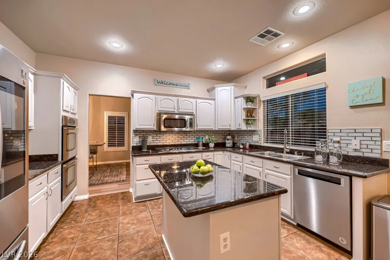
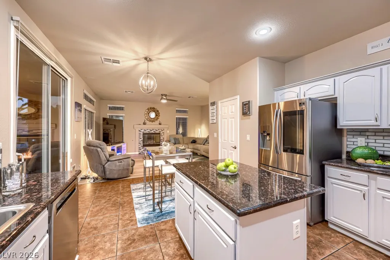
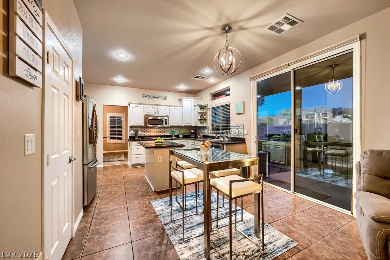
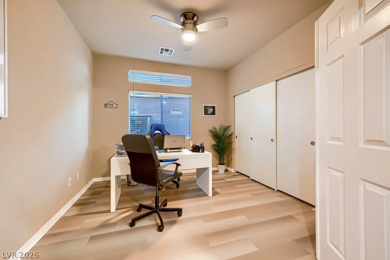
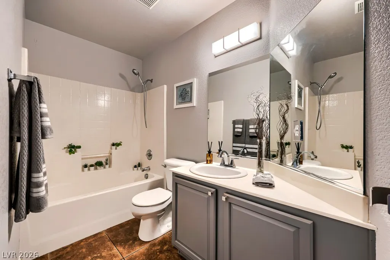
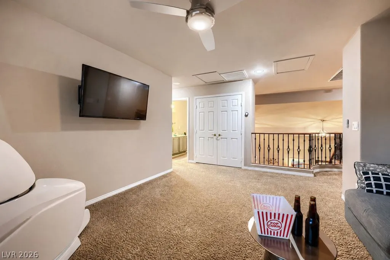
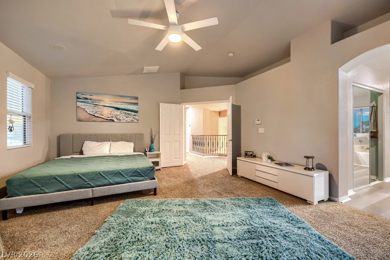
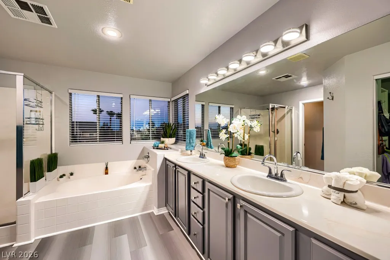
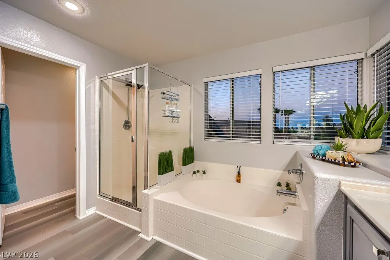
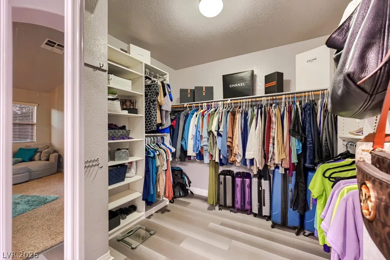
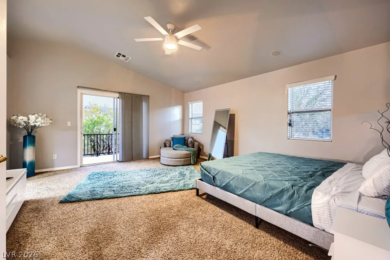
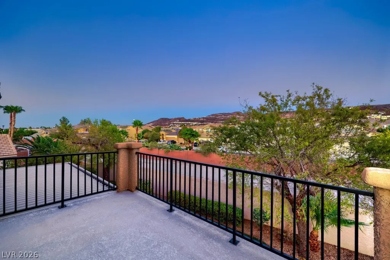
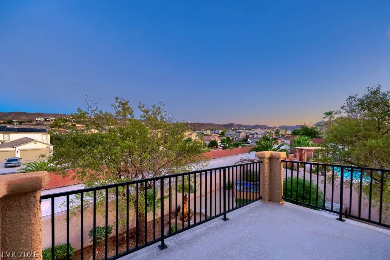
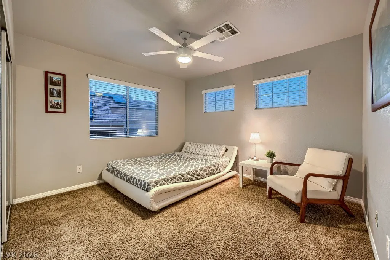
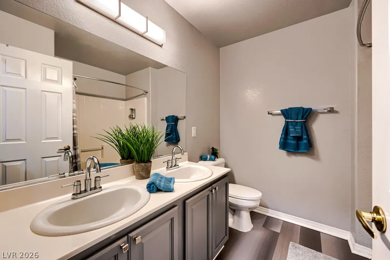
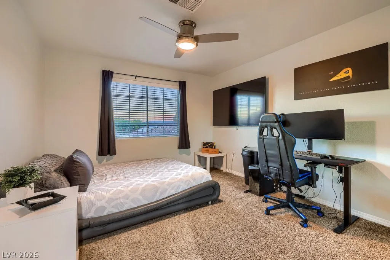
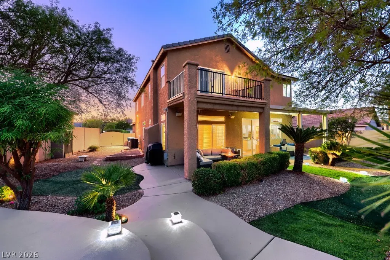
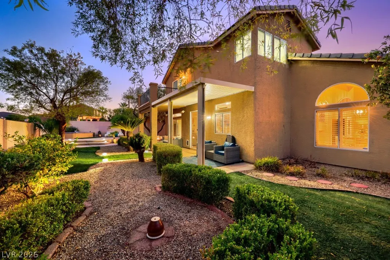
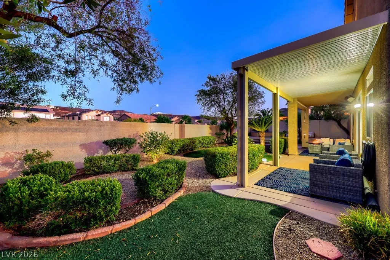
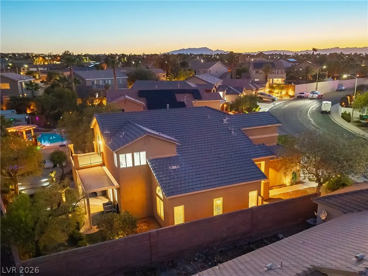
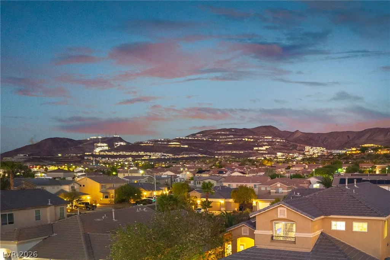
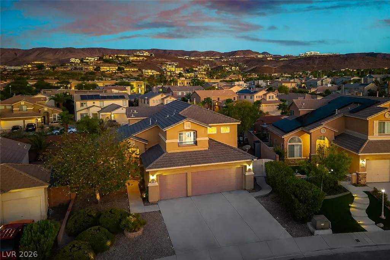
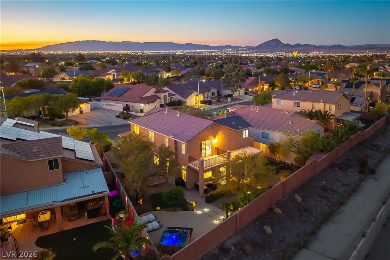
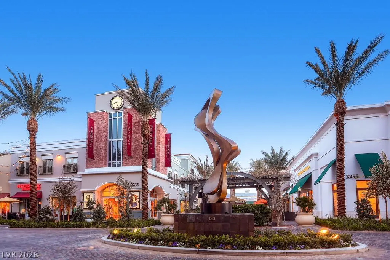
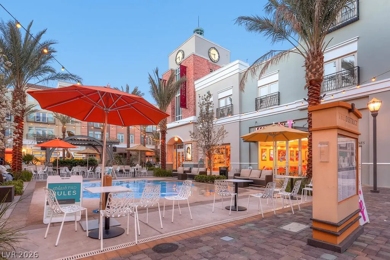
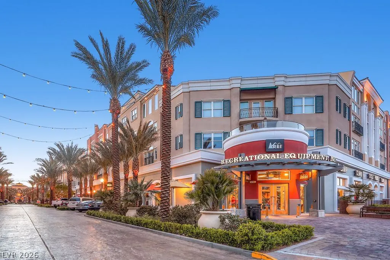
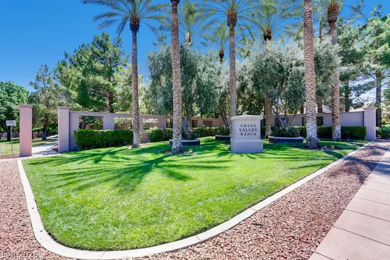
Perfectly positioned in one of Henderson’s most sought-after locations, nestled among Green Valley Ranch and some of the valley's most prestigious communities, this beautifully updated home offers an exceptional blend of elegance,comfort & style. Surrounded by premier dining,shopping,parks & schools, you'll enjoy outstanding lifestyle while coming home to peaceful mountain views,open space & privacy.Filled with natural light,the flowing floor plan was designed for everyday living & entertaining, with open living & dining room,chef’s kitchen,family room with fireplace,spacious bedrooms,full baths & an oversized flexible loft ideal for movie nights,gaming,fitness,or whatever your lifestyle needs. Downstairs bed with adjacent bath offers flexibility for guests,multigen living, or home office. Beautifully updated with today's finishes,it’s crisp airy feel is elegant & welcoming,showcasing lux vinyl plank floors,designer lighting & fans thruout. Gourmet kitchen is perfect for gathering with granite counters & island,stainless double convection ovens,5-burner cooktop & impressive walk-in pantry. Spacious primary suite is a true retreat,with private balcony where sweeping mountain views are a perfect backdrop for beautiful sunrises & sunsets. Spa-style bath has dual vanities,soaking tub,separate shower & large walk-in closet.3+car garage features finished workshop/storage area & RV gates provide added flexibility. Other lux conveniences include central vac,multi-room smart hub audio, & water softener. Designed for year-round outdoor living,the expansive yard has full-length covered patio,custom sunken spa with contoured deck,mature landscaping,fruit trees,garden bed,turf & multiple entertaining spaces, all framed by majestic mountains & privacy. Whether entertaining,soaking in the spa beneath the stars, enjoying peaceful moments on the balcony, or simply loving your beautifully updated home, this exceptional Henderson residence offers the lifestyle you've been waiting for.
| Elementary School | Middle School | High School |
|---|---|---|
| Vanderburg Elementary School | Miller Bob Middle School | Coronado High High School |
| Price History | |
|---|---|
| 8/6/2026 | Listed $659,900 |
General Features
| Interior Features | Bathroom on Main Level,Bedroom on Main Level,Ceiling Fan(s),Window Treatments,Central Vacuum |
|---|---|
| Sewer | Public Sewer |
| Heating | Central,Gas,Multiple Heating Units |
| Cooling | Central Air,Electric,2 Units |
| Utilities | Underground Utilities |
| Possession | Close Of Escrow |
| Roof | Tile |
| Appliances | Built-In Gas Oven,Double Oven,Dryer,Dishwasher,Disposal,Microwave,Refrigerator,Water Softener Owned,Washer |
| Exterior Features | Balcony,Barbecue,Deck,Patio,Private Yard,Sprinkler/Irrigation |
| HOA | 40 |
| Garage Spaces | 3 |
| Association Fee Includes | Association Management |
| Patio/Porch Features | Balcony,Covered,Deck,Patio |
| Architectural Style | Two Story |
| Security Features | Security System Owned |
| Year Built | 2006 |
| Electric | Photovoltaics None |
| View | Mountain(s) |
| Stories | 2 |
| Property SubType | Single Family Residence |
| Additional Parcels Description | --- |
| Assoc Fee Paid Per | Monthly |
| County | Clark |
| Property Type | Residential |
| HOA / Comm Assn | Yes |
| Attached Garage | Yes |
| Energy Efficient | Windows |
| Subdivision Name | Concordia At Arroyo Grande |
| Facing Direction | North |
| Garage Y/N | Yes |
| Total Rooms | 10 |
| Status | Active |
| Directions | From I-215, South on Valle Verde, left on Thunder Hills Terrace, left on Fairmeadow Street, curve to right on Lakewood Drive, which immediately turns into McNerney Drive, house on right. |
| High School | Coronado High |
| City | Henderson |
| Disclosures | Covenants/Restrictions Disclosure |
| Association Name | Stoneridge |
| View Y/N | Yes |
| Zoning Description | Single Family |
| Lot Size Units | Acres |
| Lot Size Square Feet | 7841 |
| Spa Features | Outdoor Hot Tub |
| Elementary School | Vanderburg, John C.,Twitchell, Neil C. |
| Year Built Details | RESALE |
| Tax Annual Amount | 3948 |
| Middle/Junior High School | Miller Bob |
| Property Condition | Resale |
| Virtual Tour | https://www.propertypanorama.com/instaview/las/2806457 |
| Days on Market | 42 |
| Standard Status | Active |
| Virtual Tour | https://youtu.be/AKhPJ25rpUk |
| Property Sub Type Additional | Single Family Residence |
| PostalCity | Henderson |
Interior Features
| Flooring | Carpet,Ceramic Tile,Luxury Vinyl Plank |
|---|---|
| Furnished Y/N | Unfurnished |
| Total Fireplaces | 1 |
| Fireplace Features | Gas,Living Room |
| Air Conditioning Y/N | Yes |
| Heating Y/N | Yes |
| Window Features | Blinds,Double Pane Windows,Low-Emissivity Windows,Plantation Shutters,Window Treatments |
| Fireplace Y/N | Yes |
| Full Baths | 3 |
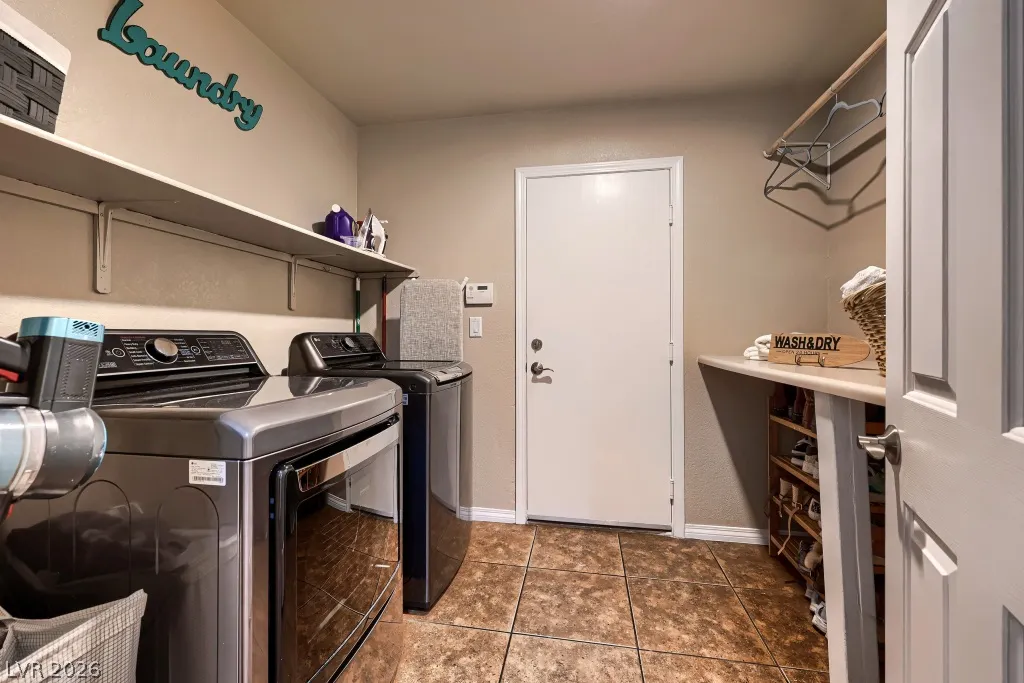
| Laundry Features | Electric Dryer Hookup,Gas Dryer Hookup,Laundry Room |
| Total Bedrooms | 4 |
| Total Baths | 3 |
| Bedrooms Possible | 5 |
Exterior Features
| Fencing | Block,Back Yard |
|---|---|
| Parking Features | Attached,Garage,Garage Door Opener,Inside Entrance,Private,RV Potential,RV Gated,RV Access/Parking,Storage,Workshop in Garage |
| Lot Features | Drip Irrigation/Bubblers,Fruit Trees,Garden,Landscaped,Rocks,Synthetic Grass,< 1/4 Acre |
| Water Source | Public |
| Lot Size Area | 0.18 |
| Spa | Yes |
| Building Area Total | 2661 |
| Lot Size Acres | 0.18 |
| Horse Amenities | None |
Amenities
- Foreclosure
- Views
- Short Sale
- New Construction
- Adult 55+
- Lease To Own
- No HOA Fees
- Furnished
- Primary On Main
- Air Conditioning
- Seller Finance
- Green
- Fixer Upper
- Horse
- Golf
- Fireplace
- Deck
- Garage
- Basement
- Pool
Property vs Single Family Average in 89012
Price
Taxes
Year Built



 Listing information provided courtesy of the Realtor Association of New Mexico. IDX information is provided exclusively for consumers' personal, non-commercial use, and it may not be used for any purpose other than to identify prospective properties consumers may be interested in purchasing. The data is deemed reliable, but is not guaranteed accurate by the MLS.
