

Price Reduction - Primary on Main





Address
109 Westin Lane, Henderson, NV
Price
$ 499,888
Property Attributes
- MLS#2807344
- TypeSingle Family
- Listing Status Active
- CountyClark
- CityHenderson
- NeighborhoodPalm Canyon
- Zip89002
- Style
- Year Built1997
- Taxes$ 1832
- Price$ 499,888
- Bedrooms3
- Full Bathrooms2
- Half Bathrooms0
- Sqr Footage1802
- Lot Size0.18 Acres
Data Source:
Greater Las Vegas MLS (GLVAR)
Property Description
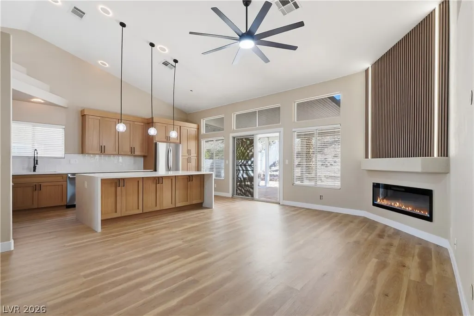
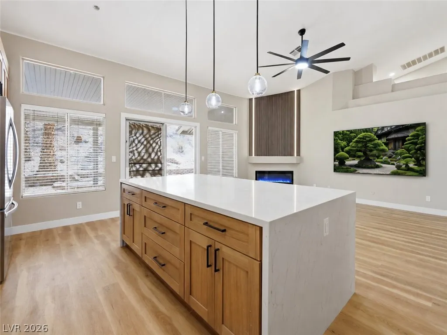
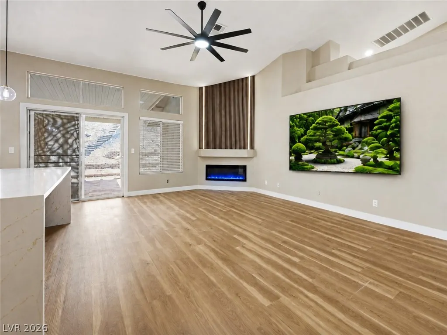
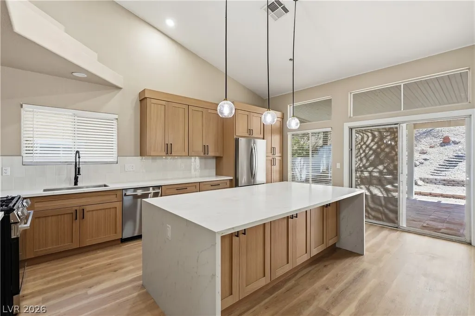
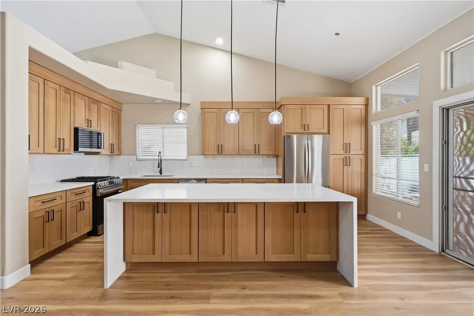
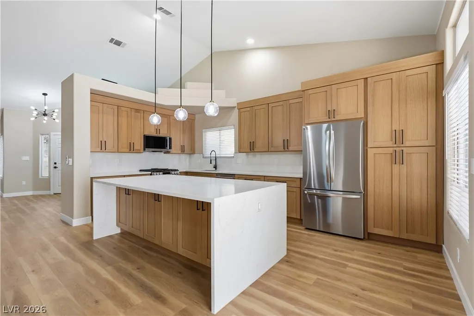
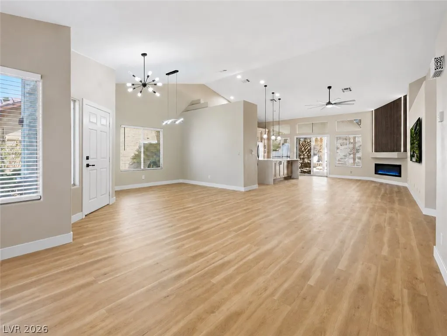
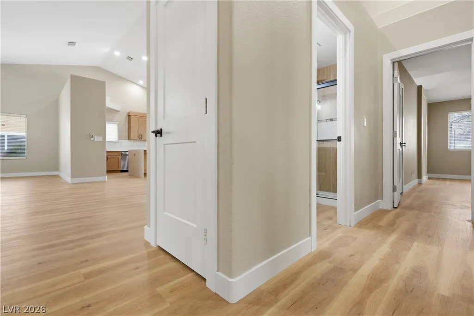
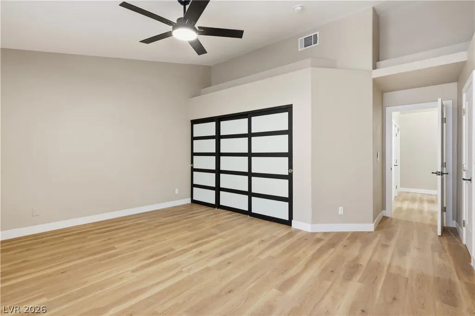
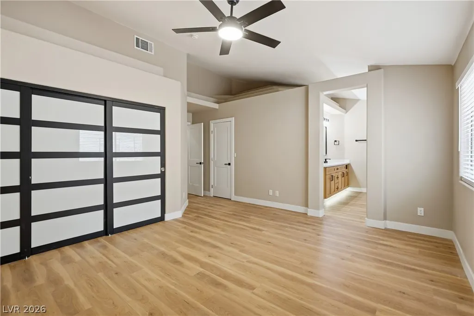
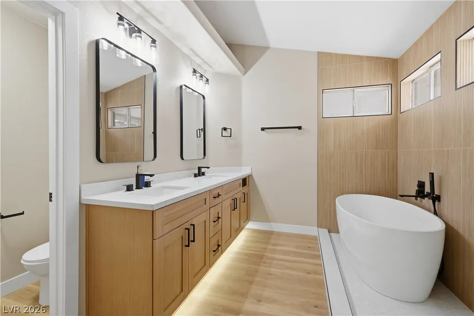
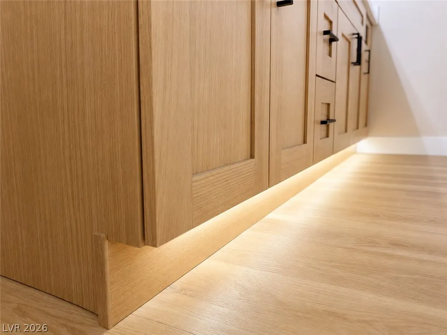
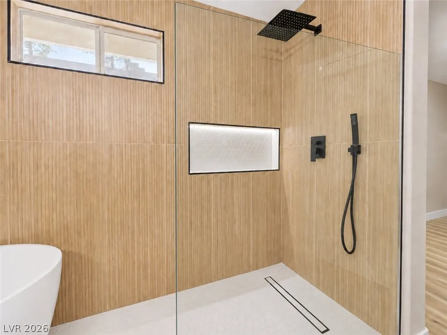
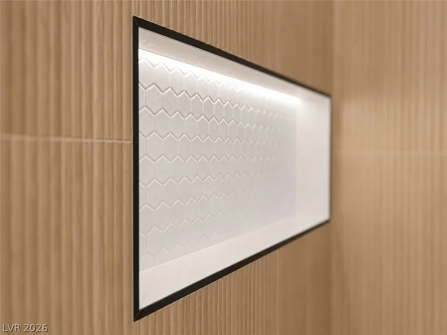
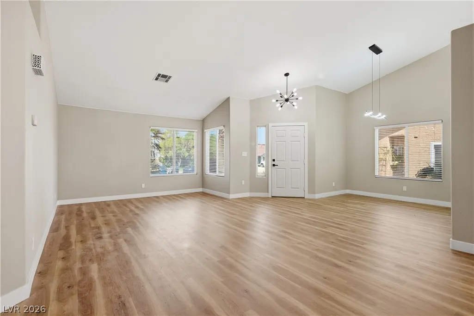
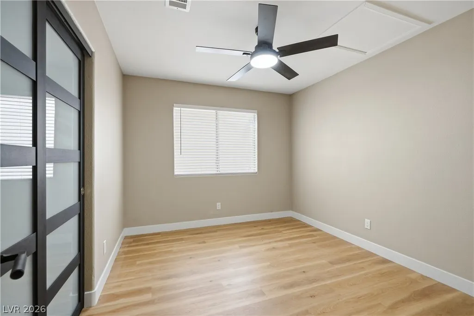
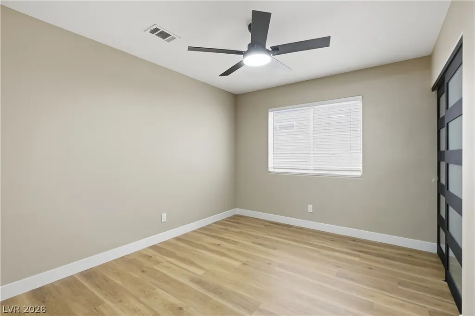
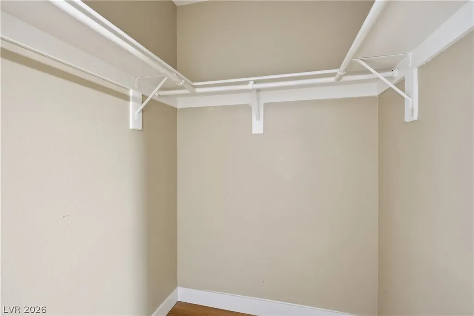
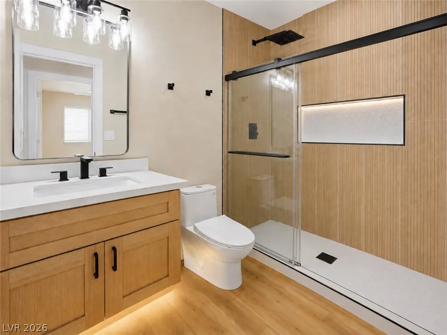
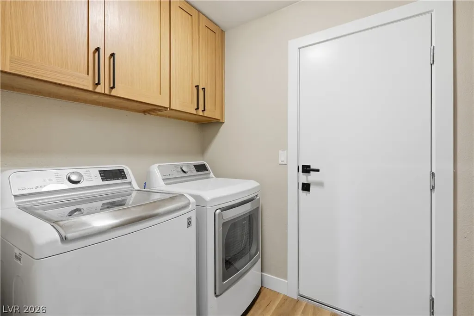
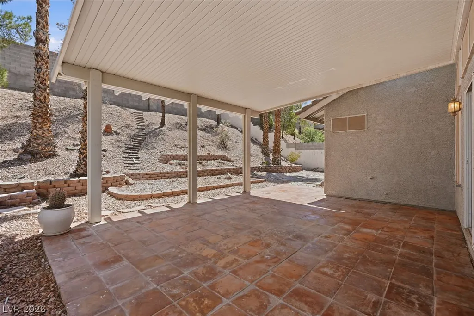
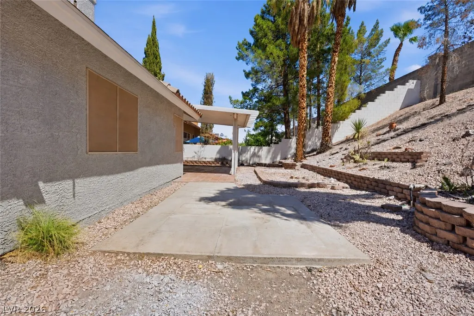
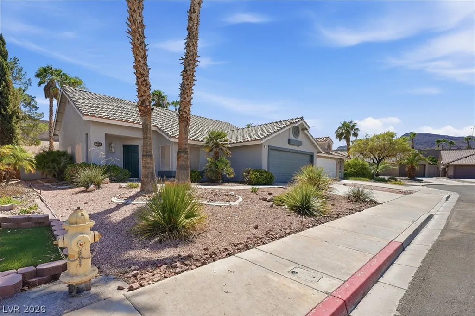
UNICORN ALERT! ** EVERYTHING IS NEW ** THICK 8MM LVP FLOORS ** PREMIUM SOFT-CLOSE CABINETRY ** 2 LUXURY SHOWER REMODELS ** OVERSIZED ISLAND WITH BREAKFAST BAR ** DESIGNER QUARTZ COUNTERTOPS ** NEW STAINLESS STEEL APPLIANCES ** This home has been completely transformed with walls removed to create a bright open layout. A chefs kitchen with premium soft close cabinetry, designer quartz slabs, an oversized kitchen island with breakfast bar, new gas burner range, new counter depth refrigerator, and other matching stainless steel appliances. New high end ultra thick 8mm luxury vinyl plank flooring throughout. Both bathrooms transformed into a luxury shower upgrade with floor to ceiling tile, backlit LED lighting, rain heads, and luxurious white stand alone tub. Brand new 2 panel shaker style doors with craftsman trims throughout. Freshly painted, with new black accents including new modern LED ceiling fans in all rooms and glass panel closet doors, acoustic wood paneling above the LED fireplace with additional accent lighting. Multiple electrical upgrades throughout including new LED can lighting with night light mode, under mount lighting, and new outlets and switches throughout. Garage refinished/repainted with brand new epoxy flooring. Massive back yard has an extended Alumawood patio cover with a terraced backdrop which adds a great back yard feel. Exterior has solar screens throughout, and recently repainted. Seller spared no expense and every decision meticulously made for a move in ready experience. Wonderful neighborhood feel with convenient shopping and restaurants down the street. We look forward to meeting you.
| Elementary School | Middle School | High School |
|---|---|---|
| Walker Elementary School | Mannion Jack & Terry Middle School | Foothill High School |
| Price History | |
|---|---|
| 8/8/2026 | Listed $525,000 |
| 8/23/2026 | 1$519,888 |
| 9/8/2026 | 1$514,888 |
| 9/16/2026 | 3$499,888 |
General Features
| Interior Features | Bathroom on Main Level,Bedroom on Main Level,Ceiling Fan(s),Primary Downstairs,Window Treatments |
|---|---|
| Sewer | Public Sewer |
| Heating | Central,Gas |
| Cooling | Central Air,Electric |
| Utilities | Underground Utilities |
| Possession | Close Of Escrow |
| Roof | Tile |
| Appliances | Dryer,Disposal,Gas Range,Microwave,Refrigerator,Washer |
| Exterior Features | Patio,Private Yard,Awning(s),Sprinkler/Irrigation |
| HOA | 17 |
| Garage Spaces | 2 |
| Association Fee Includes | Association Management |
| Patio/Porch Features | Covered,Patio |
| Architectural Style | One Story |
| Year Built | 1997 |
| Electric | Photovoltaics None |
| Stories | 1 |
| Property SubType | Single Family Residence |
| Additional Parcels Description | --- |
| Assoc Fee Paid Per | Monthly |
| County | Clark |
| Property Type | Residential |
| HOA / Comm Assn | Yes |
| Attached Garage | Yes |
| Energy Efficient | Solar Screens,Windows |
| Subdivision Name | Palm Canyon |
| Facing Direction | West |
| Garage Y/N | Yes |
| Total Rooms | 7 |
| Status | Active |
| Directions | From I-11 South, take Exit 20 toward Horizon Drive. Use left lane to turn right onto W Horizon Drive. Turn left onto East Horizon Ridge Parkway. Turn Left onto Canyon Village Parkway. Turn right onto Beach Oak Avenue. Turn left onto Westin Lane. |
| High School | Foothill |
| City | Henderson |
| Disclosures | Principal is Real Estate Licensed,Covenants/Restrictions Disclosure |
| Association Name | Palm Canyon |
| Zoning Description | Single Family |
| Lot Size Units | Acres |
| Lot Size Square Feet | 7841 |
| Elementary School | Walker, J. Marlan,Walker, J. Marlan |
| Year Built Details | RESALE |
| Tax Annual Amount | 1832 |
| Middle/Junior High School | Mannion Jack & Terry |
| Property Condition | Resale |
| Virtual Tour | https://www.propertypanorama.com/instaview/las/2807344 |
| Days on Market | 42 |
| Standard Status | Active |
| Property Sub Type Additional | Single Family Residence |
| PostalCity | Henderson |
Interior Features
| Flooring | Luxury Vinyl Plank |
|---|---|
| Furnished Y/N | Unfurnished |
| Total Fireplaces | 1 |
| Fireplace Features | Electric,Living Room |
| Air Conditioning Y/N | Yes |
| Heating Y/N | Yes |
| Window Features | Blinds,Double Pane Windows,Window Treatments |
| Fireplace Y/N | Yes |
| Full Baths | 2 |
| Laundry Features | Gas Dryer Hookup,Main Level,Laundry Room |
| Total Bedrooms | 3 |
| Total Baths | 2 |
| Bedrooms Possible | 3 |
Exterior Features
| Fencing | Block,Back Yard |
|---|---|
| Parking Features | Attached,Epoxy Flooring,Garage,Inside Entrance,Private |
| Lot Features | Drip Irrigation/Bubblers,Desert Landscaping,Landscaped,< 1/4 Acre |
| Water Source | Public |
| Lot Size Area | 0.18 |
| Building Area Total | 1802 |
| Lot Size Acres | 0.18 |
| Horse Amenities | None |
Amenities
- Foreclosure
- Views
- Short Sale
- New Construction
- Adult 55+
- Lease To Own
- No HOA Fees
- Furnished
- Primary On Main
- Air Conditioning
- Seller Finance
- Green
- Fixer Upper
- Horse
- Golf
- Fireplace
- Deck
- Garage
- Basement
- Pool
Property vs Single Family Average in 89002
Price
Taxes
Year Built



 Listing information provided courtesy of the Realtor Association of New Mexico. IDX information is provided exclusively for consumers' personal, non-commercial use, and it may not be used for any purpose other than to identify prospective properties consumers may be interested in purchasing. The data is deemed reliable, but is not guaranteed accurate by the MLS.
