

Primary on Main





Address
3505 Kemp Street, North Las Vegas, NV
Price
$ 340,000
Property Attributes
- MLS#2809536
- TypeSingle Family
- Listing Status Pending
- CountyClark
- CityNorth Las Vegas
- NeighborhoodCarlton Square
- Zip89032
- Style
- Year Built1984
- Taxes$ 1100
- Price$ 340,000
- Bedrooms3
- Full Bathrooms2
- Half Bathrooms0
- Sqr Footage1280
- Lot Size0.29 Acres
Data Source:
Greater Las Vegas MLS (GLVAR)
Property Description
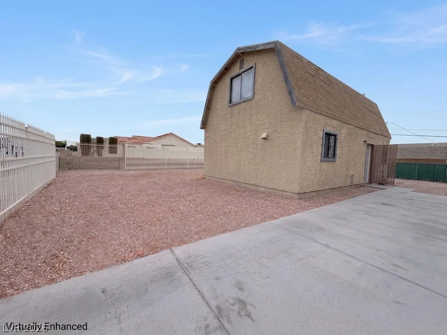
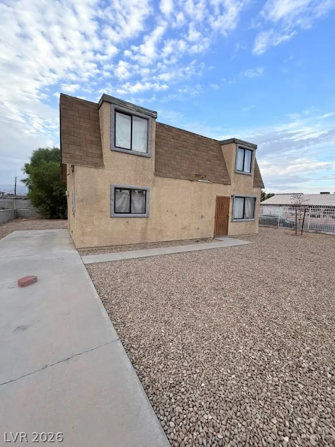
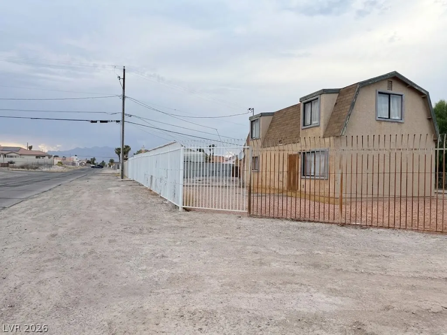
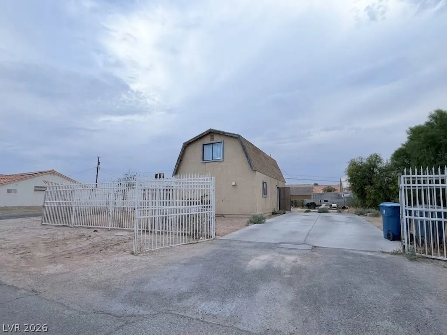
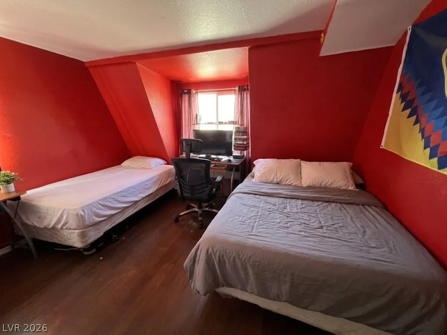
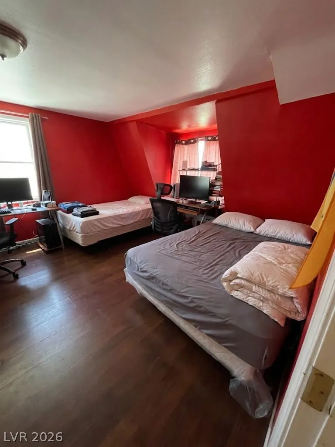
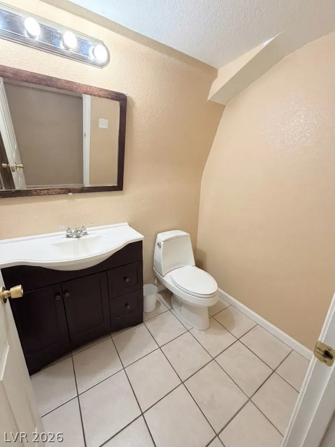
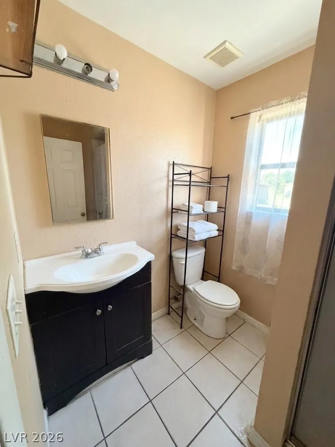
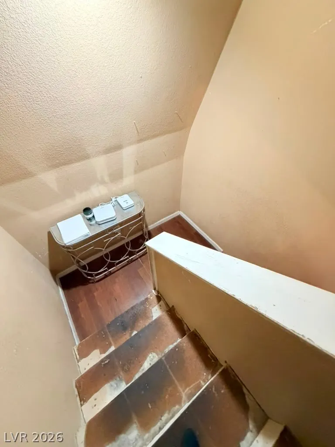
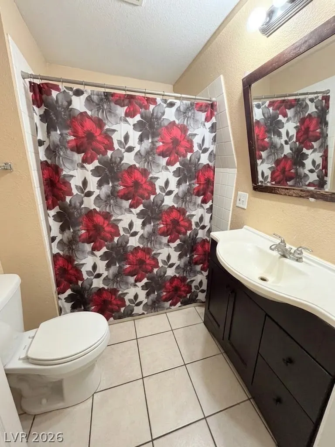
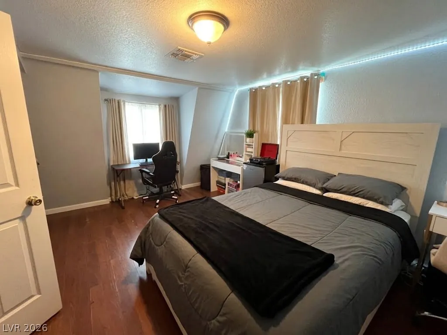
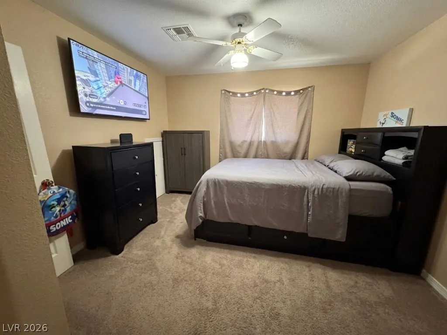
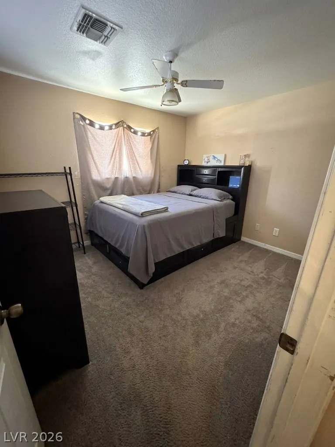
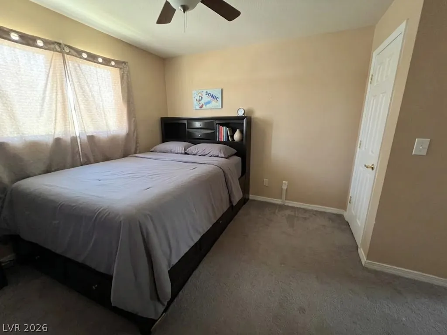
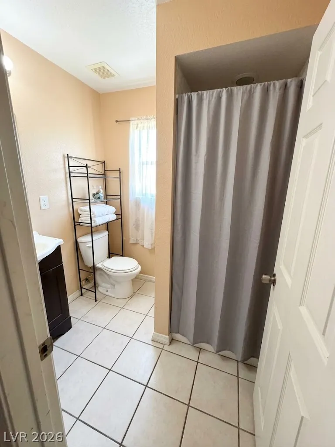
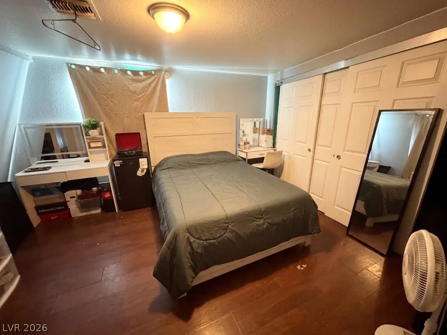
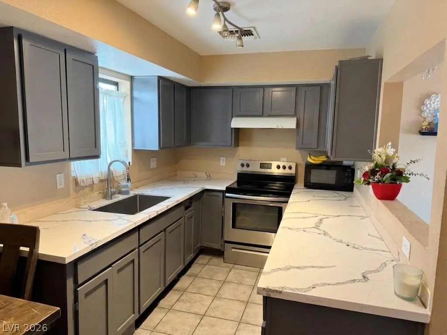
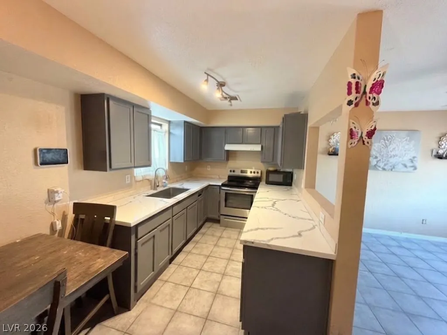
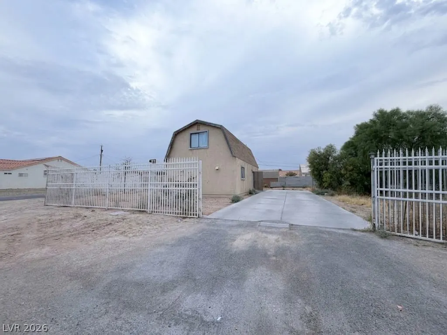
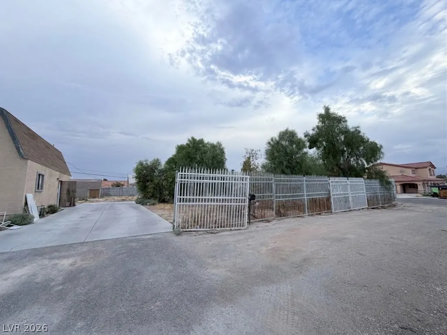
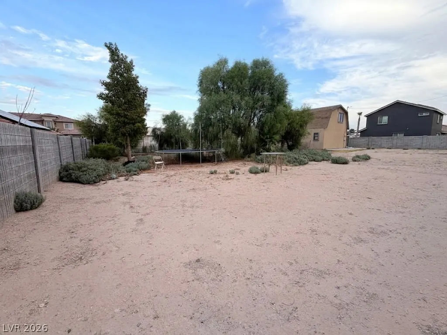
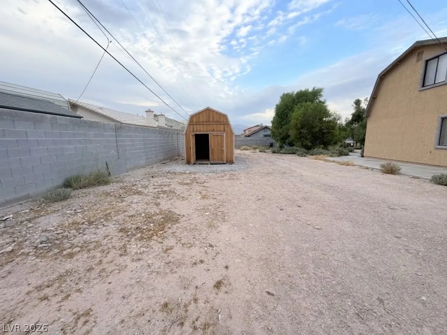
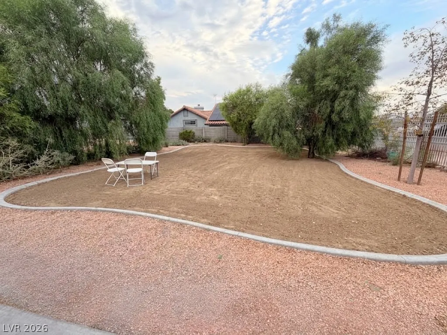
The distinctive mansard roof design sets a unique architectural tone for this two story stucco home located at 3505 Kemp ST. Secured by wrought iron fencing, the property features a gated perimeter enclosing a concrete driveway that provides paved RV parking. Inside, the residence offers versatile living spaces starting with an entry featuring tiled flooring and a ceiling fan. The kitchen is designed with stone countertops, cabinetry, and tile flooring, which flows through a pass-through into the living space equipped with its own ceiling fan. Bathrooms are finished with tile flooring, featuring options like ceramic tile, a dark wood vanity, a single vanity, a classic built in bathtub with white square wall tiling, and a separate shower alcove. The bedrooms offer diverse finishes to suit different needs, with some rooms anchored by hardwood flooring, including one with a dedicated work alcove and others showcasing upper level ceiling slopes. Additional bedrooms are finished with carpet, ceiling fans, and windows, while another features wood flooring and closet storage. A wooden staircase with wood look flooring connects the levels. The outdoor areas present a private yard enclosed by block and wrought iron fencing, featuring an expansive gravel yard and mature trees. A detached barn style structure, a freestanding storage shed, and an outbuilding constructed of stucco and wood siding offer practical storage space. A satellite dish is also installed on the property. To experience this unique property and its versatile spaces firsthand, schedule a tour today.
| Elementary School | Middle School | High School |
|---|---|---|
| Priest Elementary School | Swainston Theron Middle School | Cheyenne High School |
| Price History | |
|---|---|
| 8/18/2026 | Listed $340,000 |
General Features
| Interior Features | Bedroom on Main Level,Primary Downstairs,None |
|---|---|
| Sewer | Public Sewer |
| Heating | Central,Electric |
| Cooling | Central Air,Electric |
| Utilities | Electricity Available |
| Possession | Close Of Escrow |
| Roof | Composition,Shingle |
| Appliances | Dryer,Electric Range,Microwave,Washer |
| Exterior Features | Private Yard |
| Architectural Style | Two Story |
| Year Built | 1984 |
| Electric | Photovoltaics None |
| Stories | 2 |
| Property SubType | Single Family Residence |
| Percent Ownership | Single Family Residential |
| Additional Parcels Description | --- |
| County | Clark |
| Property Type | Residential |
| Association Amenities | None |
| Contingency | None |
| Subdivision Name | Carlton Square |
| Facing Direction | East |
| Total Rooms | 5 |
| Status | Pending |
| Buyer Financing | Conventional |
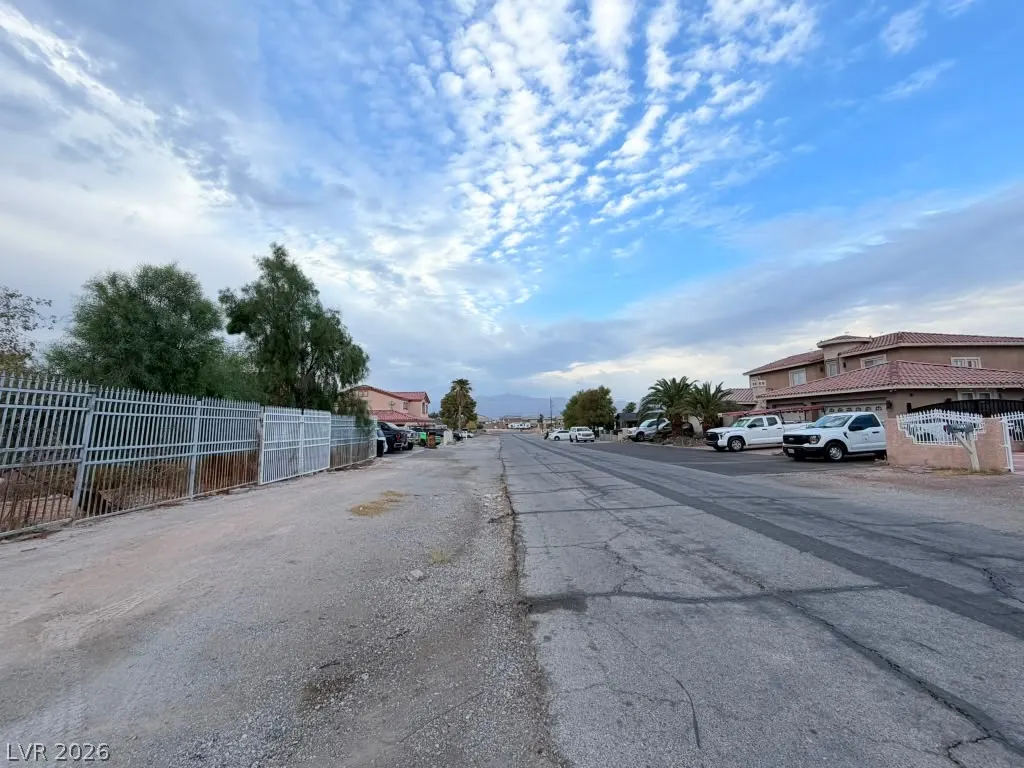
| Directions | From I-15 North Exit towards Cheyenne Avenue. Travel west on Cheyenne Ave. Turn right Kemp Street. Continue for about 2 blocks. The property will be on the corner of W. Delhi Ave and Kemp street. For better directions uses GPS. |
| High School | Cheyenne |
| City | North Las Vegas |
| Zoning Description | Single Family |
| Lot Size Units | Acres |
| Lot Size Square Feet | 12632 |
| Elementary School | Priest, Richard C.,Priest, Richard C. |
| Year Built Details | RESALE |
| Tax Annual Amount | 1100 |
| Middle/Junior High School | Swainston Theron |
| Property Condition | Resale |
| Virtual Tour | https://www.propertypanorama.com/instaview/las/2809536 |
| Days on Market | 8 |
| Standard Status | Pending |
| Property Sub Type Additional | Single Family Residence |
| PostalCity | North Las Vegas |
Interior Features
| Flooring | Carpet,Hardwood,Laminate |
|---|---|
| Furnished Y/N | Unfurnished |
| Air Conditioning Y/N | Yes |
| Heating Y/N | Yes |
| Full Baths | 2 |
| Laundry Features | Electric Dryer Hookup,Main Level |
| Total Bedrooms | 3 |
| Total Baths | 2 |
| Bedrooms Possible | 3 |
Exterior Features
| Fencing | Block,Full,Wrought Iron |
|---|---|
| Parking Features | Open,RV Potential,RV Access/Parking |
| Lot Features | 1/4 to 1 Acre Lot |
| Water Source | Public |
| Lot Size Area | 0.29 |
| Building Area Total | 1280 |
| Lot Size Acres | 0.29 |
| Open Parking Y/N | Yes |
| Horse Amenities | None |
Amenities
- Foreclosure
- Views
- Short Sale
- New Construction
- Adult 55+
- Lease To Own
- No HOA Fees
- Furnished
- Primary On Main
- Air Conditioning
- Seller Finance
- Green
- Fixer Upper
- Horse
- Golf
- Fireplace
- Deck
- Garage
- Basement
- Pool
Property vs Single Family Average in 89032
Price
Taxes
Year Built



 Listing information provided courtesy of the Realtor Association of New Mexico. IDX information is provided exclusively for consumers' personal, non-commercial use, and it may not be used for any purpose other than to identify prospective properties consumers may be interested in purchasing. The data is deemed reliable, but is not guaranteed accurate by the MLS.
