

Primary on Main




Address
2344 Kenneth Avenue, Henderson, NV
Price
$ 850,000
Property Attributes
- MLS#2810269
- TypeSingle Family
- Listing Status Pending
- CountyClark
- CityHenderson
- NeighborhoodTeton Ranch
- Zip89052
- Style
- Year Built2000
- Taxes$ 3146
- Price$ 850,000
- Bedrooms5
- Full Bathrooms3
- Half Bathrooms0
- Sqr Footage2897
- Lot Size0.14 Acres
Data Source:
Greater Las Vegas MLS (GLVAR)
Property Description
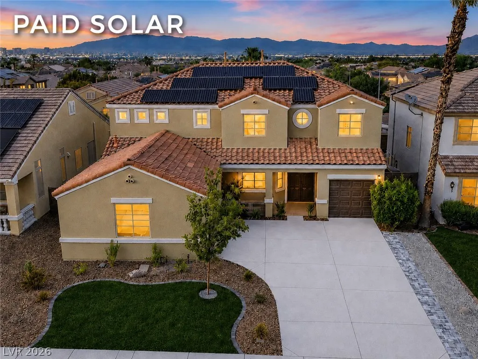
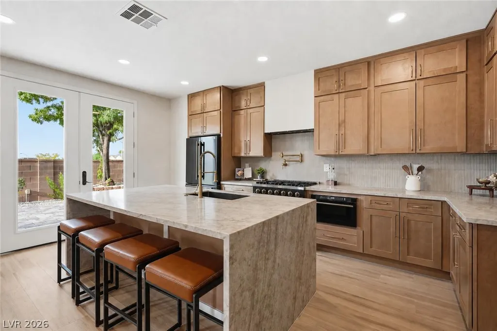
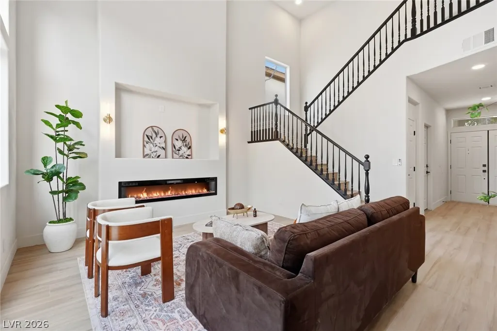
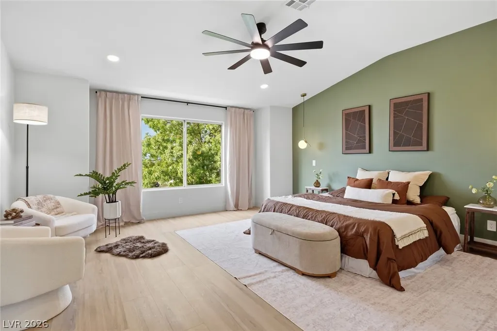
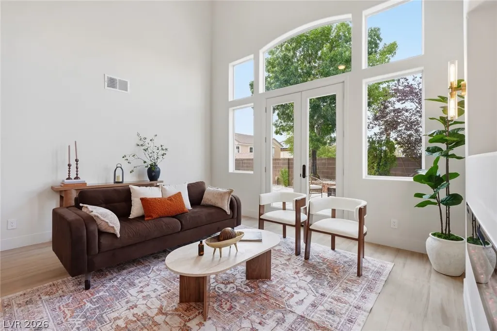
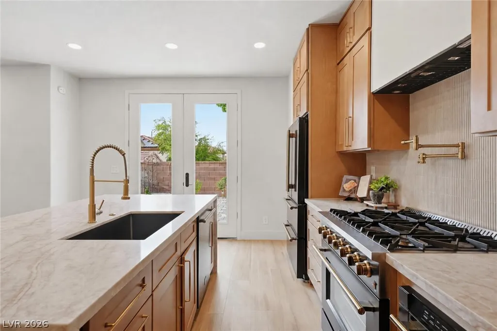
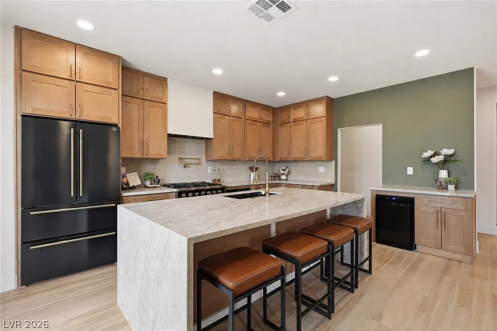
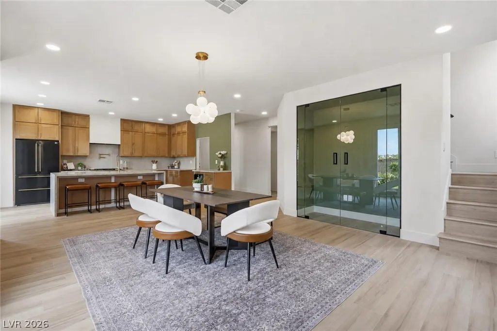
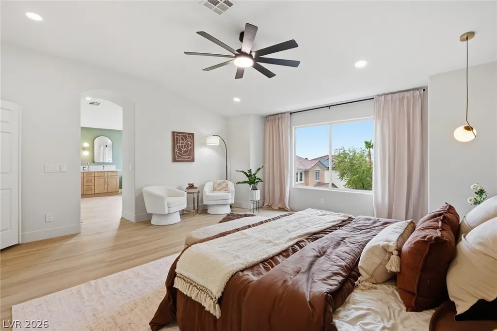
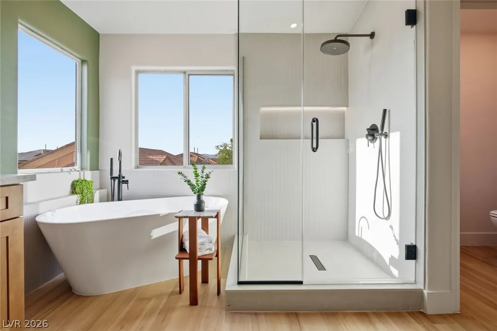
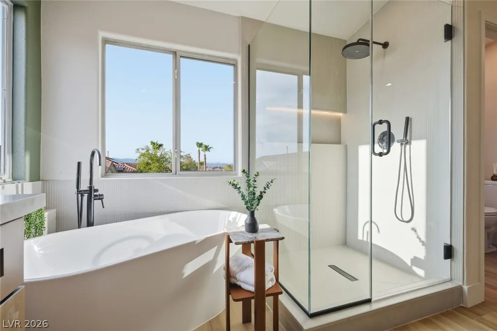
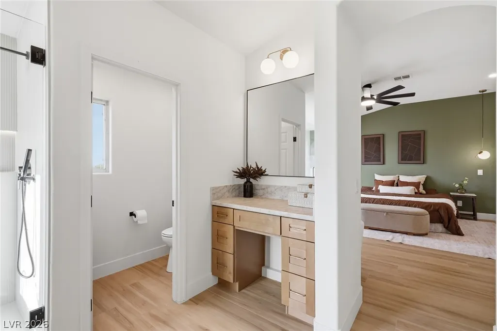
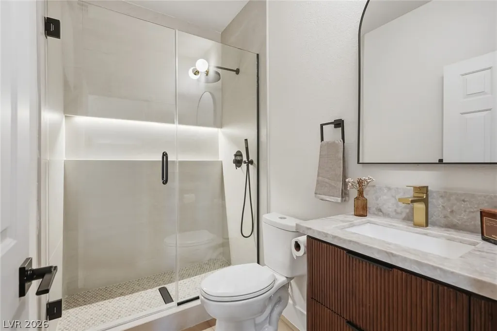
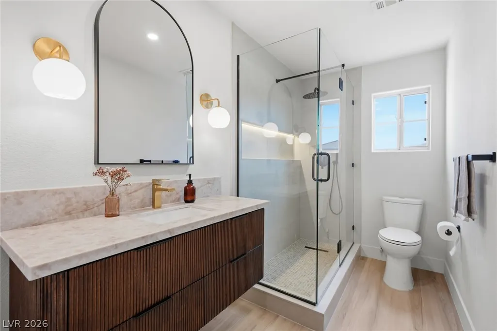
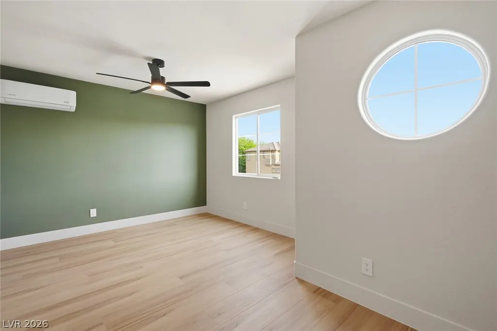
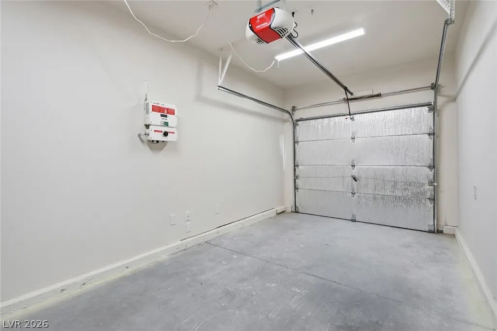
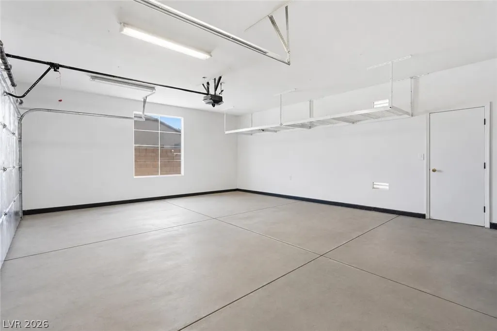
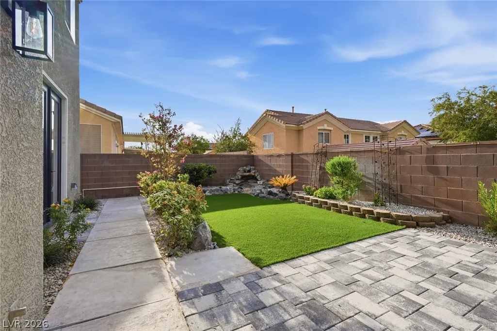
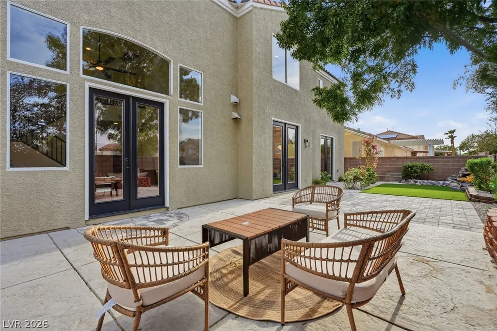
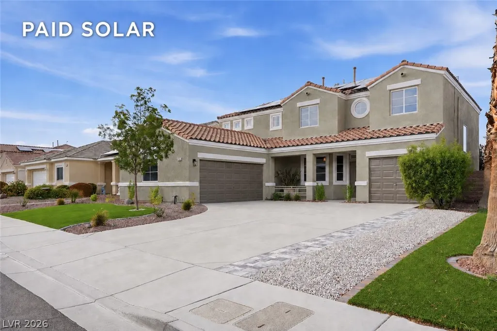
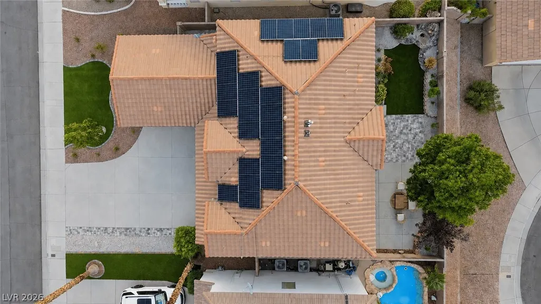
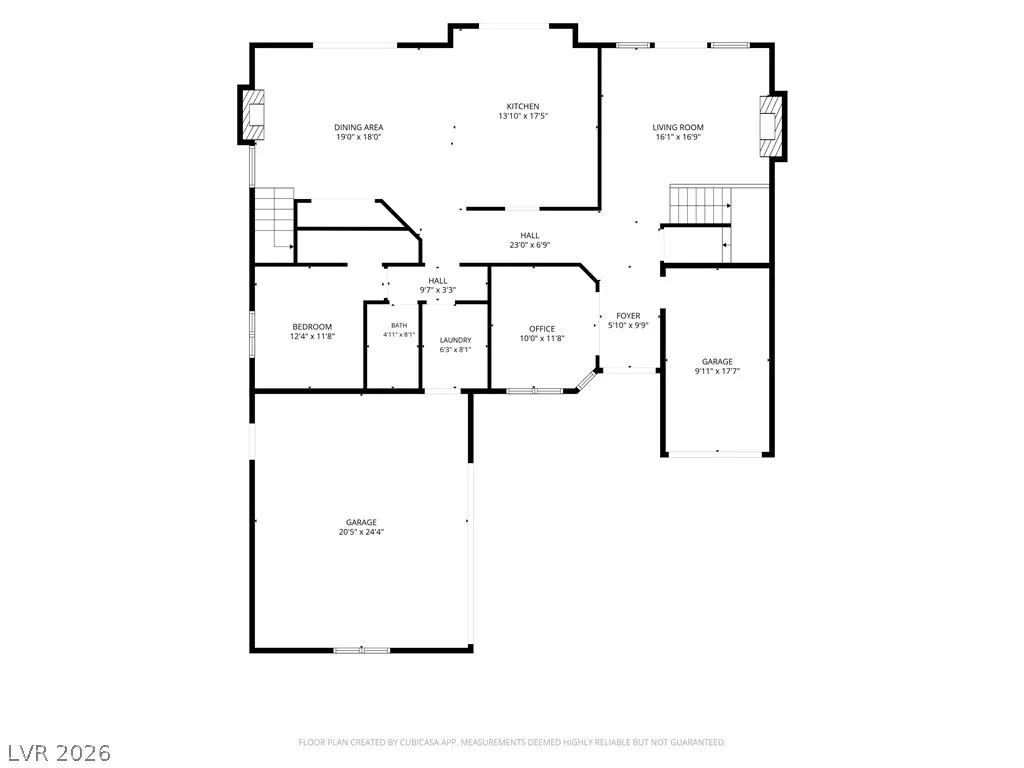
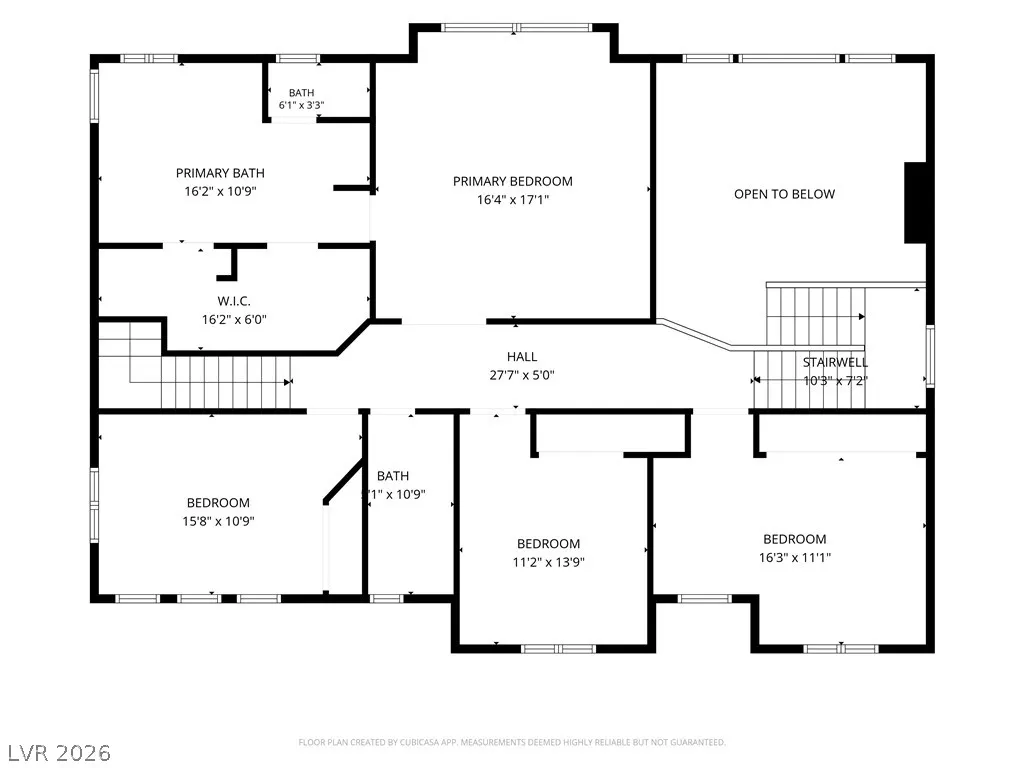
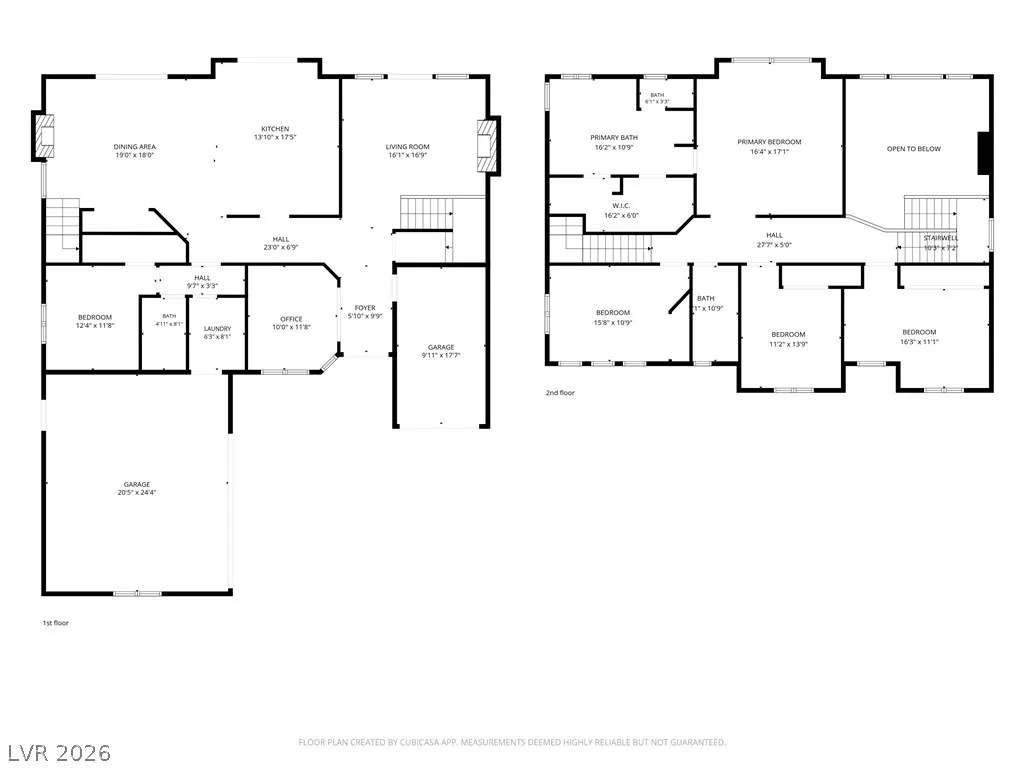
Fully renovated and designed for entertaining, this 2,897 square foot home in Teton Ranch offers 5 bedrooms plus a dedicated office, 3 bathrooms, a 3 car garage and fully owned solar. From the moment you enter, the distinctive dual staircase floor plan creates an impressive sense of space and flow between the formal living and dining areas. The formal living room features soaring 19 foot vaulted ceilings, while the dining room is elevated by a glass enclosed wine cellar and gas fireplace, creating the perfect setting for intimate dinners and special occasions. Continue into the spacious kitchen featuring quartz countertops, a large center island, and new FORNO appliances. Both living and dining spaces are accented with French doors that open to the backyard, making indoor and outdoor entertaining effortless. Outside, guests can gather around while enjoying refreshments from the built in bar. The first level also offers a private bedroom with a walk in closet and nearby bath, ideal for guests or multigenerational living. Upstairs, the oversized primary suite welcomes you through double doors and features dual sinks, a soaking tub, separate shower and generous walk in closet. Three additional bedrooms and a dedicated office provide flexibility for working from home, hobbies or everyday living. Additional highlights include updated LVP flooring, refreshed landscaping, a SoftPro whole home water conditioning system and a fully owned SolarEdge solar system. Located in the heart of Henderson with a low HOA, this home is minutes from I-215, Green Valley Ranch Resort and Casino, The District, Whole Foods, parks, golf, dining and the future home of The Cliff lifestyle destination.
| Elementary School | Middle School | High School |
|---|---|---|
| Twitchell Elementary School | Miller Bob Middle School | Coronado High High School |
| Price History | |
|---|---|
| 8/25/2026 | Listed $850,000 |
General Features
| Interior Features | Bathroom on Main Level,Bedroom on Main Level,Ceiling Fan(s) |
|---|---|
| Sewer | Public Sewer |
| Heating | Central,Gas |
| Cooling | Central Air,Electric,2 Units |
| Possession | Close Of Escrow |
| Roof | Pitched,Tile |
| Appliances | Dishwasher,Disposal,Gas Range,Microwave,Refrigerator |
| Exterior Features | Patio,Private Yard,Sprinkler/Irrigation |
| HOA | 33 |
| Garage Spaces | 3 |
| Association Fee Includes | None |
| Patio/Porch Features | Covered,Patio |
| Architectural Style | Two Story |
| Year Built | 2000 |
| Electric | Photovoltaics Seller Owned |
| Stories | 2 |
| Property SubType | Single Family Residence |
| Percent Ownership | Single Family Residential |
| Additional Parcels Description | --- |
| Assoc Fee Paid Per | Monthly |
| County | Clark |
| Property Type | Residential |
| HOA / Comm Assn | Yes |
| Attached Garage | Yes |
| Contingency | Other |
| Energy Efficient | Windows,Solar Panel(s) |
| Subdivision Name | Teton Ranch |
| Facing Direction | South |
| Garage Y/N | Yes |
| Total Rooms | 8 |
| Status | Pending |
| Buyer Financing | Conventional |
| Directions | From W. Horizon Ridge Parkway and Carnegie Street, head north on Carnegie Street. Turn right onto Kenneth Avenue. The home will be on the left. |
| High School | Coronado High |
| City | Henderson |
| Disclosures | Covenants/Restrictions Disclosure |
| Association Name | LV Community Mgmt Gr |
| Zoning Description | Single Family |
| Lot Size Units | Acres |
| Lot Size Square Feet | 6098 |
| Elementary School | Twitchell, Neil C.,Twitchell, Neil C. |
| Property Attached Y/N | Yes |
| Tax Annual Amount | 3146 |
| Middle/Junior High School | Miller Bob |
| Virtual Tour | https://view.spiro.media/order/ec230e95-6705-4ca0-29a0-08deff798cf1?version=134_077&branding=false |
| Days on Market | 8 |
| Standard Status | Pending |
| Property Sub Type Additional | Single Family Residence |
| Expected Active Date | 2026-08-29 |
| PostalCity | Henderson |
Interior Features
| Flooring | Luxury Vinyl Plank |
|---|---|
| Furnished Y/N | Furnished Or Unfurnished |
| Total Fireplaces | 2 |
| Fireplace Features | Electric,Gas,Great Room |
| Air Conditioning Y/N | Yes |
| Heating Y/N | Yes |
| Window Features | Double Pane Windows |
| Fireplace Y/N | Yes |
| Full Baths | 2 |
| 3/4 Baths | 1 |
| Laundry Features | Gas Dryer Hookup,Main Level |
| Total Bedrooms | 5 |
| Total Baths | 3 |
| Bedrooms Possible | 6 |
Exterior Features
| Fencing | None |
|---|---|
| Parking Features | Attached,Garage,Open,Private |
| Lot Features | Drip Irrigation/Bubblers,Desert Landscaping,Landscaped,Synthetic Grass,< 1/4 Acre |
| Water Source | Public |
| Lot Size Area | 0.14 |
| Building Area Total | 2897 |
| Lot Size Acres | 0.14 |
| Open Parking Y/N | Yes |
| Horse Amenities | None |
Amenities
- Foreclosure
- Views
- Short Sale
- New Construction
- Adult 55+
- Lease To Own
- No HOA Fees
- Furnished
- Primary On Main
- Air Conditioning
- Seller Finance
- Green
- Fixer Upper
- Horse
- Golf
- Fireplace
- Deck
- Garage
- Basement
- Pool
Property vs Single Family Average in 89052
Price
Taxes
Year Built



 Listing information provided courtesy of the Realtor Association of New Mexico. IDX information is provided exclusively for consumers' personal, non-commercial use, and it may not be used for any purpose other than to identify prospective properties consumers may be interested in purchasing. The data is deemed reliable, but is not guaranteed accurate by the MLS.
