

Primary on Main


Address
2279 Candlestick Avenue, Henderson, NV
Price
$ 1,850,000
Property Attributes
- MLS#2812750
- TypeSingle Family
- Listing Status Pending
- CountyClark
- CityHenderson
- NeighborhoodGreen Valley Ranch Parcel 42
- Zip89052
- Style
- Year Built2003
- Taxes$ 8011
- Price$ 1,850,000
- Bedrooms3
- Full Bathrooms3
- Half Bathrooms1
- Sqr Footage3670
- Lot Size0.3 Acres
Data Source:
Greater Las Vegas MLS (GLVAR)
Property Description
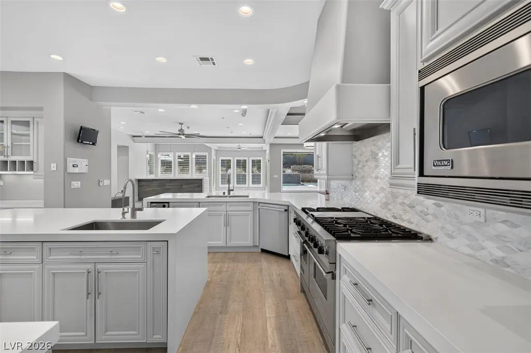
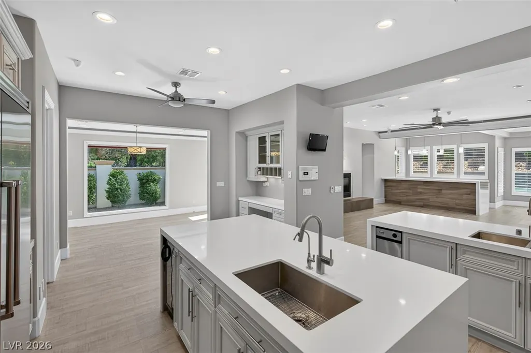
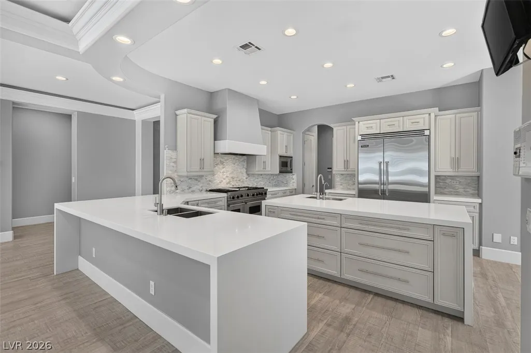
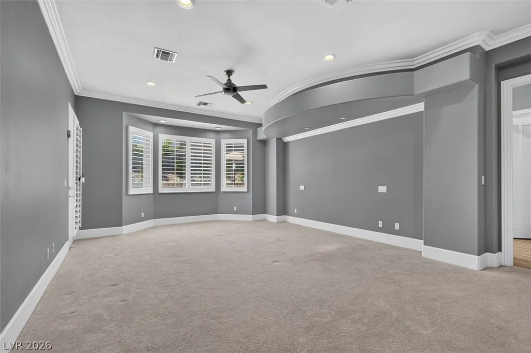
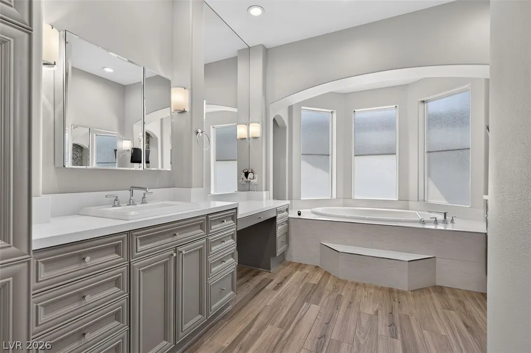
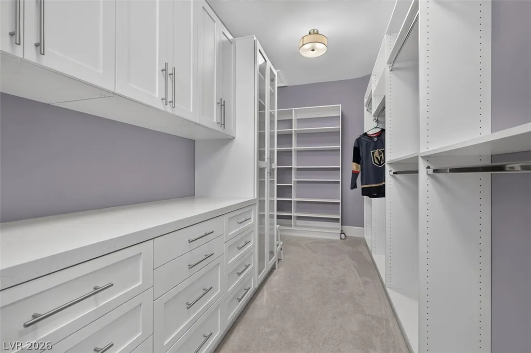
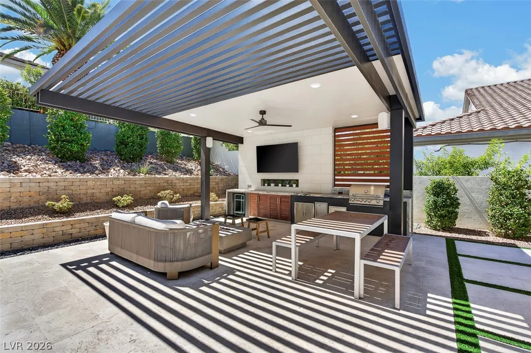
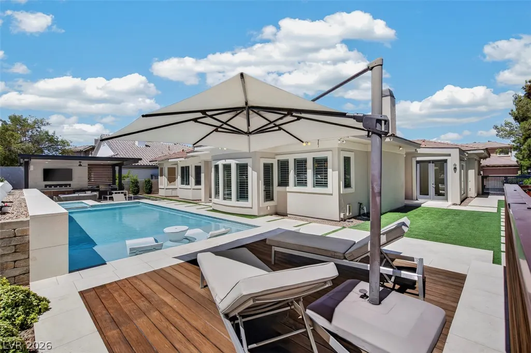
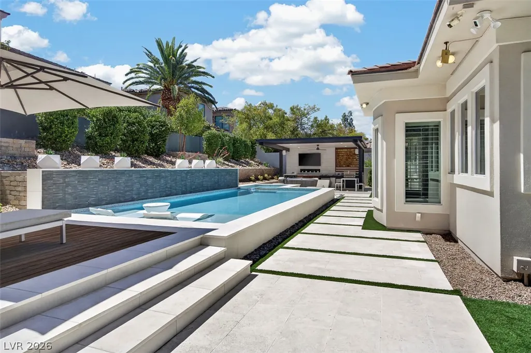
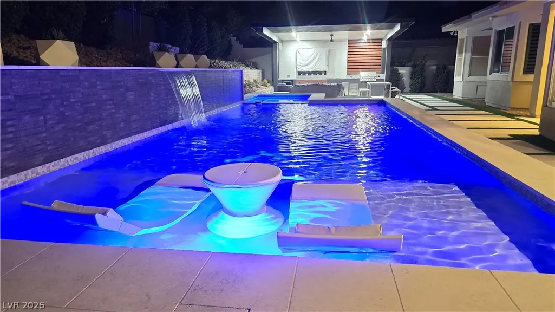
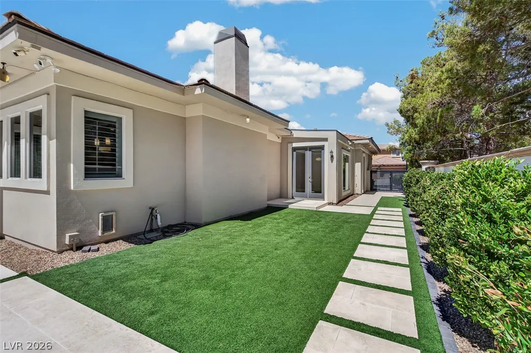
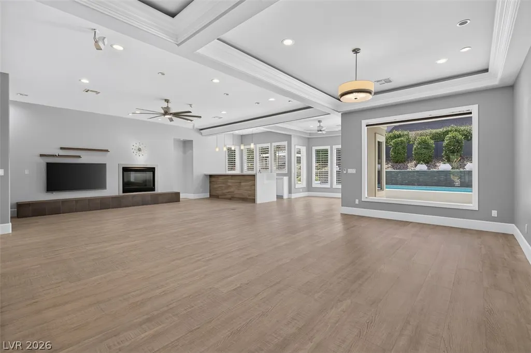
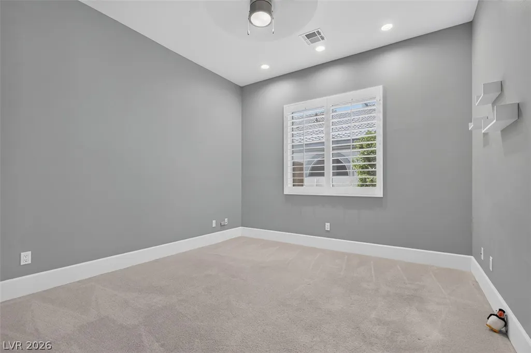
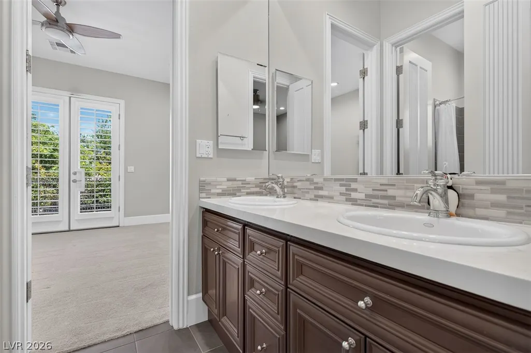
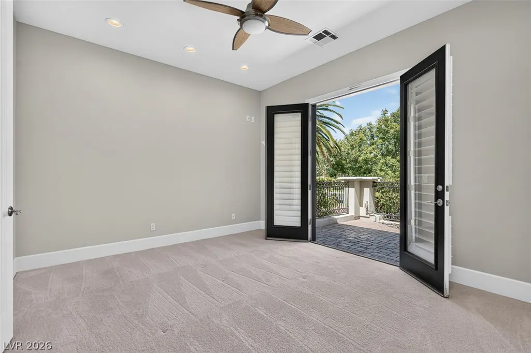
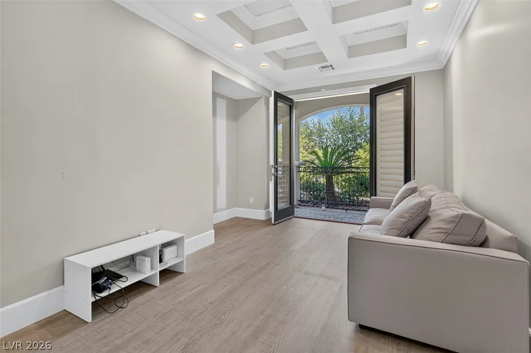
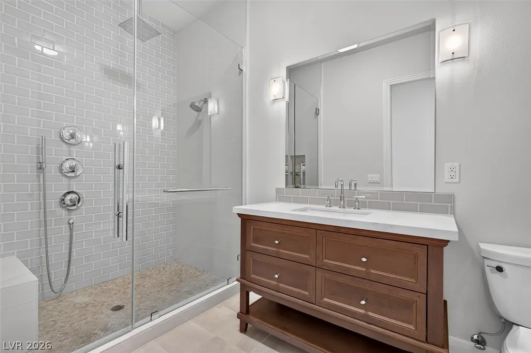
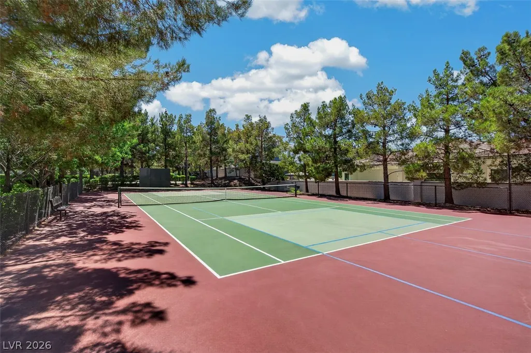
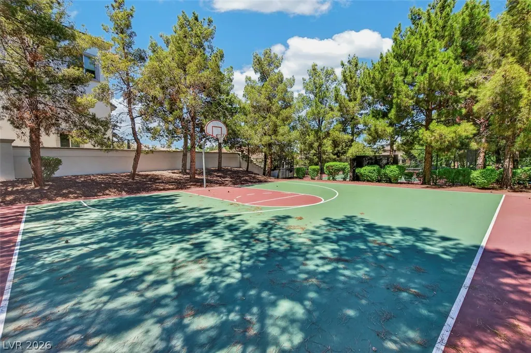
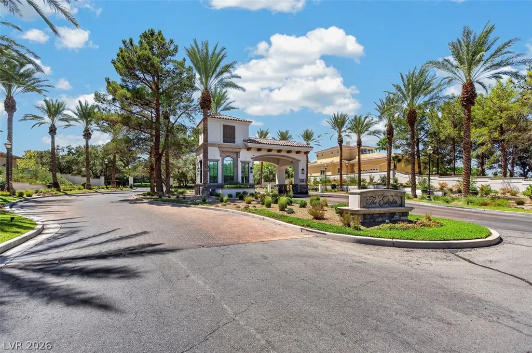
Guard-Gated in Green Valley Ranch. Complete remodel inside and out, this home's craftsmanship and attention to detail make it feel like walking into a magazine. The chef's kitchen features Viking appliances, custom cabinetry, stunning quarts counter and island with sleek modern waterfall end cap, walk-in pantry with second fridge, and trash compactor. 3 bedrooms + den, 3.5 bathrooms. The bathroom in the primary bedroom is like a luxury spa and a large walk in closet with custom designed cabinetry . The backyard is a private resort — pool, jacuzzi, with Turkish limestone that is highly resistant to heat, an outdoor entertainment center with BBQ, 2 sinks, big screen tv, fire pit covered by a large cantilevered cover. A 3-car garage is oversized with room for a workshop. This is a rare find in a true gem of a community. Just a short walk from The District, Whole Foods and Lee Arena, you'll know you've found something special the moment you turn down the street to the community. Tree-lined walking trails and a park offer shade under hundreds of mature trees. Past the guard gate it only gets better. You'll find a park, basketball court, and tennis and pickleball courts — all within this unique custom home community. This is modern luxury living in a perfect location. More pictures and videos available upon request.
| Elementary School | Middle School | High School |
|---|---|---|
| Vanderburg Elementary School | Miller Bob Middle School | Coronado High High School |
| Price History | |
|---|---|
| 9/3/2026 | Listed $1,850,000 |
General Features
| Interior Features | Bedroom on Main Level,Ceiling Fan(s),Intercom,Primary Downstairs,Window Treatments,Central Vacuum |
|---|---|
| Sewer | Public Sewer |
| Heating | Central,Electric |
| Cooling | Central Air,Electric,2 Units |
| Utilities | Underground Utilities |
| Possession | Close Of Escrow |
| Roof | Tile |
| Appliances | Built-In Gas Oven,Double Oven,Dryer,Dishwasher,Disposal,Gas Range,Gas Water Heater,Microwave,Refrigerator,Water Softener Owned,Washer |
| Exterior Features | Built-in Barbecue,Barbecue,Porch,Patio,Private Yard,Sprinkler/Irrigation |
| HOA | 431 |
| Garage Spaces | 3 |
| Association Fee Includes | Association Management,Maintenance Grounds,Reserve Fund,Security |
| Patio/Porch Features | Covered,Patio,Porch |
| Architectural Style | One Story |
| Pool Features | Gas Heat,Heated,Pool/Spa Combo |
| Private Pool | Yes |
| Security Features | Gated Community |
| Year Built | 2003 |
| Electric | Photovoltaics None |
| Stories | 1 |
| Property SubType | Single Family Residence |
| Percent Ownership | Single Family Residential |
| Additional Parcels Description | --- |
| Assoc Fee Paid Per | Monthly |
| County | Clark |
| Property Type | Residential |
| Association Amenities | Basketball Court,Dog Park,Gated,Barbecue,Playground,Pickleball,Park,Guard,Tennis Court(s) |
| HOA / Comm Assn | Yes |
| Attached Garage | Yes |
| Contingency | Other |
| Subdivision Name | Green Valley Ranch Parcel 42 |
| Facing Direction | North |
| Garage Y/N | Yes |
| Total Rooms | 7 |
| Status | Pending |
| Buyer Financing | Conventional |
| Directions | From I-215 south on Green Valley Pkwy, right on Wingbrook to guard gate. Through gate, right on Candlestick, first home on the left. |
| High School | Coronado High |
| City | Henderson |
| Disclosures | Covenants/Restrictions Disclosure |
| Association Name | The Estates |
| Zoning Description | Single Family |
| Lot Size Units | Acres |
| Lot Size Square Feet | 13068 |
| Elementary School | Vanderburg, John C.,Vanderburg, John C. |
| Tax Annual Amount | 8011 |
| Middle/Junior High School | Miller Bob |
| Virtual Tour | https://www.propertypanorama.com/instaview/las/2812750 |
| Days on Market | 6 |
| Standard Status | Pending |
| Property Sub Type Additional | Single Family Residence |
| Expected Active Date | 2026-09-08 |
| PostalCity | Henderson |
Interior Features
| Flooring | Carpet,Tile |
|---|---|
| Furnished Y/N | Unfurnished |
| Total Fireplaces | 1 |
| Fireplace Features | Gas,Living Room |
| Air Conditioning Y/N | Yes |
| Heating Y/N | Yes |
| Window Features | Drapes,Plantation Shutters,Window Treatments |
| Fireplace Y/N | Yes |
| Full Baths | 3 |
| Half Baths | 1 |
| Laundry Features | Gas Dryer Hookup,Laundry Room |
| Total Bedrooms | 3 |
| Total Baths | 4 |
| Bedrooms Possible | 4 |
Exterior Features
| Fencing | Block,Back Yard |
|---|---|
| Parking Features | Attached,Finished Garage,Garage,Garage Door Opener,Guest,Inside Entrance,Private |
| Lot Features | 1/4 to 1 Acre Lot,Back Yard,Drip Irrigation/Bubblers,Front Yard,Landscaped,Synthetic Grass,Trees |
| Water Source | Public |
| Lot Size Area | 0.3 |
| Spa | Yes |
| Building Area Total | 3670 |
| Lot Size Acres | 0.3 |
| Other Equipment | Intercom |
| Horse Amenities | None |
Amenities
- Foreclosure
- Views
- Short Sale
- New Construction
- Adult 55+
- Lease To Own
- No HOA Fees
- Furnished
- Primary On Main
- Air Conditioning
- Seller Finance
- Green
- Fixer Upper
- Horse
- Golf
- Fireplace
- Deck
- Garage
- Basement
- Pool
Property vs Single Family Average in 89052
Price
Taxes
Year Built



 Listing information provided courtesy of the Realtor Association of New Mexico. IDX information is provided exclusively for consumers' personal, non-commercial use, and it may not be used for any purpose other than to identify prospective properties consumers may be interested in purchasing. The data is deemed reliable, but is not guaranteed accurate by the MLS.
