

Primary on Main


Address
1201 Mersault Court, Las Vegas, NV
Price
$ 2,350,000
Property Attributes
- MLS#2817222
- TypeSingle Family
- Listing Status Active
- CountyClark
- CityLas Vegas
- NeighborhoodVineyards Amd
- Zip89144
- Style
- Year Built2003
- Taxes$ 7981
- Price$ 2,350,000
- Bedrooms4
- Full Bathrooms3
- Half Bathrooms1
- Sqr Footage4042
- Lot Size0.26 Acres
Data Source:
Greater Las Vegas MLS (GLVAR)
Property Description
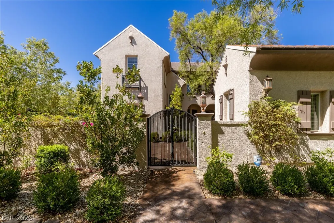
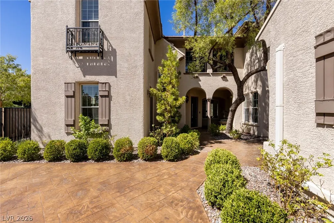
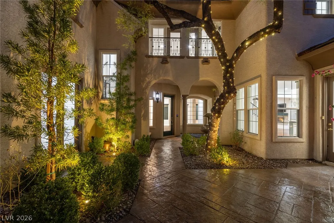
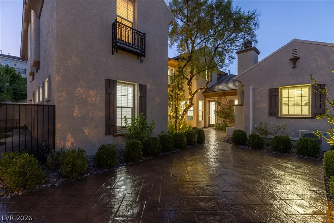
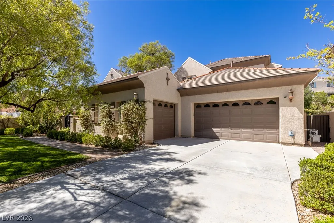
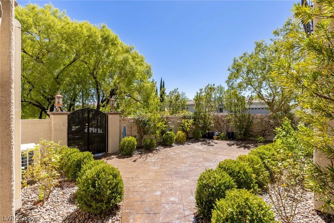
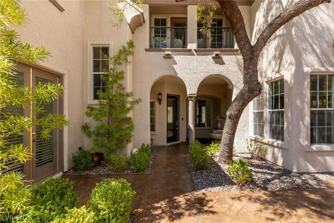
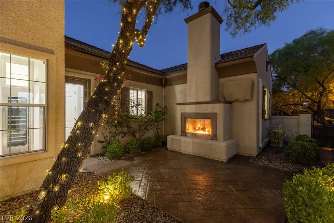
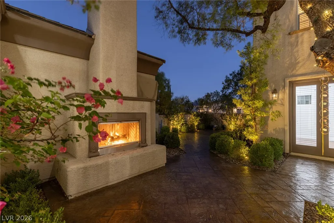
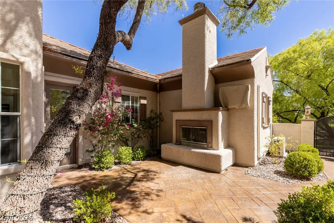
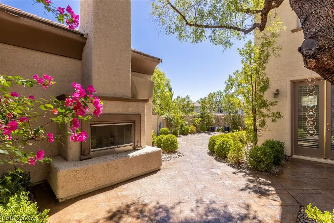
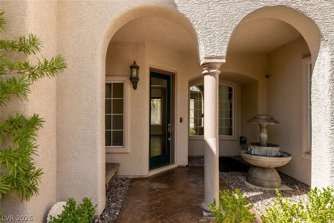
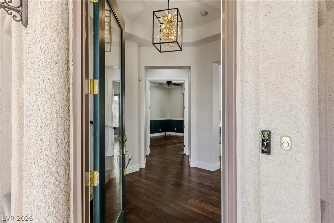
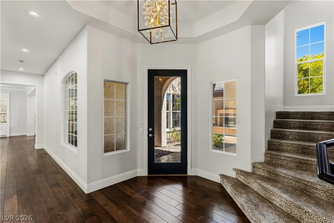
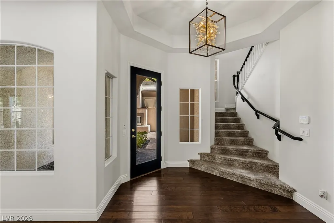
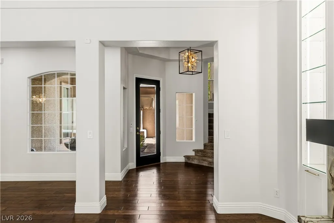
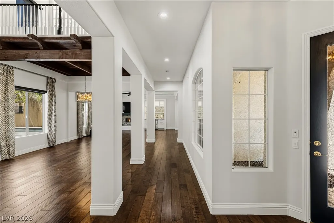
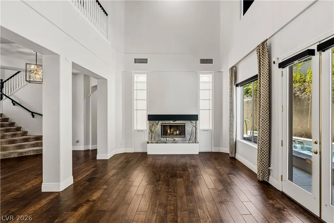
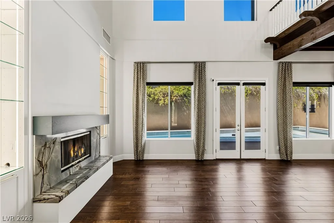
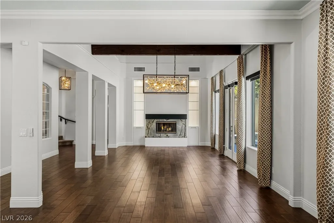
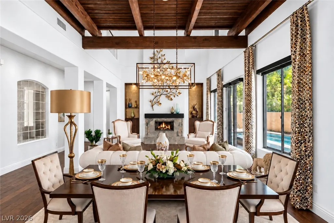
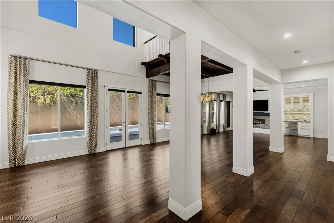
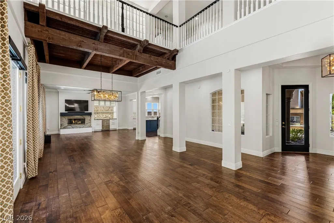
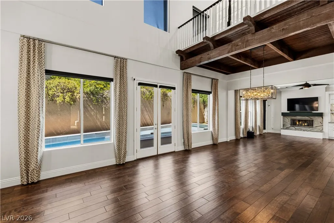
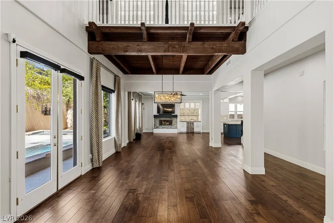
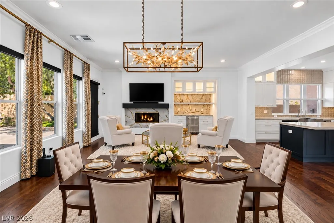
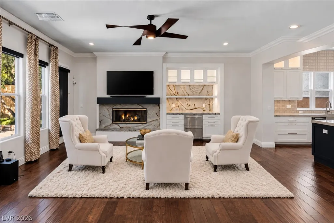
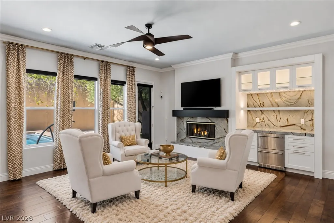
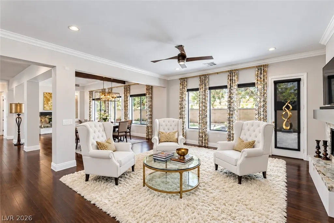
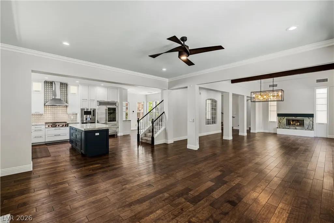
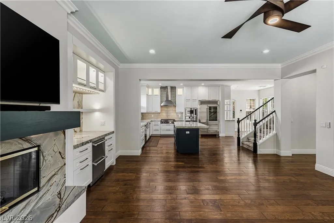
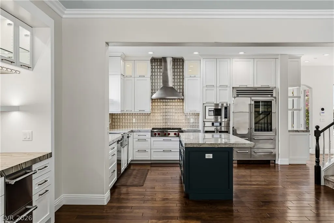
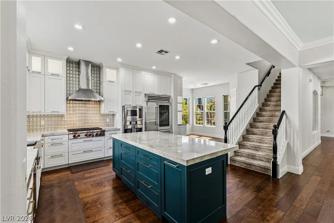
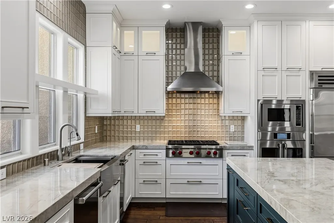
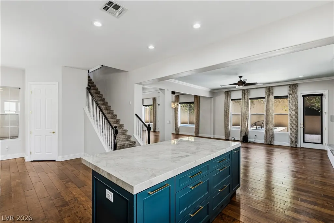
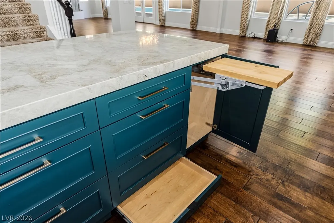
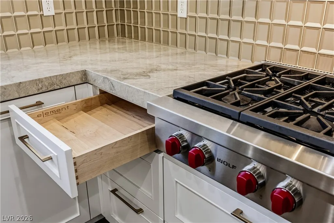
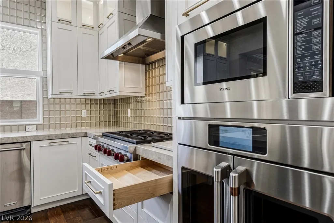
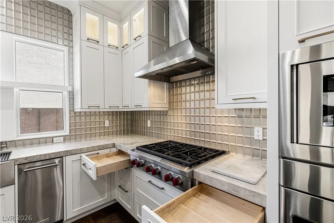
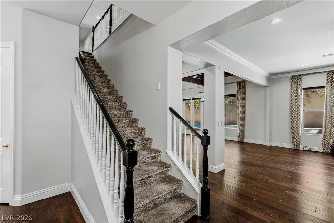
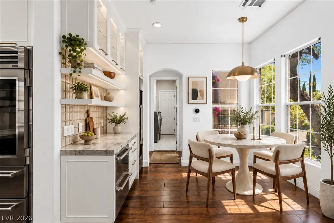
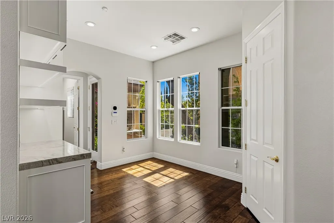
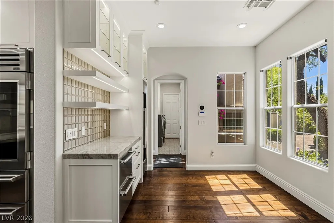
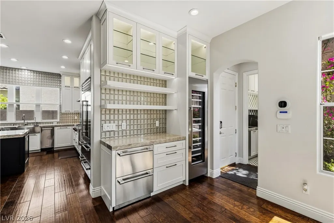
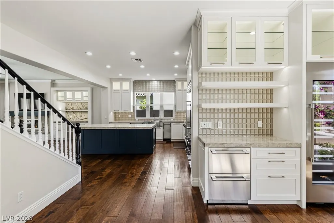
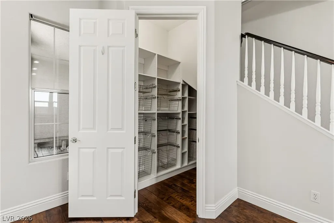
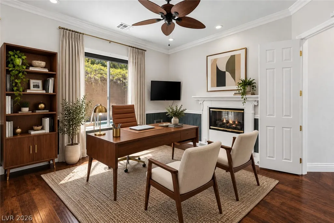
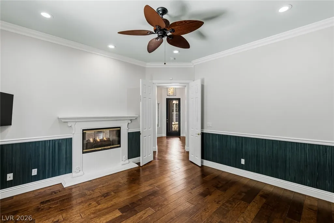
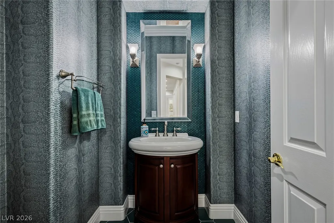
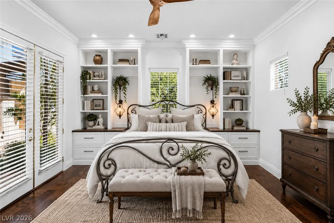
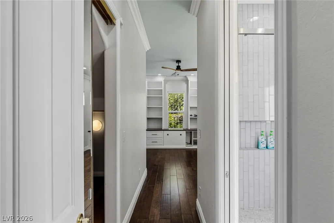
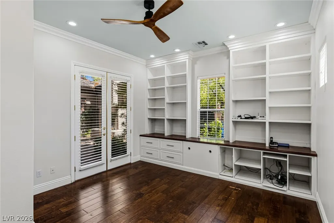
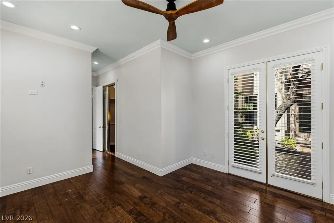
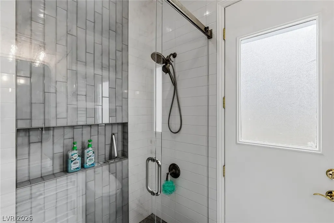
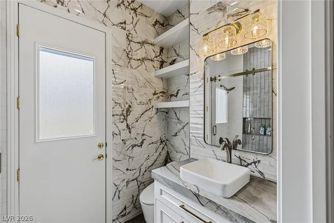
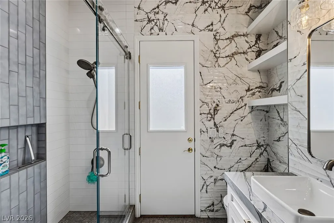
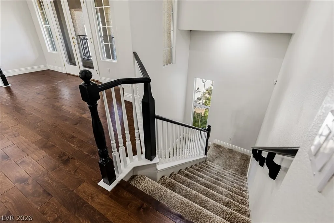
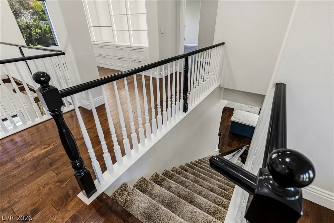
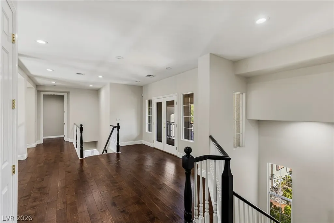
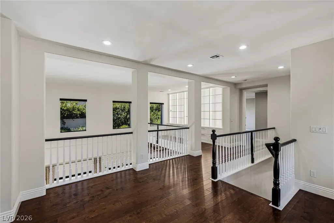
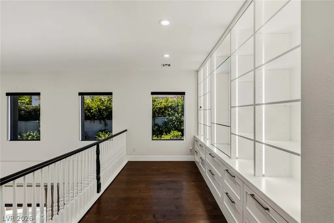
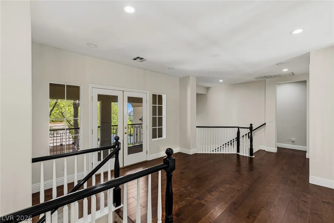
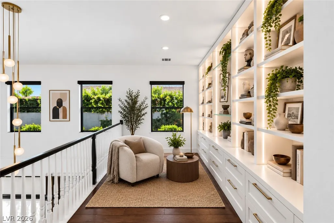
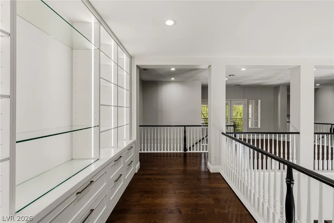
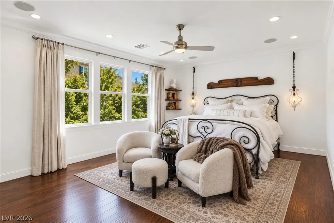
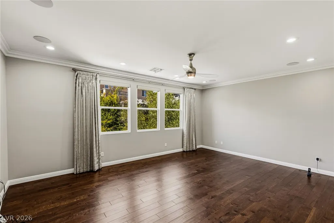
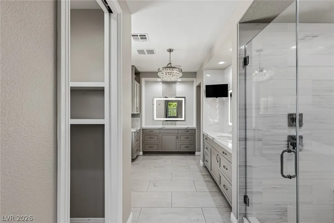
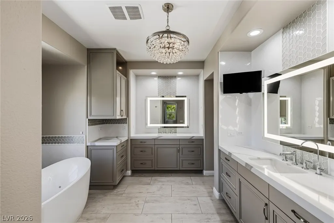
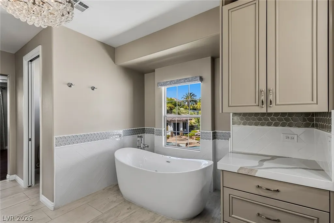
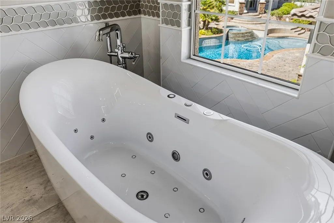
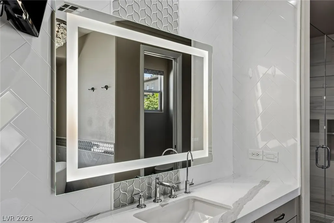
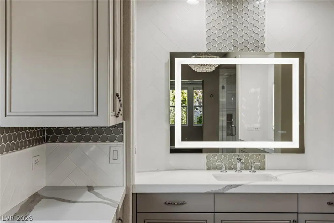
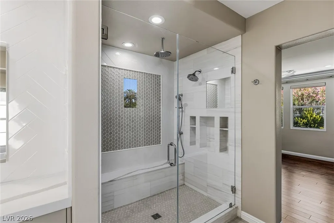
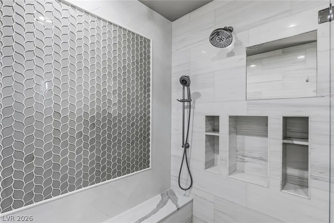
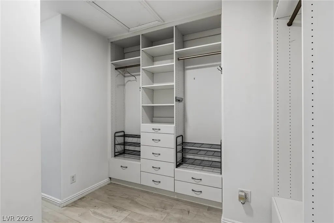
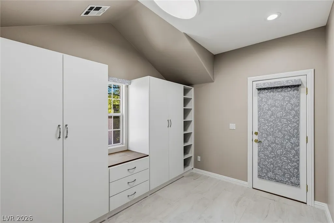
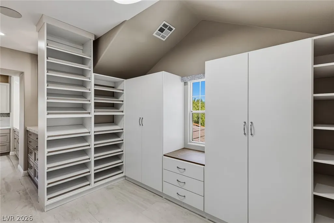
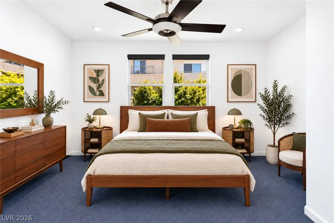
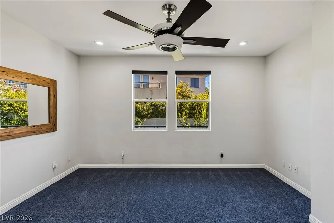
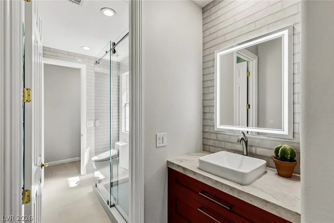
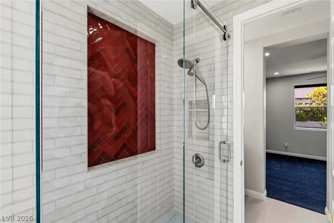
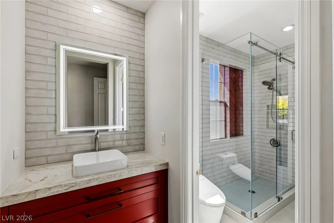
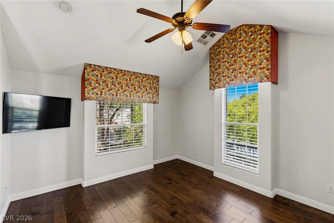
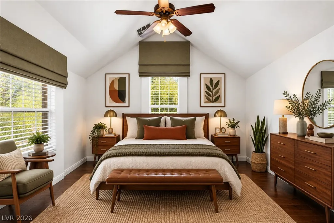
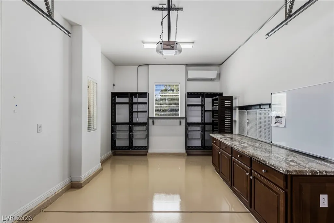
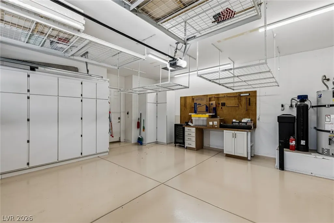
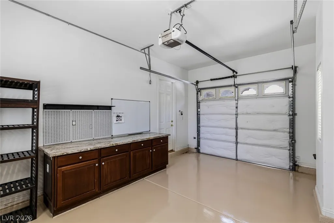
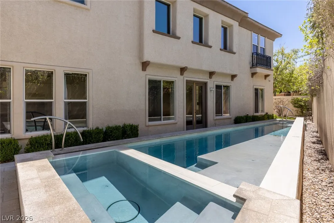
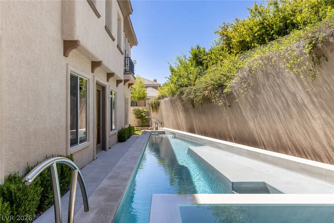
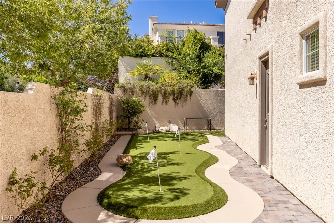
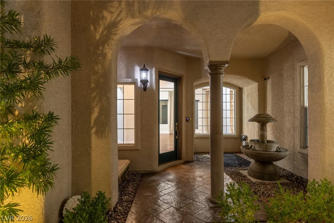
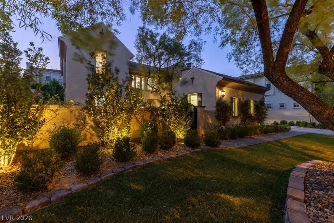
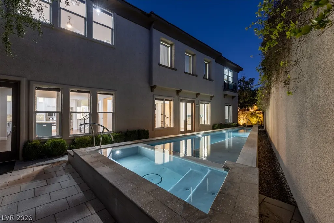
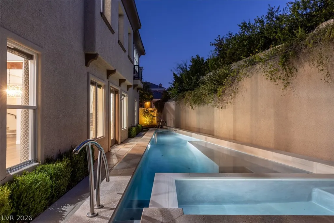
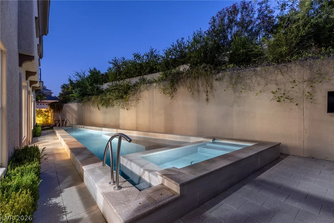
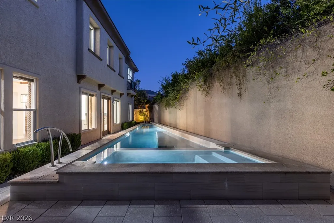
Prestigious semi-custom Christopher Homes residence in guard-gated The Vineyards — the hidden gem of Summerlin. French Country aesthetic meets Modern Design and convenience. At just over 4,000 sq ft, this home lives large and spacious without feeling cavernous. Chef's kitchen w/ Wolf, Sub-Zero, Thermador & Viking appliances, 100-bottle wine fridge, quartzite counters, custom cabinetry, appliance valet. Real wood floors, dual staircases, office w/ built-ins, roller shades. Upstairs seating area flexes as a game room, loft or library. Main-floor junior suite w/ French door walkout to the front courtyard and a second walkout to the pool from the ensuite bath. Primary bath completely reimagined into a spa-like hotel experience — rain shower with heated shaving mirror, spa-like jetted freestanding tub, custom closets. 3-car garage — single bay w/ separate HVAC plus cabinets and convenient countertop, epoxy floors & storage. Equally impressive outside: charming lush courtyard w/ fireplace, mature landscape, putting green, and a new innovative pool & spa designed for the home's unique layout, w/ programmable color lighting that transforms the yard at night. 4 newer Amana AC units.
| Elementary School | Middle School | High School |
|---|---|---|
| Staton Elementary School | Rogich Sig Middle School | Palo Verde High School |
| Price History | |
|---|---|
| 9/17/2026 | Listed $2,350,000 |
General Features
| Interior Features | Bathroom on Main Level,Bedroom on Main Level,Ceiling Fan(s),Pot Rack,Window Treatments,Central Vacuum |
|---|---|
| Sewer | Public Sewer |
| Heating | Gas,Multiple Heating Units |
| Cooling | Central Air,Electric,2 Units |
| Utilities | Cable Available,Underground Utilities |
| Possession | Close Of Escrow |
| Roof | Tile |
| Appliances | Built-In Gas Oven,ENERGY STAR Qualified Appliances,Gas Cooktop,Disposal,Gas Range,Microwave,Refrigerator,Water Softener Owned,Water Purifier,Wine Refrigerator |
| Exterior Features | Balcony,Courtyard,Patio,Private Yard,Sprinkler/Irrigation |
| HOA | 70 |
| Garage Spaces | 3 |
| Association Fee Includes | Security |
| Patio/Porch Features | Balcony,Patio |
| Architectural Style | Two Story |
| Pool Features | Heated,In Ground,Private,Solar Heat,Pool/Spa Combo |
| Private Pool | Yes |
| Security Features | Security System Owned |
| Year Built | 2003 |
| Electric | Photovoltaics None |
| Stories | 2 |
| Property SubType | Single Family Residence |
| Additional Parcels Description | --- |
| Assoc Fee Paid Per | Monthly |
| County | Clark |
| Property Type | Residential |
| Association Amenities | Gated,Playground,Park,Guard |
| HOA / Comm Assn | Yes |
| Attached Garage | Yes |
| Energy Efficient | Windows |
| Subdivision Name | Vineyards Amd |
| Facing Direction | East |
| Garage Y/N | Yes |
| Total Rooms | 10 |
| Status | Active |
| Directions | 215 to Far Hills. East on Far Hills to Laurel Glen. North on Laurel Glen first left into the guard gate to the Vineyards |
| High School | Palo Verde |
| City | Las Vegas |
| Disclosures | Covenants/Restrictions Disclosure |
| Association Name | Summerlin |
| Zoning Description | Single Family |
| Lot Size Units | Acres |
| Lot Size Square Feet | 11326 |
| Elementary School | Staton, Ethel W.,Staton, Ethel W. |
| Year Built Details | RESALE |
| Tax Annual Amount | 7981 |
| Middle/Junior High School | Rogich Sig |
| Property Condition | Resale |
| Virtual Tour | https://www.propertypanorama.com/instaview/las/2817222 |
| Days on Market | 2 |
| Standard Status | Active |
| Property Sub Type Additional | Single Family Residence |
| PostalCity | Las Vegas |
Interior Features
| Flooring | Carpet,Hardwood |
|---|---|
| Furnished Y/N | Unfurnished |
| Total Fireplaces | 4 |
| Fireplace Features | Family Room,Gas,Living Room,Multi-Sided,Outside |
| Air Conditioning Y/N | Yes |
| Heating Y/N | Yes |
| Window Features | Blinds,Double Pane Windows,Drapes |
| Fireplace Y/N | Yes |
| Full Baths | 1 |
| Half Baths | 1 |
| 3/4 Baths | 2 |
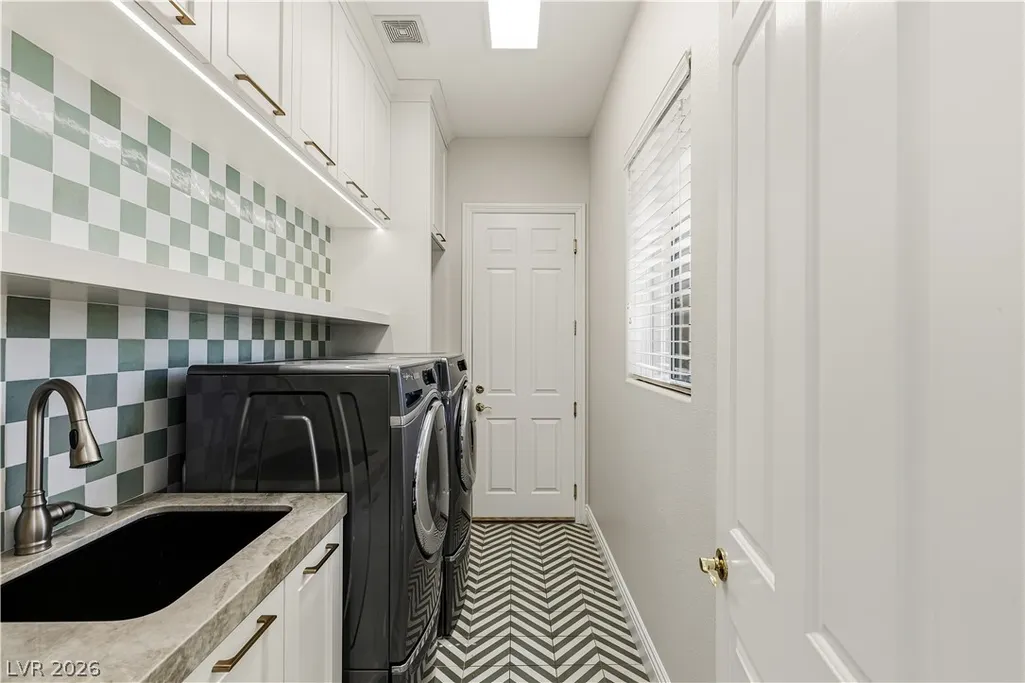
| Laundry Features | Cabinets,Electric Dryer Hookup,Gas Dryer Hookup,Main Level,Laundry Room,Sink |
| Total Bedrooms | 4 |
| Total Baths | 4 |
| Bedrooms Possible | 6 |
Exterior Features
| Fencing | Back Yard,Stucco Wall,Wrought Iron |
|---|---|
| Parking Features | Air Conditioned Garage,Attached,Epoxy Flooring,Finished Garage,Garage,Garage Door Opener,Inside Entrance,Storage |
| Lot Features | Drip Irrigation/Bubblers,Front Yard,Landscaped,Synthetic Grass,Sprinklers Timer,Trees,< 1/4 Acre |
| Water Source | Public |
| Lot Size Area | 0.26 |
| Spa | Yes |
| Building Area Total | 4042 |
| Lot Size Acres | 0.26 |
| Horse Amenities | None |
Amenities
- Foreclosure
- Views
- Short Sale
- New Construction
- Adult 55+
- Lease To Own
- No HOA Fees
- Furnished
- Primary On Main
- Air Conditioning
- Seller Finance
- Green
- Fixer Upper
- Horse
- Golf
- Fireplace
- Deck
- Garage
- Basement
- Pool
Property vs Single Family Average in 89144
Price
Taxes
Year Built



 Listing information provided courtesy of the Realtor Association of New Mexico. IDX information is provided exclusively for consumers' personal, non-commercial use, and it may not be used for any purpose other than to identify prospective properties consumers may be interested in purchasing. The data is deemed reliable, but is not guaranteed accurate by the MLS.
