

Price Reduction - Primary on Main




Address
2635 Dirleton Place, Henderson, NV
Price
$ 484,900
Property Attributes
- MLS#2817874
- TypeSingle Family
- Listing Status Active
- CountyClark
- CityHenderson
- NeighborhoodAnthem Highlands
- Zip89044
- Style
- Year Built2005
- Taxes$ 2253
- Price$ 484,900
- Bedrooms3
- Full Bathrooms2
- Half Bathrooms0
- Sqr Footage1672
- Lot Size0.12 Acres
Data Source:
Greater Las Vegas MLS (GLVAR)
Property Description
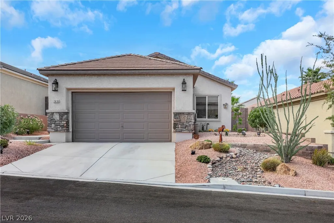
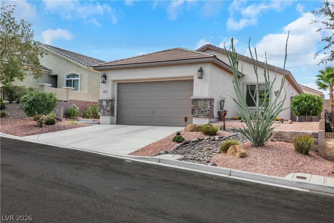
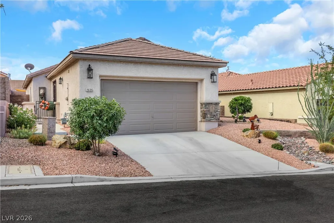
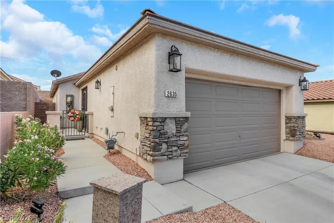
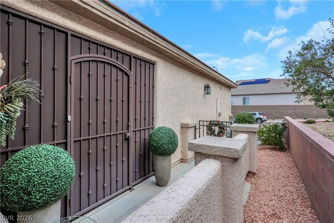
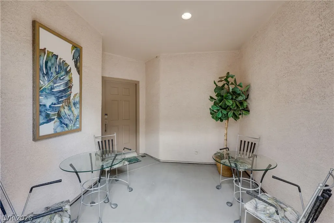
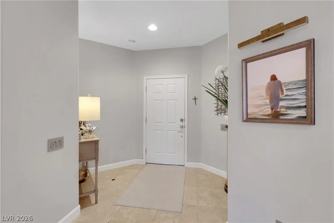
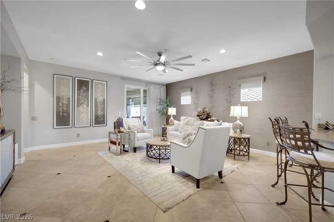
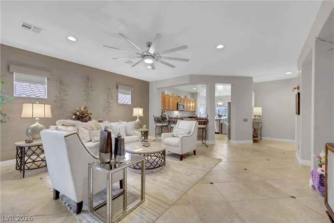
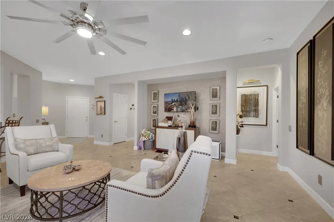
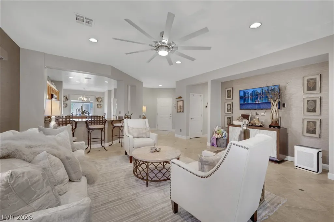
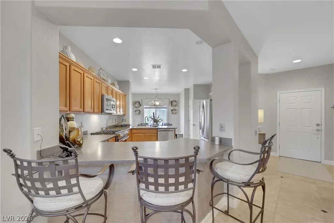
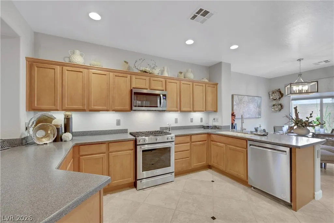
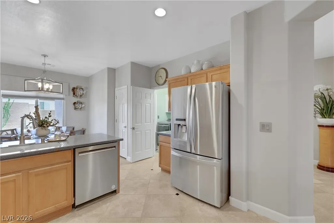
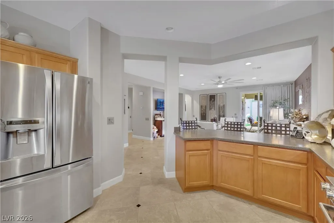
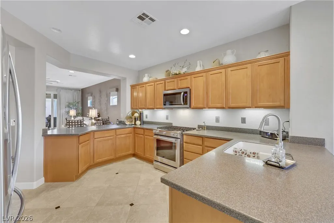
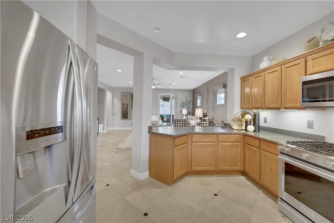
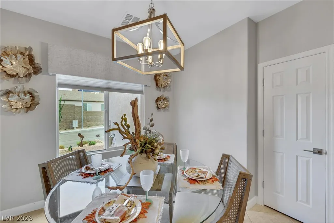
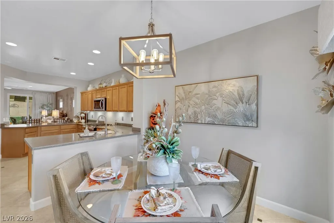
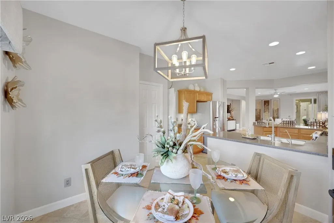
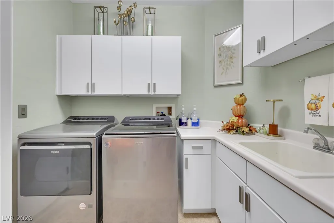
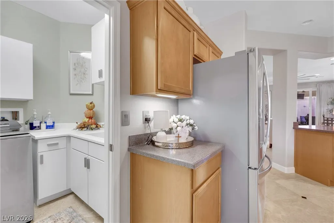
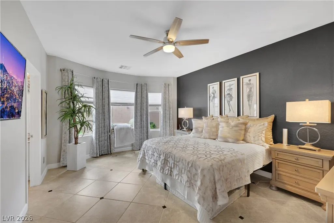
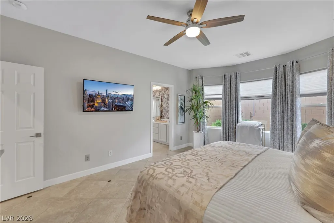
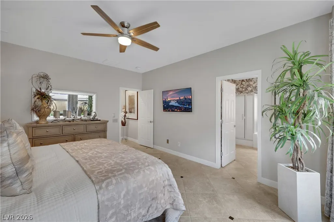
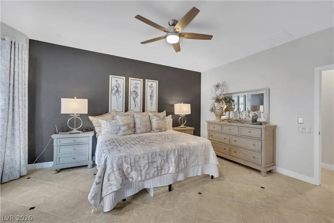
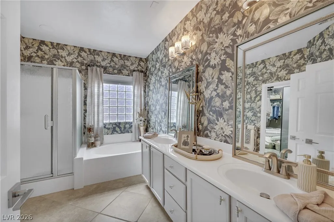
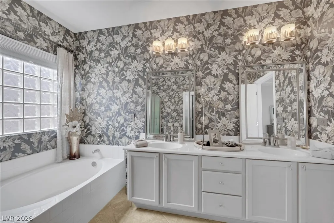
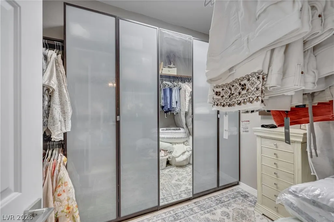
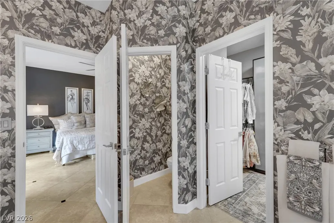
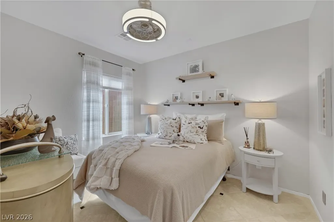
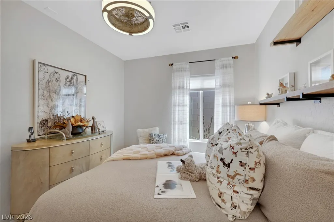
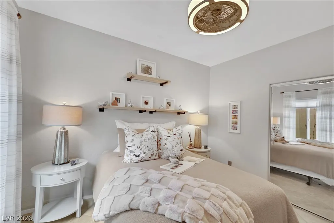
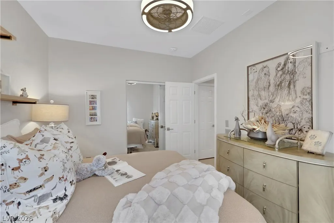
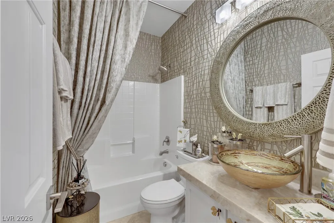
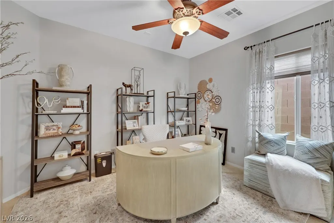
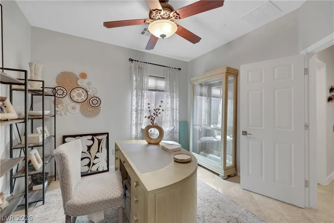
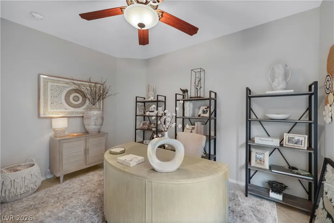
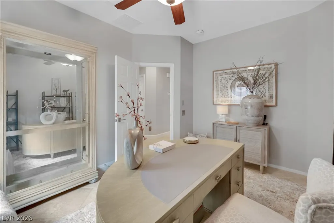
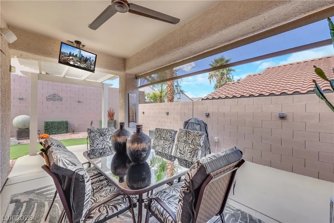
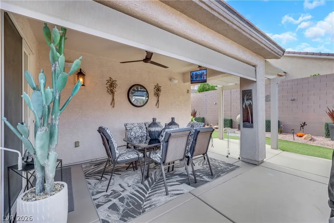
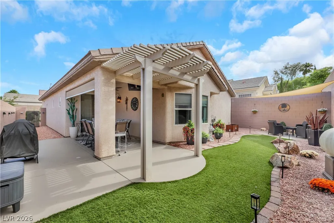
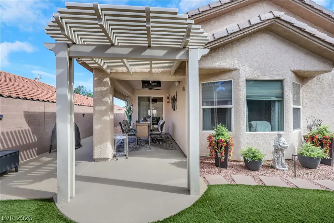
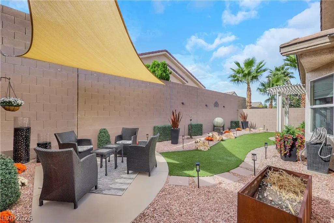
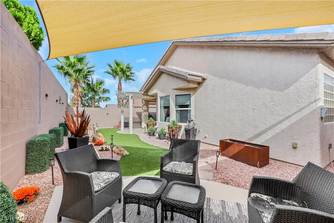
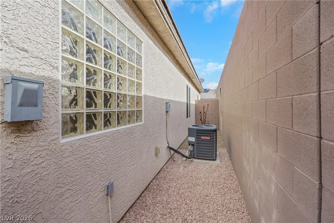
DON’T MISS THIS NEW PRICE! A $10,000 price improvement makes this pristine, designer-inspired Anthem Highlands home an even more compelling opportunity. Beautifully maintained, move-in ready, and priced to capture attention! Tastefully appointed and meticulously maintained, this single-story home in sought-after Anthem Highlands offers the polished look and welcoming feel of a designer model home. Thoughtfully curated designer details can be found throughout, including custom wall coverings, upgraded designer switch plates and outlets, elegant finishes, and beautifully maintained living spaces that create a warm and sophisticated atmosphere. The kitchen is appointed with stainless steel appliances, along with a newer microwave and dishwasher. A newer A/C system, as well as a newer washer and dryer, adds comfort and convenience. The serene primary suite offers a private retreat at the end of the day, complete with a custom-designed closet that combines style, organization, and exceptional storage. Step outside and discover a lush backyard oasis designed for both relaxation and entertaining. Mature landscaping creates a peaceful, inviting setting, while the outdoor TV and Bose speakers make it easy to enjoy quiet evenings or gatherings with friends. Epoxy-coated patios add a polished, finished look to the outdoor living spaces. Additional features include an epoxy-coated garage floor and a custom front security gate that adds both style and function. Parks, shopping, dining, and everyday conveniences are all nearby, adding to the appeal of this desirable location. Elegant, inviting, and truly move-in ready, this exceptional Anthem Highlands home offers a rare blend of designer style, comfort, thoughtful upgrades, and meticulous pride of ownership.
| Elementary School | Middle School | High School |
|---|---|---|
| Wallin Elementary School | Webb Middle School | Liberty High School |
| Price History | |
|---|---|
| 9/11/2026 | Listed $494,900 |
| 9/19/2026 | 2$484,900 |
General Features
| Interior Features | Bathroom on Main Level,Bedroom on Main Level,Ceiling Fan(s),Primary Downstairs,Window Treatments |
|---|---|
| Sewer | Public Sewer |
| Heating | Central,Gas |
| Cooling | Central Air,Electric |
| Utilities | Cable Available,High Speed Internet Available |
| Possession | Close Of Escrow |
| Roof | Tile |
| Appliances | Dryer,Dishwasher,Disposal,Gas Range,Hot Water Circulator,Microwave,Refrigerator,Water Heater,Washer |
| Exterior Features | Courtyard,Patio,Private Yard,Sprinkler/Irrigation,Water Feature |
| HOA | 72 |
| Garage Spaces | 2 |
| Association Fee Includes | Association Management,Common Areas,Reserve Fund,Taxes |
| Patio/Porch Features | Covered,Patio |
| Architectural Style | One Story |
| Year Built | 2005 |
| Electric | Photovoltaics None |
| Stories | 1 |
| Property SubType | Single Family Residence |
| Percent Ownership | Single Family Residential |
| Additional Parcels Description | --- |
| Assoc Fee Paid Per | Monthly |
| County | Clark |
| Property Type | Residential |
| HOA / Comm Assn | Yes |
| Attached Garage | Yes |
| Energy Efficient | Doors,Windows |
| Subdivision Name | Anthem Highlands |
| Facing Direction | North |
| Garage Y/N | Yes |
| Total Rooms | 5 |
| Status | Active |
| Directions | From S. Eastern Ave, head south and turn right onto Sun City Anthem Dr. Turn right onto Bicentennial Pkwy, left onto Anthem Highlands Dr, left onto Democracy Dr, left onto Burleigh Way, right onto Lochleven Way, left onto Braehead Dr, then left onto Dirleton Pl. Home will be at 2635 Dirleton Place. |
| High School | Liberty |
| City | Henderson |
| Disclosures | Covenants/Restrictions Disclosure |
| Association Name | Anthem Highlands |
| Zoning Description | Single Family |
| Lot Size Units | Acres |
| Lot Size Square Feet | 5227 |
| Elementary School | Wallin, Shirley & Bill,Wallin, Shirley & Bill |
| Year Built Details | RESALE |
| Tax Annual Amount | 2253 |
| Middle/Junior High School | Webb, Del E. |
| Property Condition | Resale |
| Virtual Tour | https://www.propertypanorama.com/instaview/las/2817874 |
| Days on Market | 9 |
| Standard Status | Active |
| Property Sub Type Additional | Single Family Residence |
| PostalCity | Henderson |
Interior Features
| Flooring | Ceramic Tile |
|---|---|
| Furnished Y/N | Furnished Or Unfurnished |
| Air Conditioning Y/N | Yes |
| Heating Y/N | Yes |
| Window Features | Double Pane Windows,Drapes,Insulated Windows,Window Treatments |
| Full Baths | 2 |
| Laundry Features | Cabinets,Gas Dryer Hookup,Main Level,Laundry Room,Sink |
| Total Bedrooms | 3 |
| Total Baths | 2 |
| Bedrooms Possible | 3 |
Exterior Features
| Fencing | Block,Back Yard,Wrought Iron |
|---|---|
| Parking Features | Attached,Epoxy Flooring,Garage,Garage Door Opener,Inside Entrance,Private,Storage |
| Lot Features | Drip Irrigation/Bubblers,Desert Landscaping,Sprinklers In Rear,Sprinklers In Front,Landscaped,Rocks,Synthetic Grass,< 1/4 Acre |
| Water Source | Public |
| Lot Size Area | 0.12 |
| Building Area Total | 1672 |
| Lot Size Acres | 0.12 |
| Horse Amenities | None |
Amenities
- Foreclosure
- Views
- Short Sale
- New Construction
- Adult 55+
- Lease To Own
- No HOA Fees
- Furnished
- Primary On Main
- Air Conditioning
- Seller Finance
- Green
- Fixer Upper
- Horse
- Golf
- Fireplace
- Deck
- Garage
- Basement
- Pool
Property vs Single Family Average in 89044
Price
Taxes
Year Built



 Listing information provided courtesy of the Realtor Association of New Mexico. IDX information is provided exclusively for consumers' personal, non-commercial use, and it may not be used for any purpose other than to identify prospective properties consumers may be interested in purchasing. The data is deemed reliable, but is not guaranteed accurate by the MLS.
