

Adult 55+








Address
2309 Ozark Plateau Drive, Henderson, NV
Price
$ 585,000
Property Attributes
- MLS#2818401
- TypeSingle Family
- Listing Status Active
- CountyClark
- CityHenderson
- NeighborhoodSun City Anthem
- Zip89044
- Style
- Year Built2005
- Taxes$ 2294
- Price$ 585,000
- Bedrooms3
- Full Bathrooms3
- Half Bathrooms0
- Sqr Footage2086
- Lot Size0.2 Acres
Data Source:
Greater Las Vegas MLS (GLVAR)
Property Description
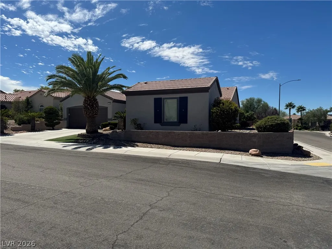
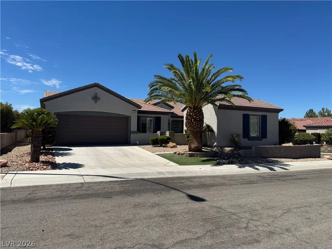
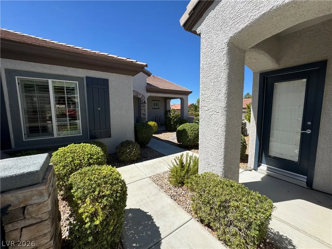
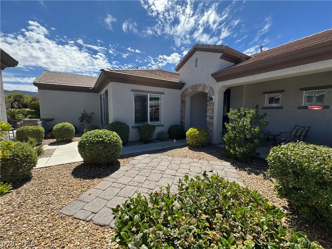
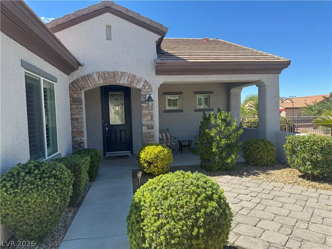
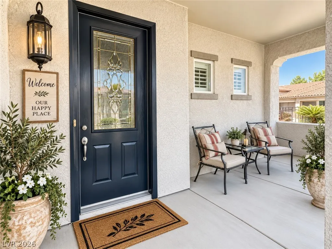
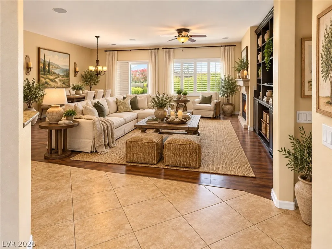
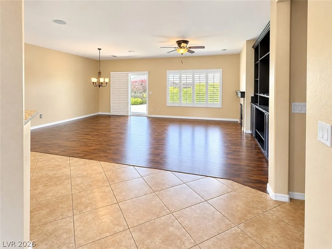
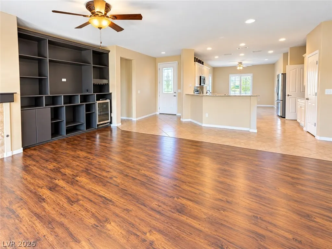
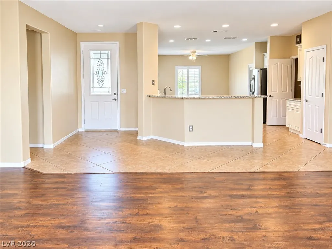
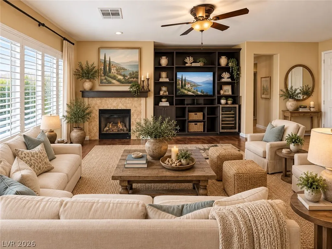
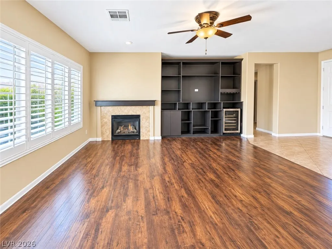
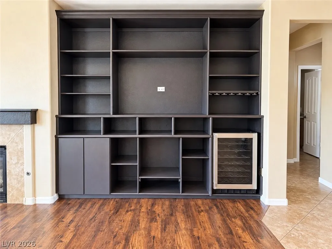
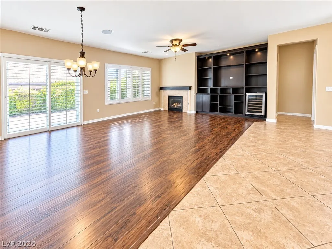
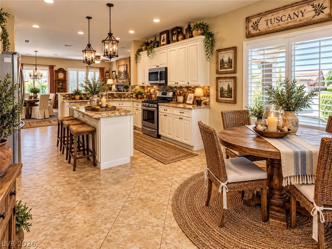
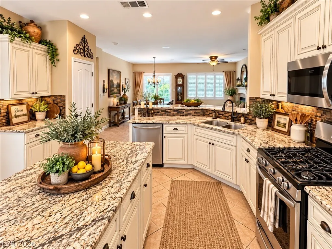
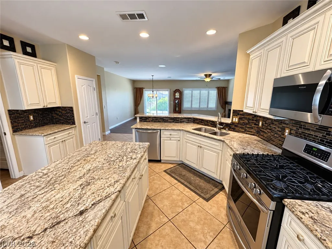
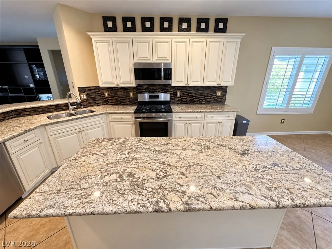
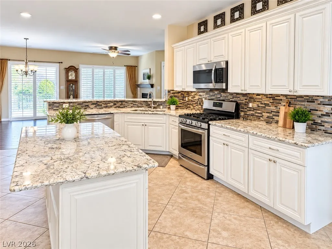
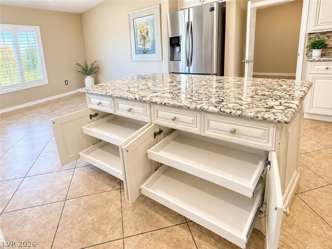
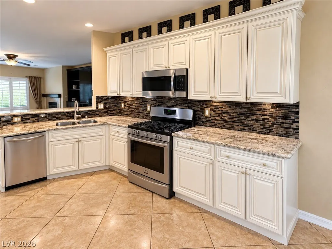
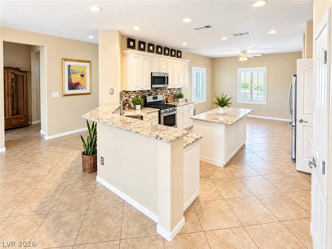
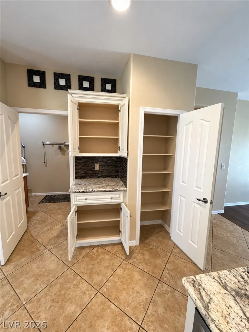
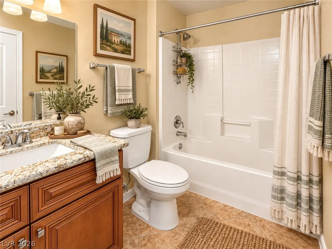
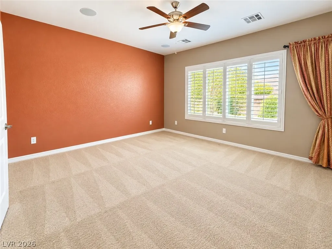
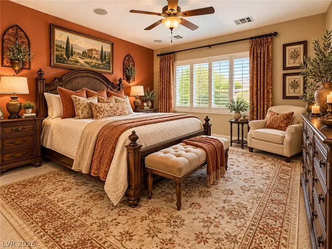
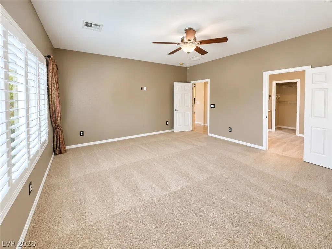
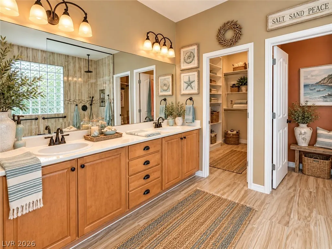
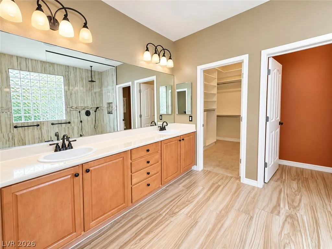
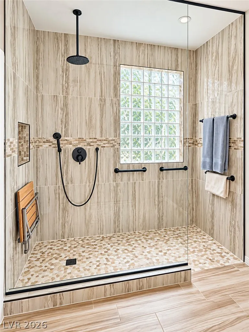
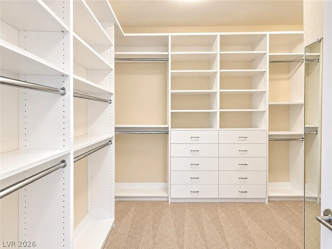
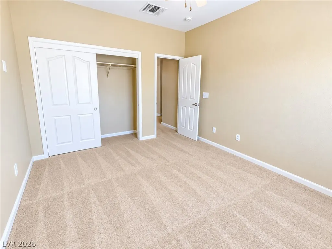
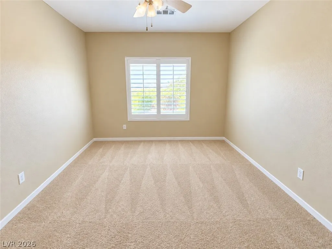
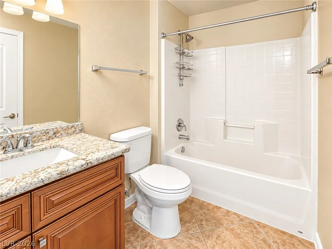
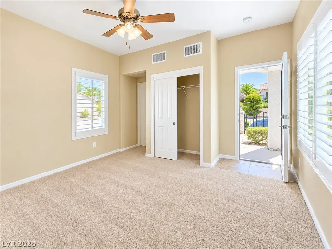
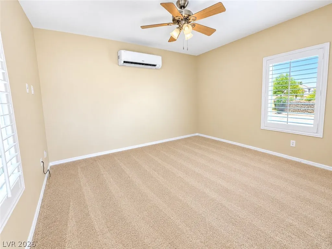
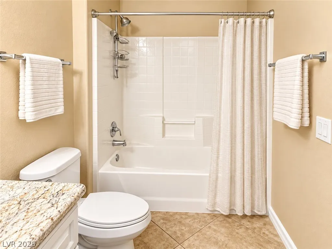
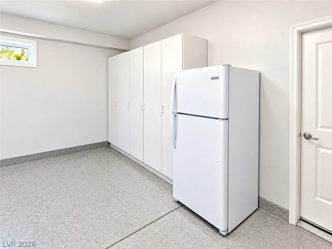
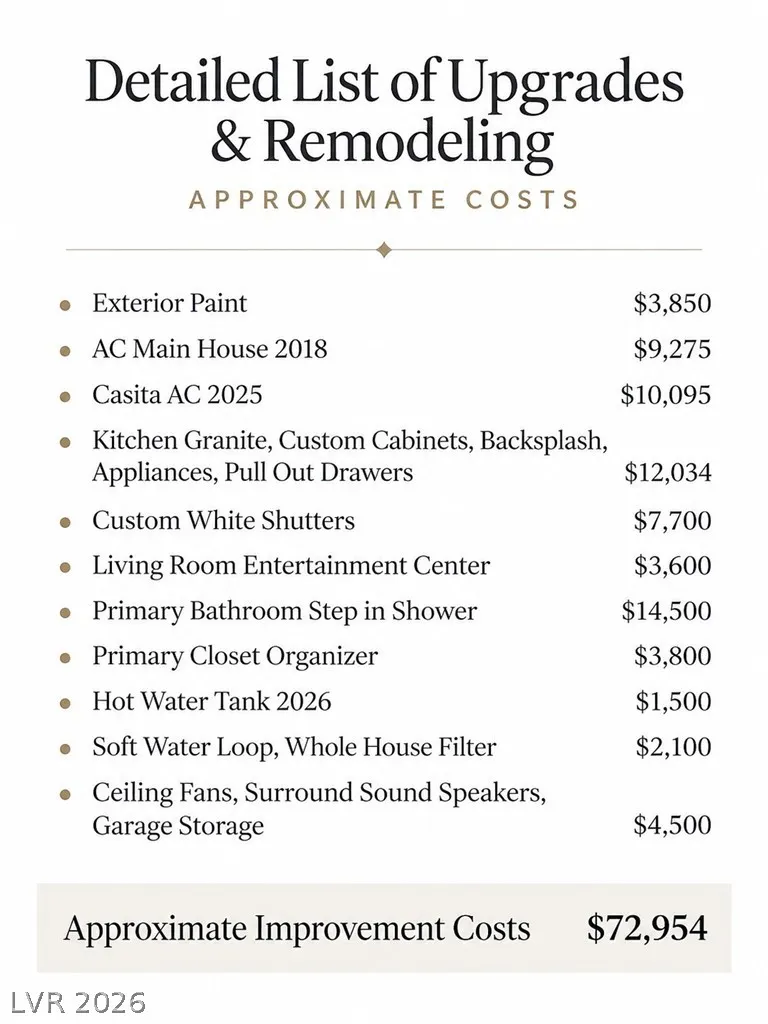
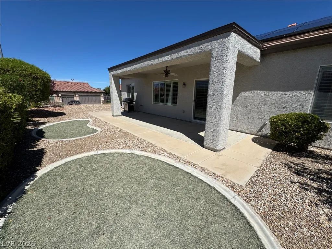
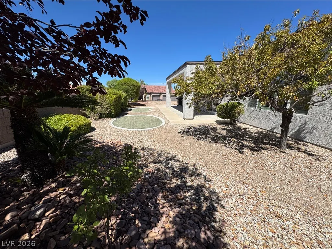
Madison Model with Casita Located on Quiet Elevated Corner Lot. 3 Bedrooms, 3 Bathrooms with Approximately $70,000+ In Custom Quality Remodeling Making This Your Next Dream Home. Special Upgrades and Features Include, Recent Exterior Paint, Recent New AC Units (2025 & 2018), Remodeled Chefs Designed Kitchen with Top Quality/Elegant Granite Counter Tops, Custom Cabinets with Pull Out Drawers, Top Quality Stainless Steel Appliances, Large Kitchen Island Perfect for Entertaining and Chef's Prep, Breakfast Bar Plus Spacious Eat in Kitchen Dinning Area, Wait Till You See The Remodeled Primary Bathroom! Extra Large Tiled Custom Step in Shower with Seating. Brand New 2026 Hot Water Tank. Primary Walk In Closet Features Custom Closet Organizers for All Your Finest! Elegant Custom White Shutters Accent Each Room. Living Room Features a Spacious Great Room Open Feel with Custom Built in Entertainment Center and Wine Cooler Plus a Gas Fireplace Just in time for The Holidays. Truely Loved and Cared For Home. A Detailed List of Upgrades is Located in the Photos. The Elevated Extra-Large Lot has Gated Courtyard Access into Your Private Relaxing Spacious Sanctuary with Casita. The Casita is Perfect for Guests, Extended Family, Art Studio, or Separate Office. The Backyard is Elevated and Features a Lush Landscape with Fruit Tree. The Side Yard is Easy to Expand if you have Pets. Wait For It........... There is a VA Assumable Loan with a Hard to Find 2.25% Interest Rate Subject to Your Qualifying with the Owners Lender. Why Pay Cash? This is a Highly Desired Mortgage Rate Making This Home Desirable and Affordable. Truely A Must-See House to Call Your Home.
| Elementary School | Middle School | High School |
|---|---|---|
| Wallin Elementary School | Webb Middle School | Coronado High High School |
| Price History | |
|---|---|
| 9/20/2026 | Listed $585,000 |
General Features
| Interior Features | Ceiling Fan(s),Window Treatments |
|---|---|
| Sewer | Public Sewer |
| Heating | Central,Gas,Multiple Heating Units |
| Cooling | Central Air,Electric,2 Units |
| Utilities | Cable Available |
| Possession | Close Of Escrow |
| Roof | Tile |
| Appliances | Dryer,Dishwasher,Disposal,Gas Range,Microwave,Refrigerator,Water Purifier,Washer |
| Exterior Features | Courtyard,Private Yard |
| HOA | 446 |
| Garage Spaces | 2 |
| Association Fee Includes | Maintenance Grounds,Recreation Facilities |
| Architectural Style | One Story |
| Pool Features | Community |
| Year Built | 2005 |
| Electric | Photovoltaics Third-Party Owned |
| Stories | 1 |
| Property SubType | Single Family Residence |
| Community Features | Pool |
| Additional Parcels Description | --- |
| Assoc Fee Paid Per | Quarterly |
| County | Clark |
| Property Type | Residential |
| Association Amenities | Clubhouse,Fitness Center,Indoor Pool,Pool,Recreation Room,Security |
| HOA / Comm Assn | Yes |
| Attached Garage | Yes |
| Energy Efficient | Windows |
| Subdivision Name | Sun City Anthem |
| Facing Direction | North |
| Garage Y/N | Yes |
| Other Structures | Guest House |
| Total Rooms | 7 |
| Status | Active |
| Directions | Anthem Pkwy going South, Left on Merrimack, Right on Clearwater Lake to Ozark Plateau Dr. |
| High School | Coronado High |
| City | Henderson |
| Disclosures | Covenants/Restrictions Disclosure |
| Association Name | Sun City Anthem |
| Senior Community Y/N | Yes |
| Zoning Description | Single Family |
| Lot Size Units | Acres |
| Lot Size Square Feet | 8712 |
| Elementary School | Wallin, Shirley & Bill,Wallin, Shirley & Bill |
| Year Built Details | RESALE |
| Tax Annual Amount | 2294 |
| Middle/Junior High School | Webb, Del E. |
| Property Condition | Resale |
| Virtual Tour | https://www.propertypanorama.com/instaview/las/2818401 |
| Standard Status | Active |
| Property Sub Type Additional | Single Family Residence |
| PostalCity | Henderson |
Interior Features
| Flooring | Carpet,Laminate |
|---|---|
| Furnished Y/N | Unfurnished |
| Total Fireplaces | 1 |
| Fireplace Features | Gas,Living Room |
| Air Conditioning Y/N | Yes |
| Heating Y/N | Yes |
| Window Features | Double Pane Windows,Plantation Shutters |
| Fireplace Y/N | Yes |
| Full Baths | 2 |
| 3/4 Baths | 1 |
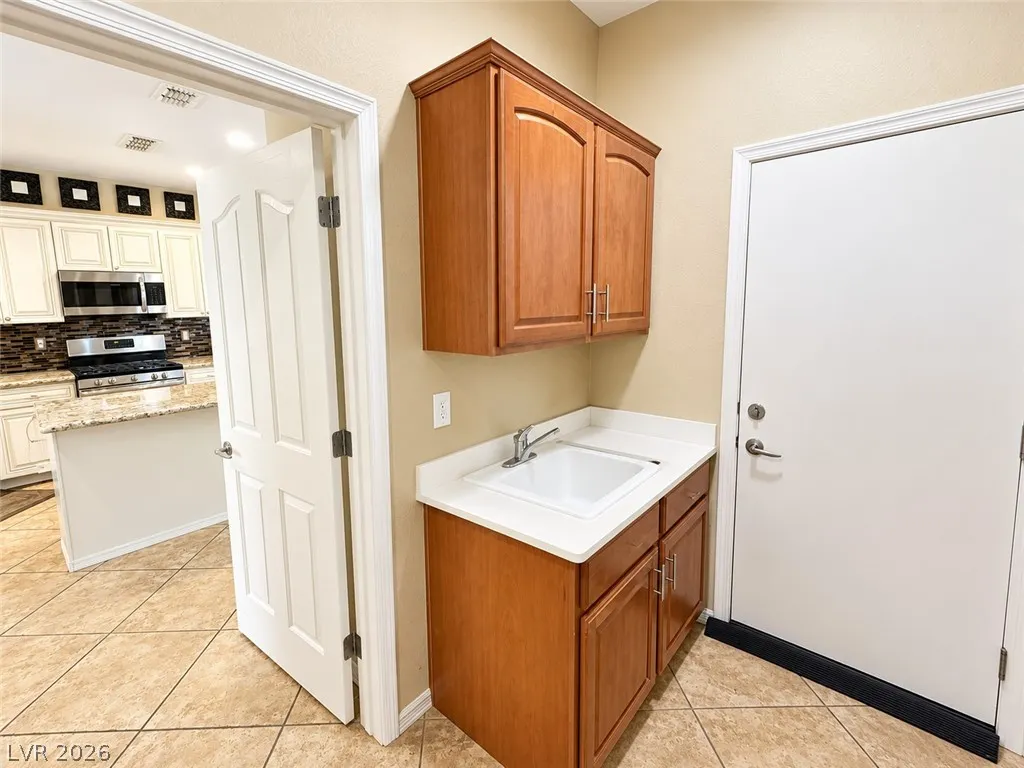
| Laundry Features | Cabinets,Electric Dryer Hookup,Gas Dryer Hookup,Laundry Room,Sink |
| Total Bedrooms | 3 |
| Total Baths | 3 |
| Bedrooms Possible | 3 |
Exterior Features
| Fencing | Block,Full,Wrought Iron |
|---|---|
| Parking Features | Attached,Garage,Garage Door Opener,Private,Storage |
| Lot Features | Corner Lot,Desert Landscaping,Landscaped,< 1/4 Acre |
| Water Source | Public |
| Lot Size Area | 0.2 |
| Building Area Total | 1836 |
| Lot Size Acres | 0.2 |
| Other Equipment | Water Softener Loop |
| Builder Model | Madison+ |
| Horse Amenities | None |
Amenities
- Foreclosure
- Views
- Short Sale
- New Construction
- Adult 55+
- Lease To Own
- No HOA Fees
- Furnished
- Primary On Main
- Air Conditioning
- Seller Finance
- Green
- Fixer Upper
- Horse
- Golf
- Fireplace
- Deck
- Garage
- Basement
- Pool
Property vs Single Family Average in 89044
Price
Taxes
Year Built



 Listing information provided courtesy of the Realtor Association of New Mexico. IDX information is provided exclusively for consumers' personal, non-commercial use, and it may not be used for any purpose other than to identify prospective properties consumers may be interested in purchasing. The data is deemed reliable, but is not guaranteed accurate by the MLS.
