

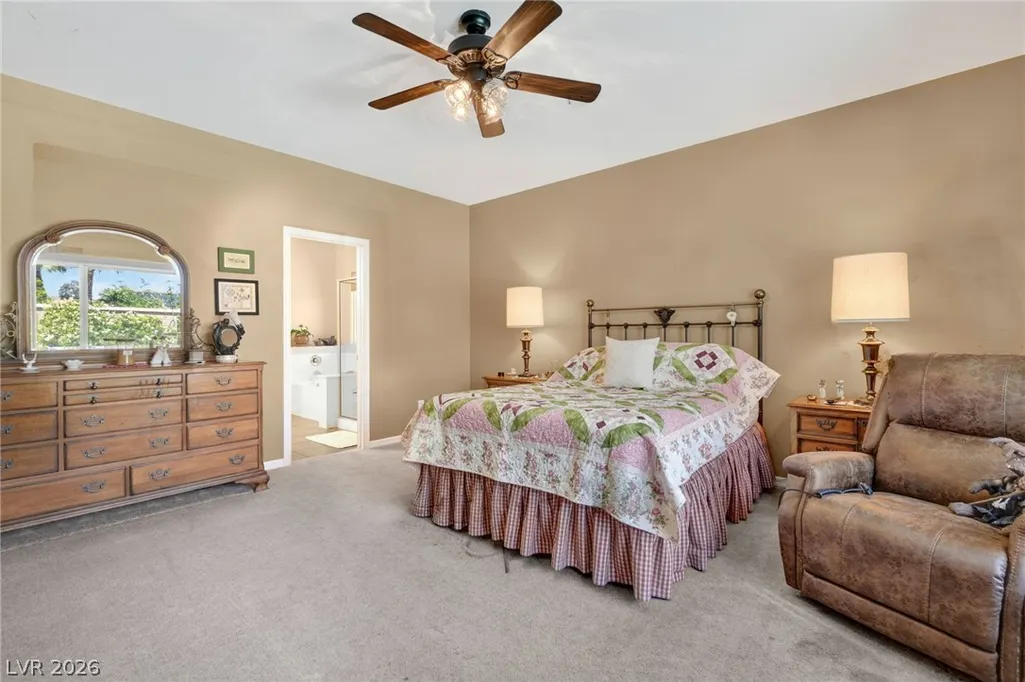
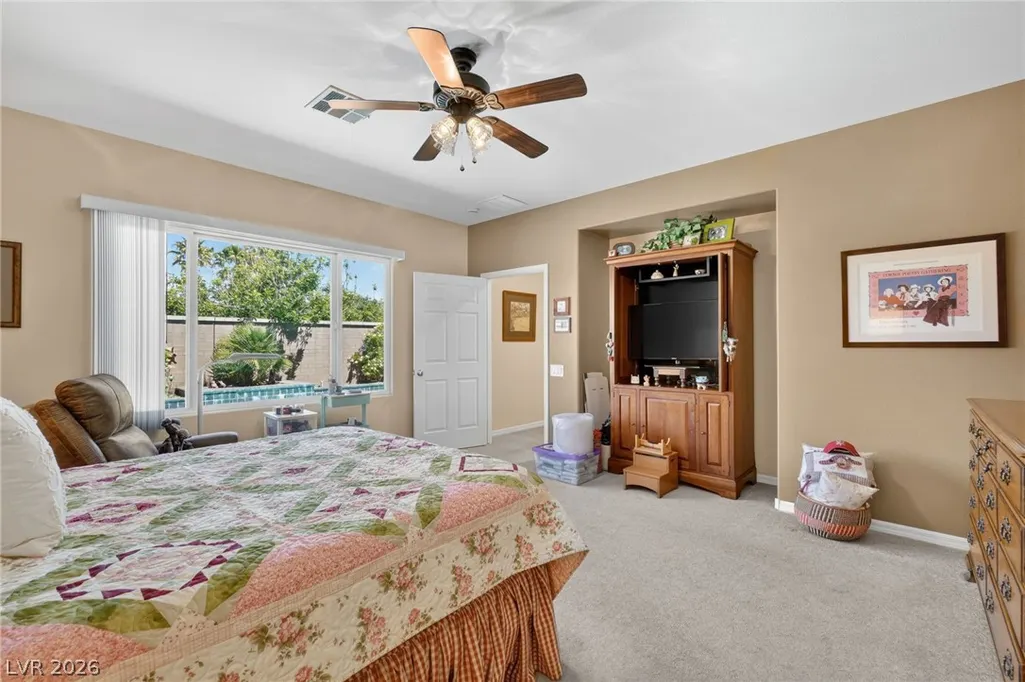
Primary on Main













Address
2480 Sturrock Drive, Henderson, NV
Price
$ 649,999
Property Attributes
- MLS#2818791
- TypeSingle Family
- Listing Status Active
- CountyClark
- CityHenderson
- NeighborhoodAnthem Highlands Phase 3
- Zip89044
- Style
- Year Built2004
- Taxes$ 3437
- Price$ 649,999
- Bedrooms4
- Full Bathrooms3
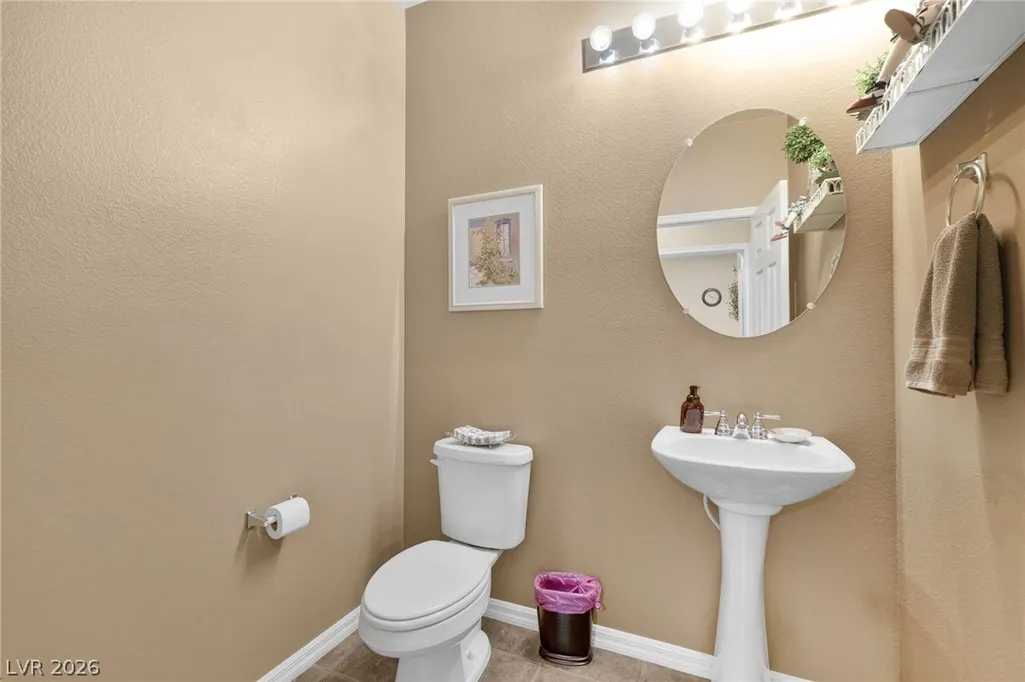
- Half Bathrooms1
- Sqr Footage2642
- Lot Size0.15 Acres
Data Source:
Greater Las Vegas MLS (GLVAR)
Property Description
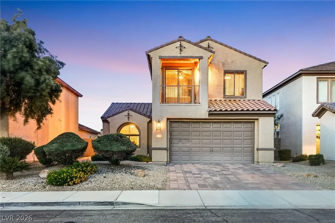
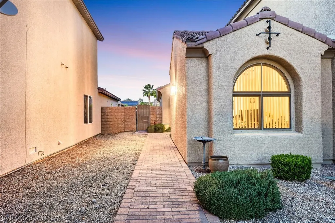
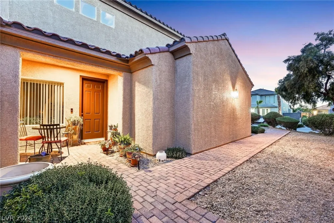
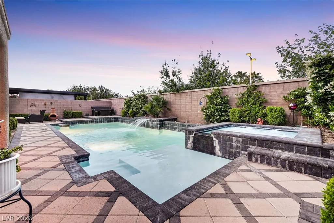
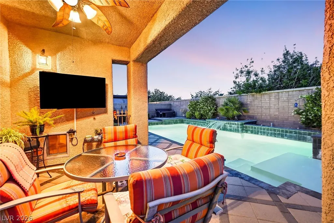
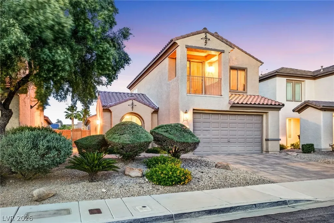
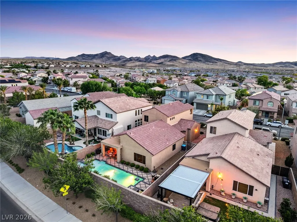
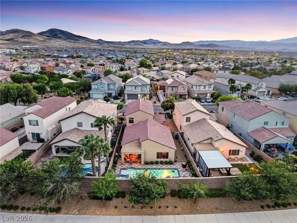
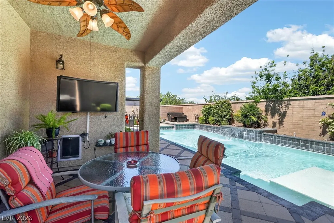
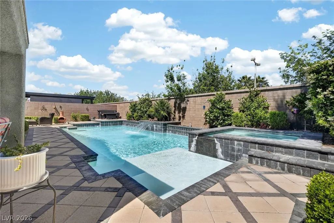
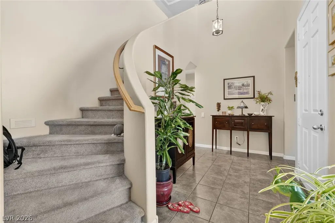
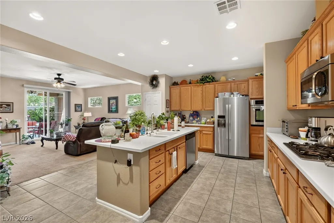
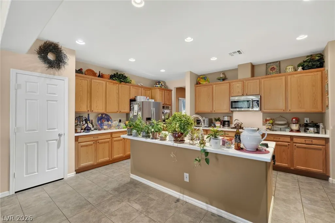
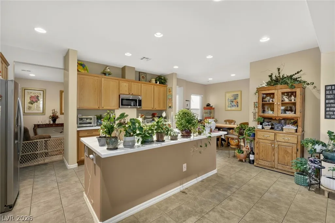
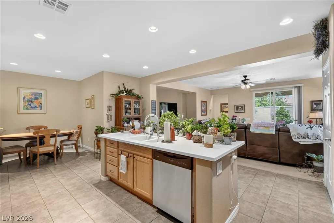
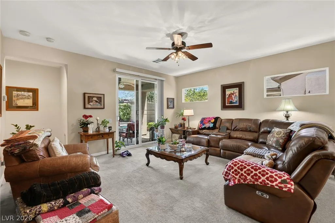
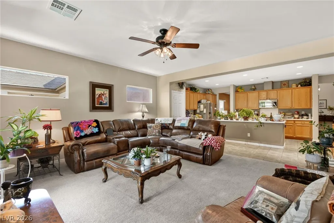
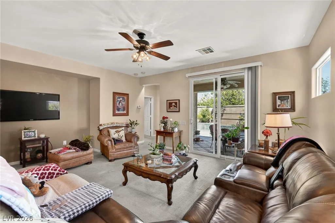
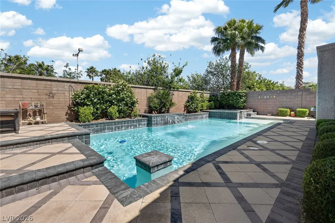
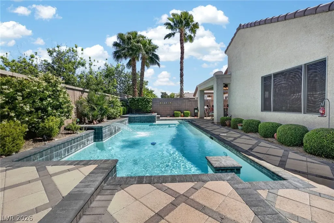
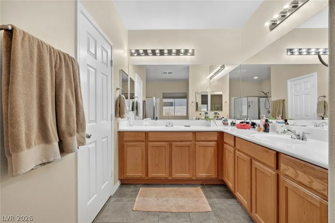
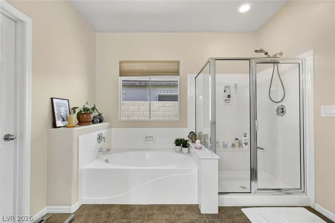
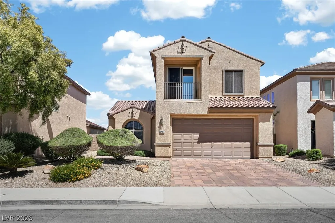
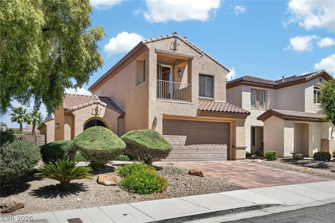
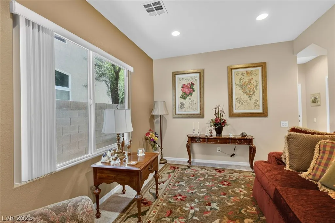
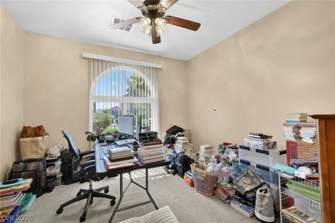
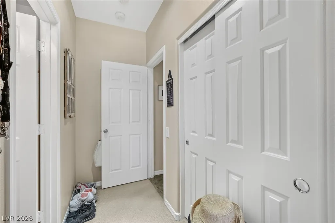
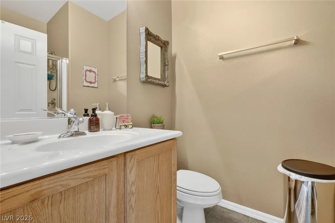
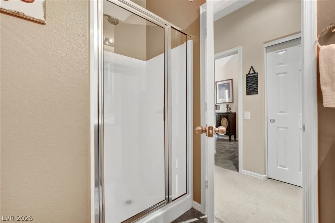
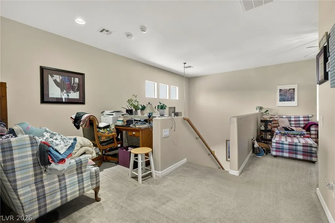
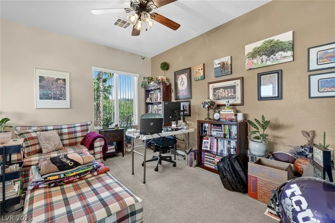
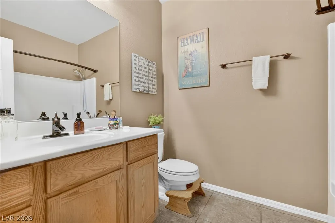
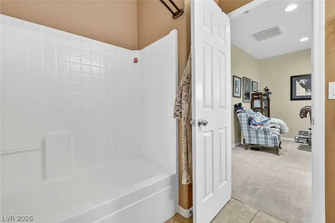
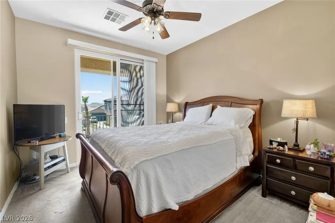
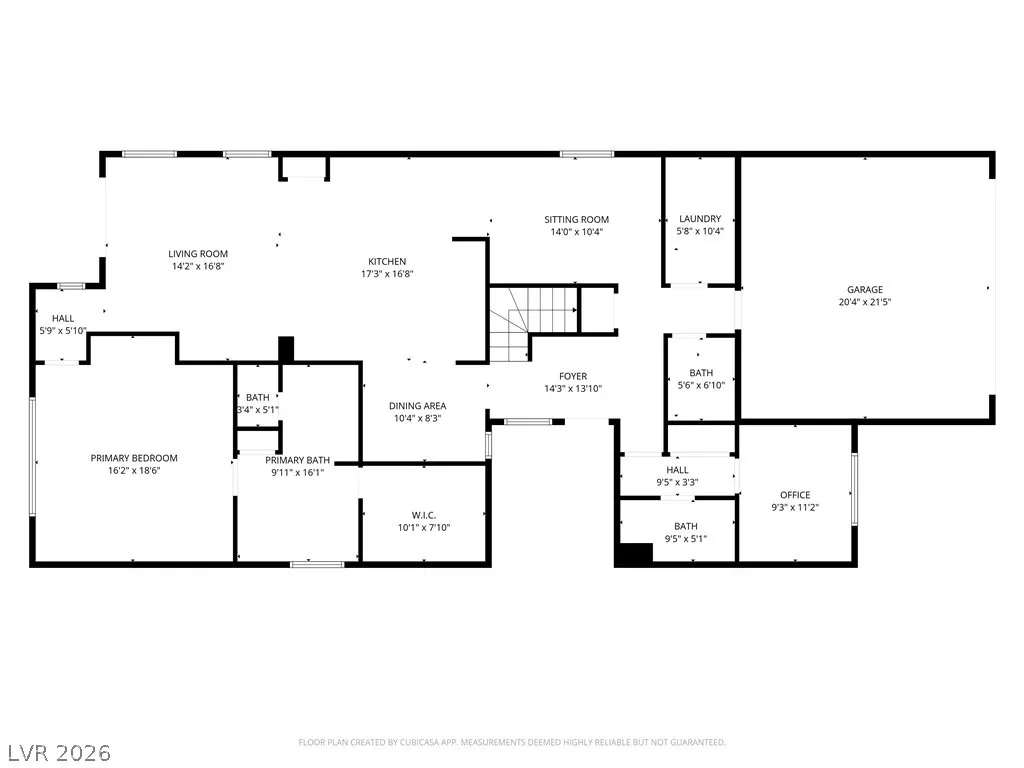
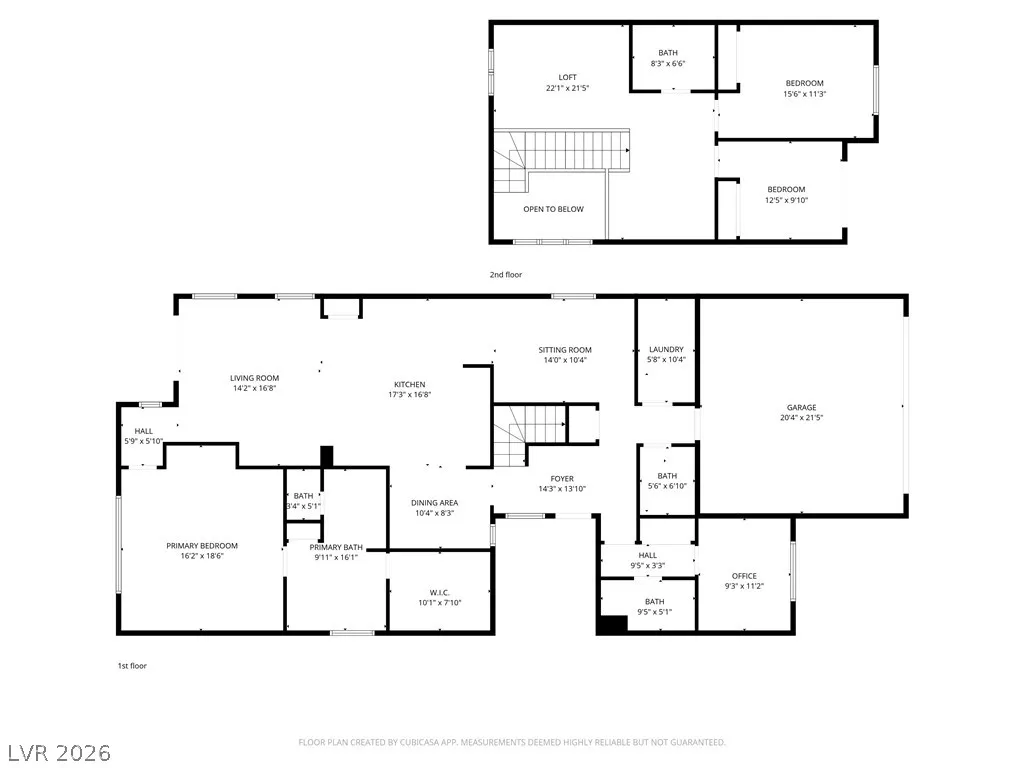
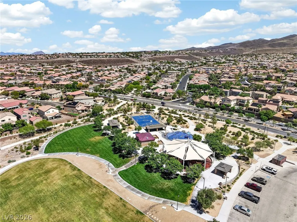
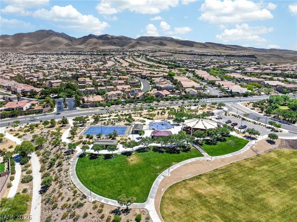
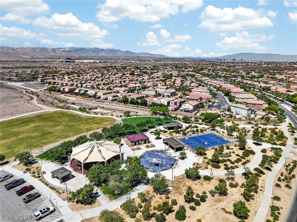
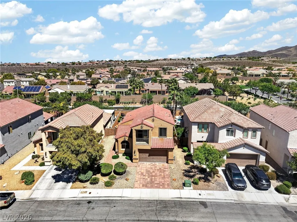
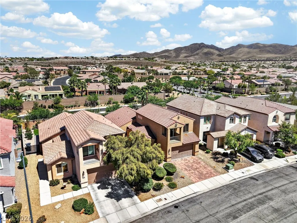
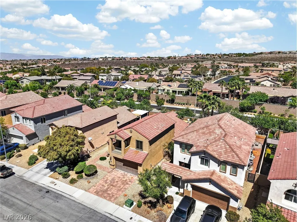
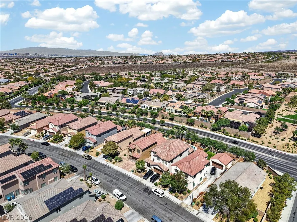
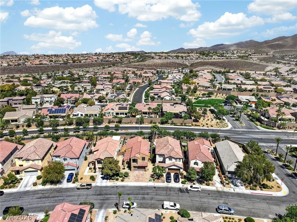
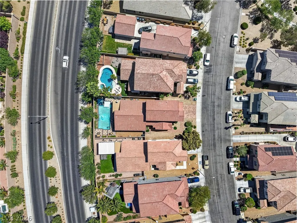
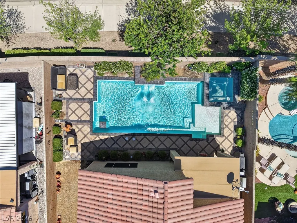
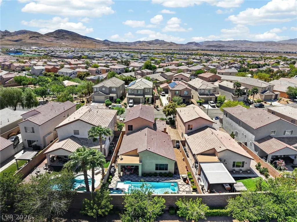
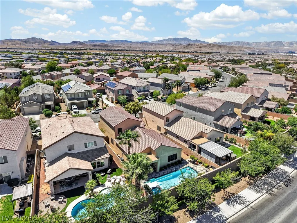
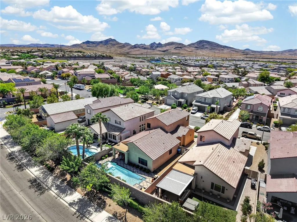
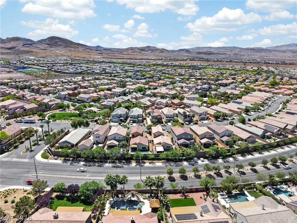
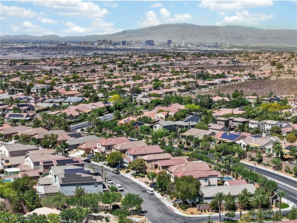
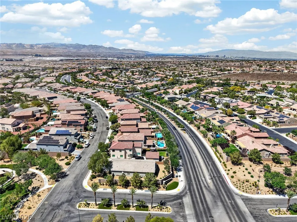
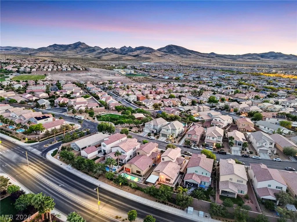
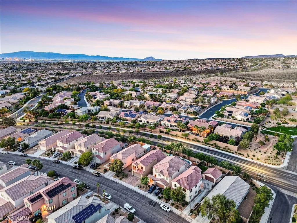
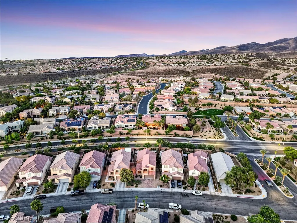
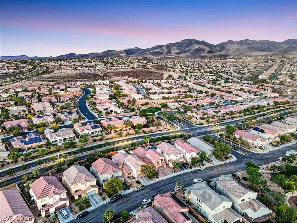
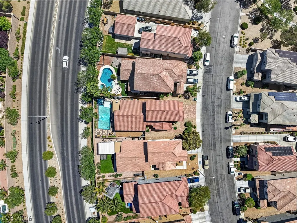
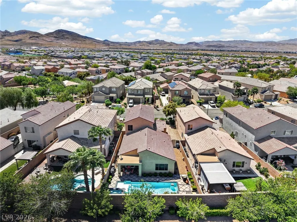
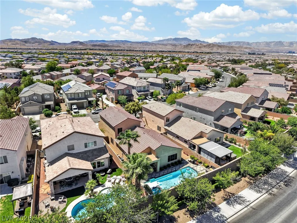
Welcome to this Exceptional pool residence in the highly desirable master-planned community of Anthem Highlands in Henderson. Meticulously maintained and reflecting true pride of ownership, this beautiful home offers approximately 2,642 sq. ft. of thoughtfully designed living space with 4 bedrooms, 3.5 baths, and an exceptionally versatile floor plan.* *A rare main-level configuration provides a spacious primary suite plus an additional bedroom and bath, ideal for guests, extended stays, or flexible living space. Upstairs, two additional bedrooms and dual loft areas offer outstanding versatility for a home office, fitness space, media room, lounge, game area, or private retreat. Generous living and dining areas create an effortless flow for everyday living and entertaining, and the well-appointed kitchen offers excellent functionality with a gas cooktop, built-in ovens, and abundant workspace. This home truly has it all! It's what you have been looking for. Step outside into your own private Mojave Desert retreat. The heated pool and spa with cascading waterfall create an inviting setting for morning laps, an invigorating cold-water plunge, evening relaxation, or entertaining throughout much of the year. A covered patio, professionally designed landscaping, private yard, and no rear neighbors further enhance this outdoor experience. All of this is Located within Anthem Highlands. You can enjoy convenient access to parks, recreation, shopping, dining, and the many lifestyle amenities Henderson has to offer. Beautifully cared for, exceptionally clean, and move-in ready, this home is designed for comfort, flexibility, and the Nevada lifestyle. **Seller may consider buyer incentives with an acceptable offer, subject to terms and lender approval.** Below-market interest rates are offered on this listing. Ask your agent or the listing agent for details. Location, location, location!
| Elementary School | Middle School | High School |
|---|---|---|
| Wallin Elementary School | Webb Middle School | Liberty High School |
| Price History | |
|---|---|
| 9/15/2026 | Listed $649,999 |
General Features
| Interior Features | Bedroom on Main Level,Ceiling Fan(s),Full Bath on Main Level,Primary Downstairs,Window Treatments |
|---|---|
| Sewer | Public Sewer |
| Heating | Central,Gas,Multiple Heating Units |
| Cooling | Central Air,Electric,Refrigerated,2 Units |
| Utilities | Cable Available,Underground Utilities |
| Possession | Close Of Escrow |
| Roof | Pitched,Tile |
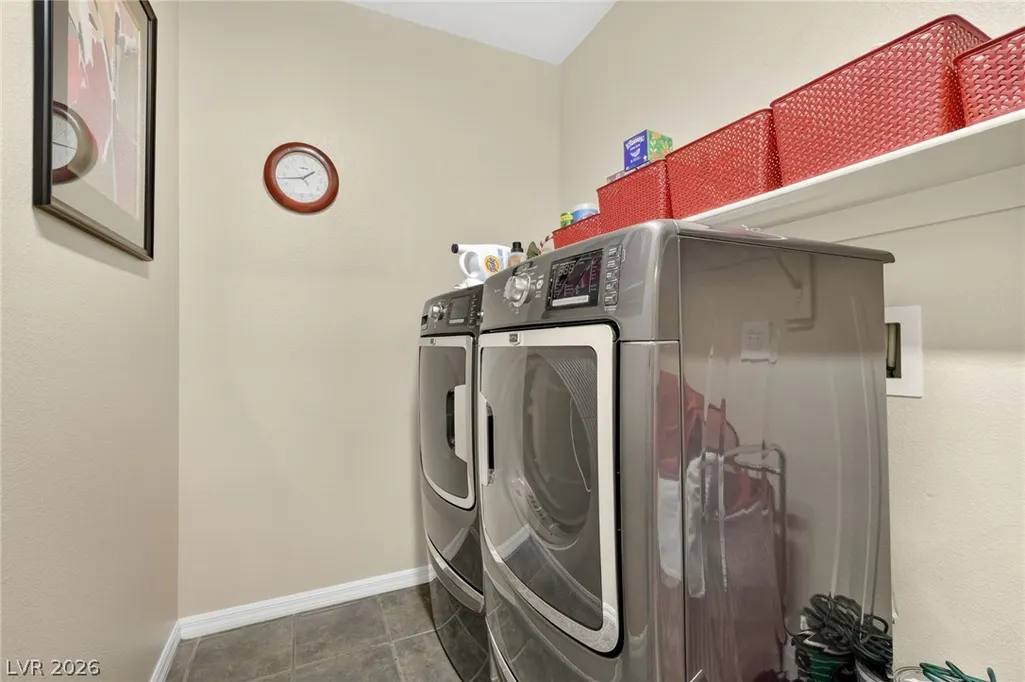
| Appliances | Built-In Gas Oven,Double Oven,Dryer,Dishwasher,Gas Cooktop,Disposal,Microwave,Water Softener Owned,Washer |
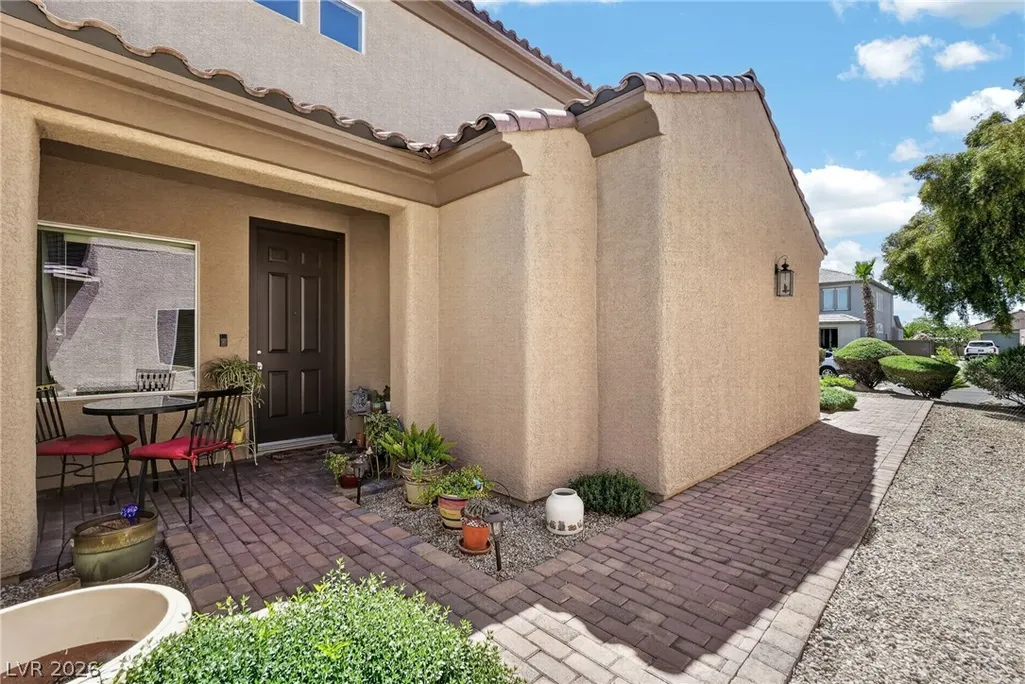
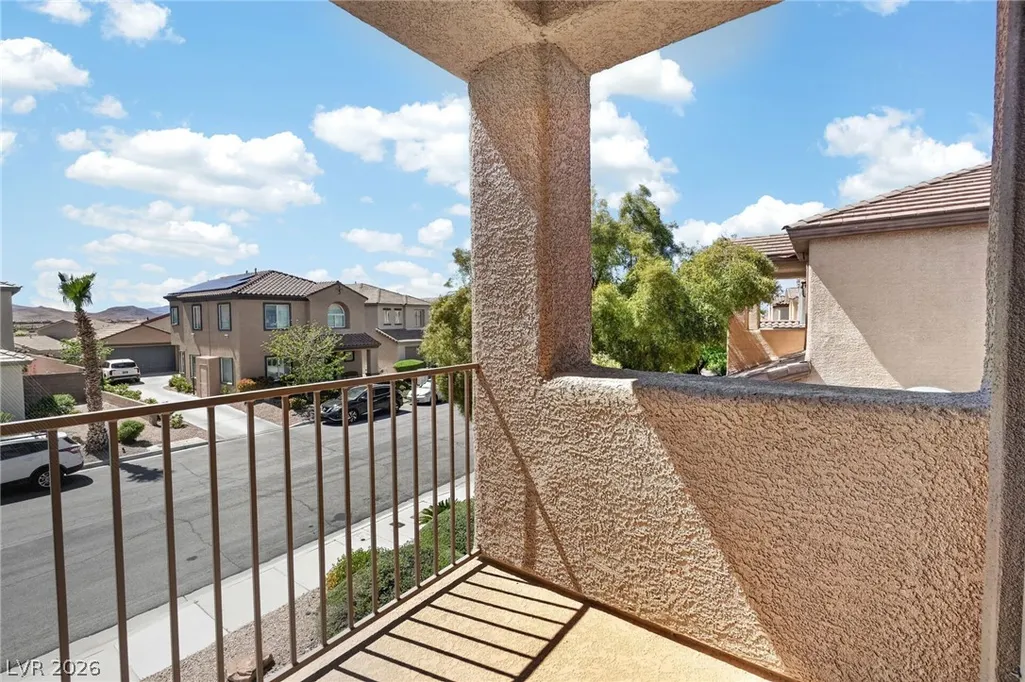
| Exterior Features | Balcony,Deck,Handicap Accessible,Porch,Patio,Private Yard,Sprinkler/Irrigation |
| HOA | 215 |
| Garage Spaces | 2 |
| Association Fee Includes | Association Management |
| Patio/Porch Features | Balcony,Covered,Deck,Patio,Porch |
| Architectural Style | Two Story |
| Pool Features | Heated,In Ground,Private,Pool/Spa Combo,Waterfall |
| Private Pool | Yes |
| Construction Materials | Frame,Stucco,Drywall |
| Year Built | 2004 |
| Electric | Photovoltaics None |
| View | None |
| Stories | 2 |
| Property SubType | Single Family Residence |
| Additional Parcels Description | --- |
| Assoc Fee Paid Per | Quarterly |
| County | Clark |
| Property Type | Residential |
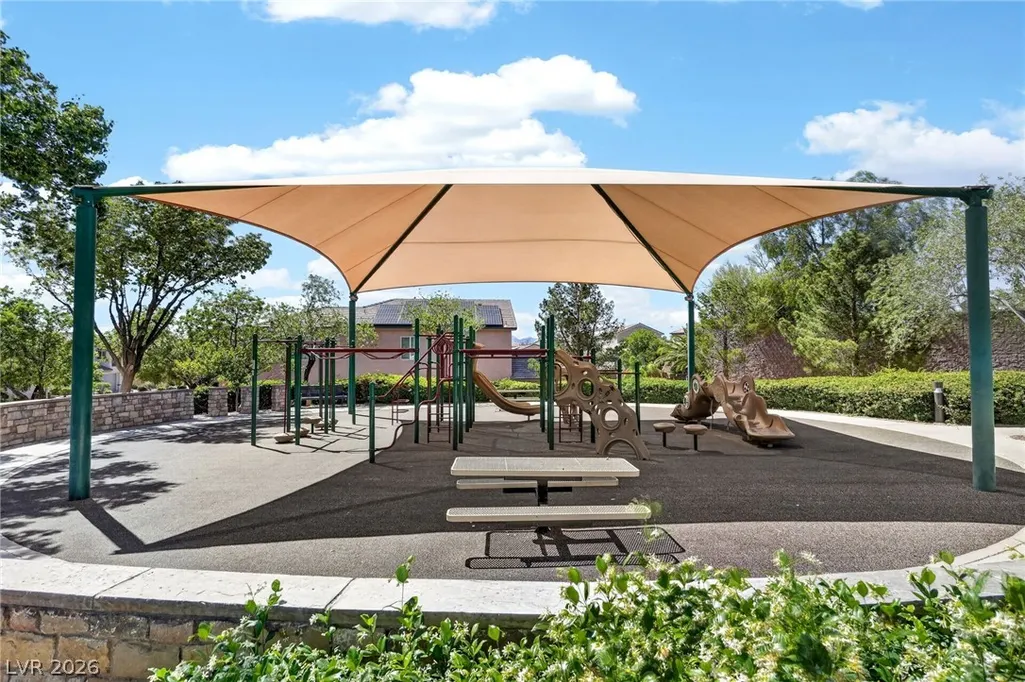
| Association Amenities | Dog Park,Jogging Path,Playground,Park |
| HOA / Comm Assn | Yes |
| Attached Garage | Yes |
| Energy Efficient | Solar Screens,Windows |
| Subdivision Name | Anthem Highlands Phase 3 |
| Facing Direction | West |
| Garage Y/N | Yes |
| Total Rooms | 10 |
| Status | Active |
| Directions | FROM I-15, EXIT EAST ON ST. ROSE, RIGHT ON LAS VEGAS BLVS (S) , L ON VOLUNTEER, RIGHT ON SUN CITY ANTHEM, RIGHT ON BICENTENNIAL, LEFT ANTHEM HIGHLANDS, RIGHT ON DUNDEE GREEN, RIGHT ON STURROCK, HOME. |
| High School | Liberty |
| City | Henderson |
| Disclosures | Familial Relation,Covenants/Restrictions Disclosure |
| Association Name | Anthem Highlands |
| Zoning Description | Single Family |
| Lot Size Units | Acres |
| Lot Size Square Feet | 6534 |
| Elementary School | Wallin, Shirley & Bill,Wallin, Shirley & Bill |
| Year Built Details | RESALE |
| Tax Annual Amount | 3437 |
| Middle/Junior High School | Webb, Del E. |
| Property Condition | Resale |
| Virtual Tour | https://www.propertypanorama.com/instaview/las/2818791 |
| Days on Market | 1 |
| Standard Status | Active |
| Property Sub Type Additional | Single Family Residence |
| PostalCity | Henderson |
Interior Features
| Flooring | Carpet,Other,Tile |
|---|---|
| Furnished Y/N | Unfurnished |
| Air Conditioning Y/N | Yes |
| Heating Y/N | Yes |
| Window Features | Blinds,Double Pane Windows,Low-Emissivity Windows |
| Full Baths | 2 |
| Half Baths | 1 |
| 3/4 Baths | 1 |
| Laundry Features | Gas Dryer Hookup,Main Level,Laundry Room |
| Total Bedrooms | 4 |
| Total Baths | 4 |
| Bedrooms Possible | 7 |
Exterior Features
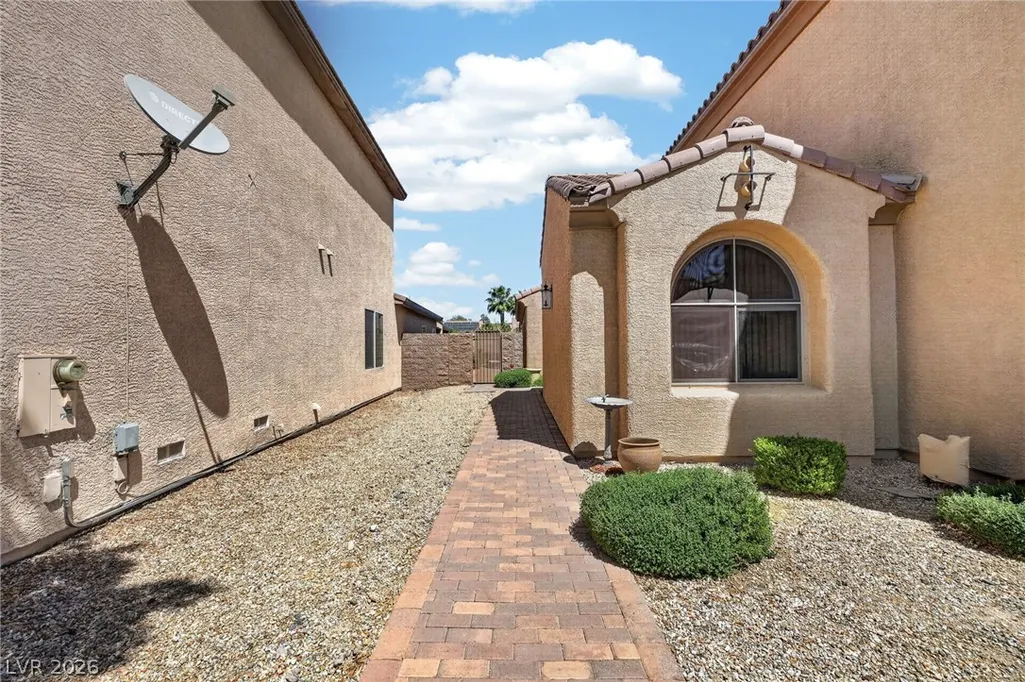
| Fencing | Block,Back Yard,Wrought Iron |
|---|---|
| Parking Features | Attached,Finished Garage,Garage,Garage Door Opener,Inside Entrance,Open |
| Lot Features | Drip Irrigation/Bubblers,Desert Landscaping,Sprinklers In Rear,Sprinklers In Front,Landscaped,No Rear Neighbors,Sprinklers Timer,Trees,< 1/4 Acre |
| Water Source | Public |
| Lot Size Area | 0.15 |
| Spa | Yes |
| Building Area Total | 2642 |
| Lot Size Acres | 0.15 |
| Open Parking Y/N | Yes |
| Horse Amenities | None |
Amenities
- Foreclosure
- Views
- Short Sale
- New Construction
- Adult 55+
- Lease To Own
- No HOA Fees
- Furnished
- Primary On Main
- Air Conditioning
- Seller Finance
- Green
- Fixer Upper
- Horse
- Golf
- Fireplace
- Deck
- Garage
- Basement
- Pool
Property vs Single Family Average in 89044
Price
Taxes
Year Built



 Listing information provided courtesy of the Realtor Association of New Mexico. IDX information is provided exclusively for consumers' personal, non-commercial use, and it may not be used for any purpose other than to identify prospective properties consumers may be interested in purchasing. The data is deemed reliable, but is not guaranteed accurate by the MLS.
