

Primary on Main



Address
1472 Dragon Rock Drive, Henderson, NV
Price
$ 476,000
Property Attributes
- MLS#2819192
- TypeSingle Family
- Listing Status Active
- CountyClark
- CityHenderson
- NeighborhoodSeven Hills-Parcel V1
- Zip89052
- Style
- Year Built2000
- Taxes$ 2264
- Price$ 476,000
- Bedrooms3
- Full Bathrooms2
- Half Bathrooms0
- Sqr Footage1454
- Lot Size0.13 Acres
Data Source:
Greater Las Vegas MLS (GLVAR)
Property Description
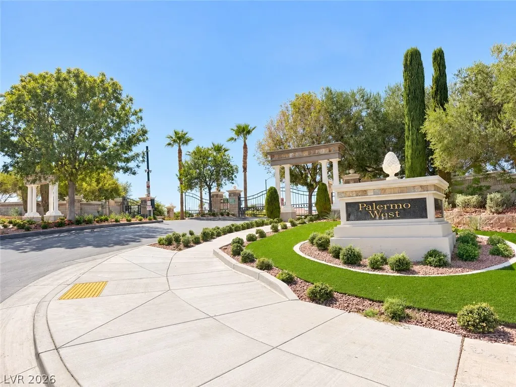
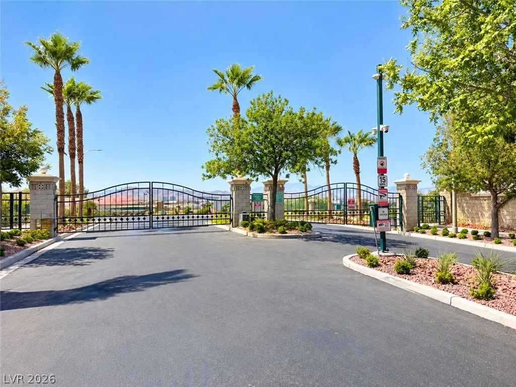
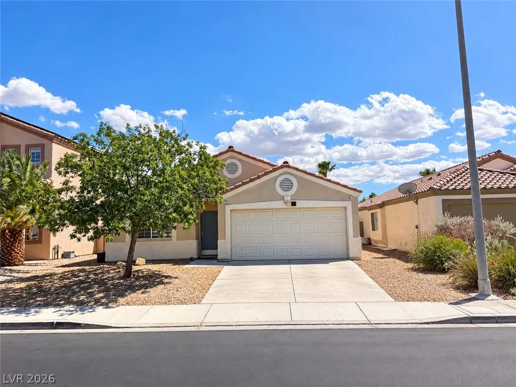
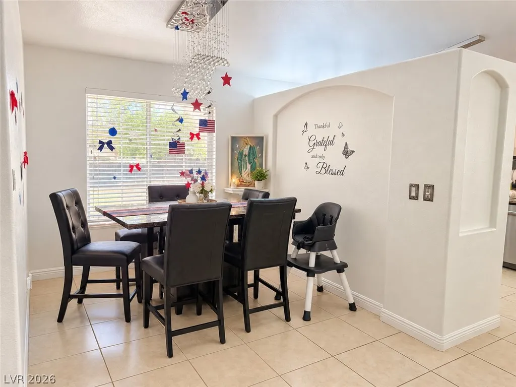
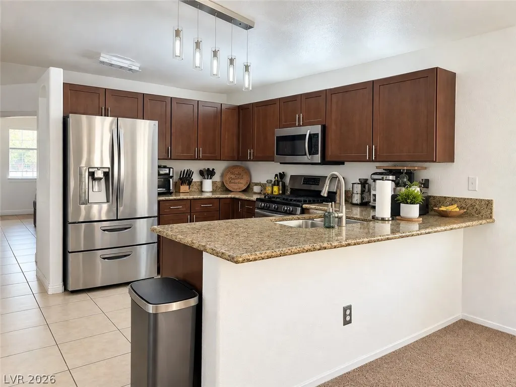
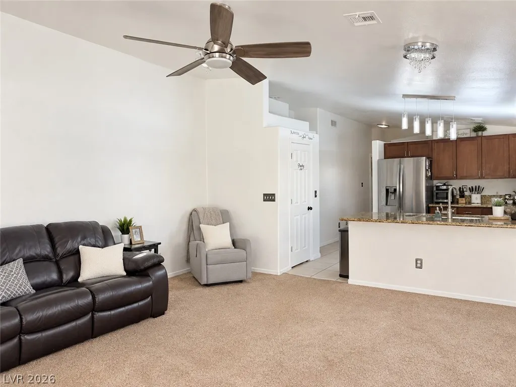
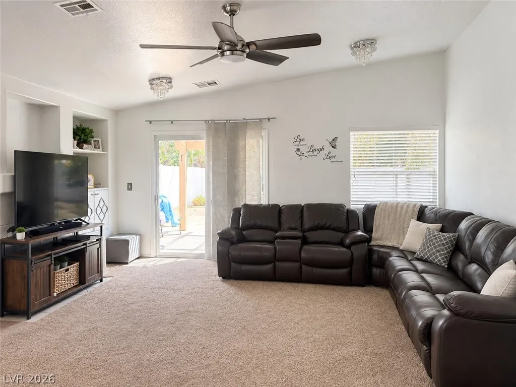
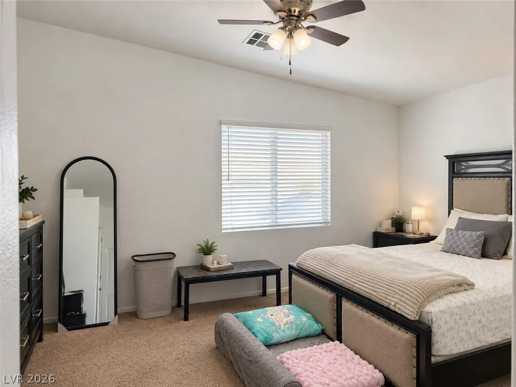
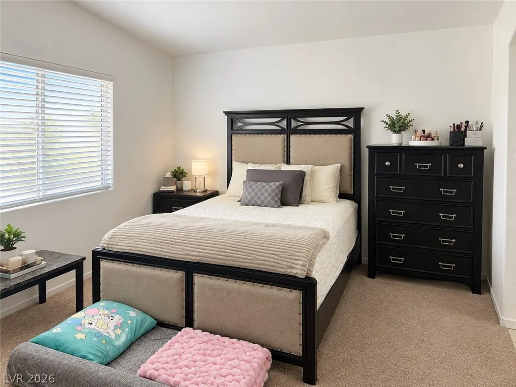
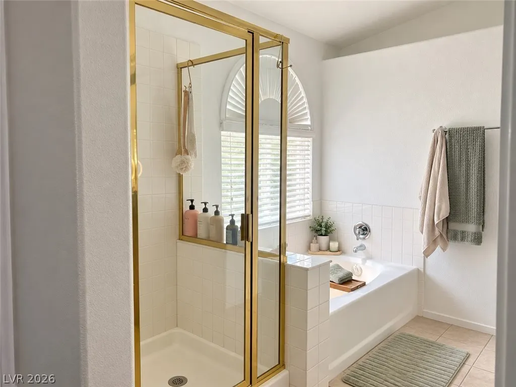
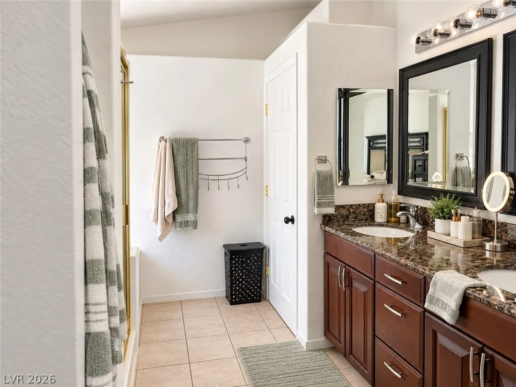
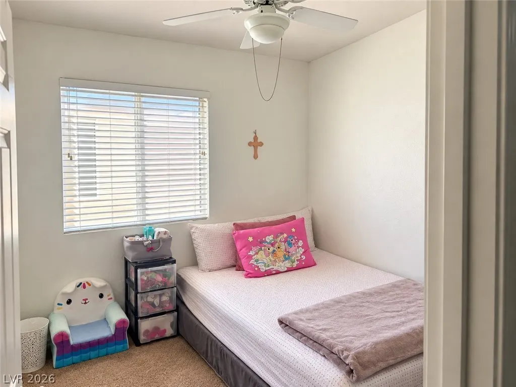
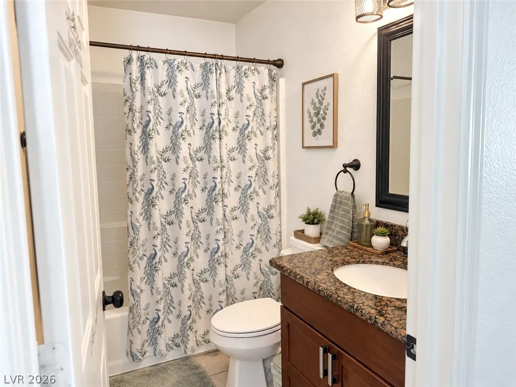
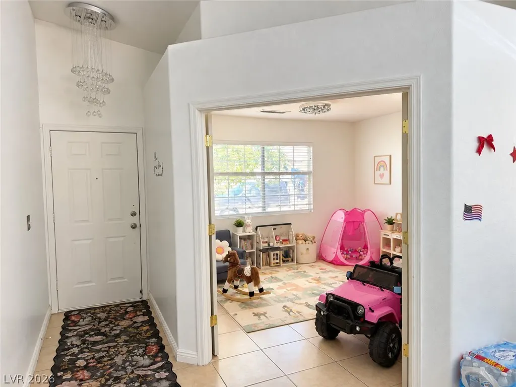
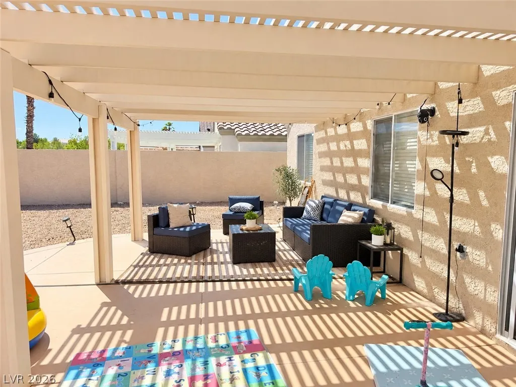
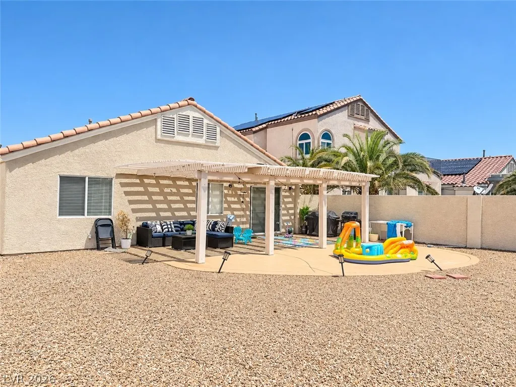
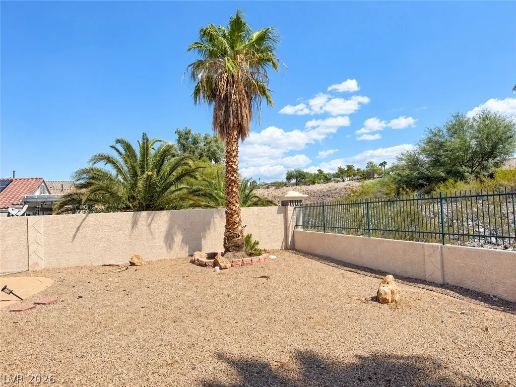
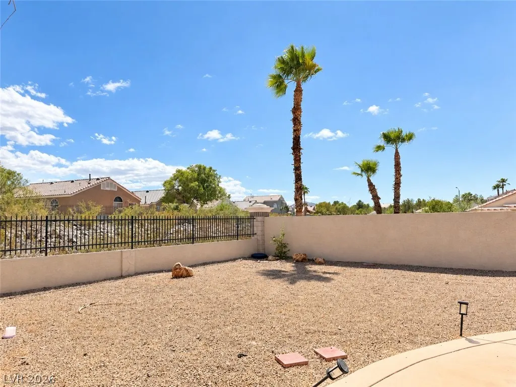
WOW!! Step Into The Highly Desirable Seven Hills Community in Henderson and discover this well maintained single story home located within the Palermo West Gated Community, with combined monthly HOA dues of $141. This inviting home offers 3 bedrooms and 2 full bathrooms. The open and functional floor plan features vaulted ceilings and a spacious kitchen with wood cabinetry, granite countertops, stainless steel appliances, a large breakfast bar, and a decorative light fixture. Seller will include all stainless steel kitchen appliances, including the refrigerator, along with the washer and dryer, with the sale of the property. The kitchen opens to the family room featuring a fireplace, built in entertainment area, ceiling fan, and sliding glass doors that fill the space with natural light and provide convenient backyard access. Enjoy an additional WATER SOFTENER SYSTEM, delivering softened water throughout the home while helping protect plumbing, fixtures, and appliances. The spacious primary bedroom offers a comfortable retreat, while two additional bedrooms provide flexibility for guests or a home office. Step outside to a remarkably spacious backyard with an abundance of open space for relaxing, entertaining, and enjoying the outdoors, complete with an expansive patio area and open lattice patio cover providing a natural shade. This home is also conveniently located near shopping, schools, parks, freeways, public transportation, and entertainment. Don’t miss out on this great opportunity!
| Elementary School | Middle School | High School |
|---|---|---|
| Wolff Elementary School | Webb Middle School | Coronado High High School |
| Price History | |
|---|---|
| 9/19/2026 | Listed $476,000 |
General Features
| Interior Features | Bathroom on Main Level,Bedroom on Main Level,Ceiling Fan(s),Primary Downstairs,Window Treatments |
|---|---|
| Sewer | Public Sewer |
| Heating | Central,Gas |
| Cooling | Central Air,Electric |
| Utilities | Underground Utilities |
| Possession | Close Of Escrow |
| Roof | Tile |
| Appliances | Dryer,Dishwasher,Disposal,Gas Range,Microwave,Refrigerator,Water Purifier,Washer |
| Exterior Features | Porch,Patio,Private Yard,Sprinkler/Irrigation |
| HOA | 68 |
| Garage Spaces | 2 |
| Association Fee Includes | Association Management |
| Patio/Porch Features | Patio,Porch |
| Architectural Style | One Story |
| Construction Materials | Block,Stucco,Drywall |
| Year Built | 2000 |
| Electric | Photovoltaics None |
| Stories | 1 |
| Property SubType | Single Family Residence |
| Current Use | Residential |
| Percent Ownership | Single Family Residential |
| Additional Parcels Description | --- |
| Assoc Fee Paid Per | Monthly |
| County | Clark |
| Property Type | Residential |
| Association Amenities | Gated,Park |
| HOA / Comm Assn | Yes |
| Attached Garage | Yes |
| Energy Efficient | Windows |
| Subdivision Name | Seven Hills-Parcel V1 |
| Facing Direction | West |
| Garage Y/N | Yes |
| Total Rooms | 7 |
| Status | Active |
| Directions | From Eastern Ave, west on St. Rose Pkwy, left on Seven Hills Dr, right on Dragon Rock Dr into Palermo West, enter gate and follow Dragon Rock Dr. Property will be on the left. |
| High School | Coronado High |
| City | Henderson |
| Association Name | Palmero West HOA |
| Zoning Description | Single Family |
| Lot Size Units | Acres |
| Lot Size Square Feet | 5663 |
| Elementary School | Wolff, Elise L.,Wolff, Elise L. |
| Year Built Details | RESALE |
| Tax Annual Amount | 2264 |
| Middle/Junior High School | Webb, Del E. |
| Property Condition | Resale |
| Virtual Tour | https://www.propertypanorama.com/instaview/las/2819192 |
| Days on Market | 1 |
| Standard Status | Active |
| Property Sub Type Additional | Single Family Residence |
| Lease Amount | 2000 |
| PostalCity | Henderson |
Interior Features
| Flooring | Carpet,Tile |
|---|---|
| Furnished Y/N | Unfurnished |
| Total Fireplaces | 1 |
| Fireplace Features | Gas,Living Room |
| Air Conditioning Y/N | Yes |
| Heating Y/N | Yes |
| Window Features | Blinds,Double Pane Windows |
| Fireplace Y/N | Yes |
| Full Baths | 2 |
| Laundry Features | Gas Dryer Hookup,Main Level |
| Total Bedrooms | 3 |
| Total Baths | 2 |
| Bedrooms Possible | 3 |
Exterior Features
| Fencing | Block,Back Yard,Wrought Iron |
|---|---|
| Parking Features | Attached,Garage,Private |
| Lot Features | Drip Irrigation/Bubblers,Desert Landscaping,Landscaped,Rocks,Sprinklers Timer,Trees,< 1/4 Acre |
| Water Source | Public |
| Lot Size Area | 0.13 |
| Building Area Total | 1454 |
| Lot Size Acres | 0.13 |
| Horse Amenities | None |
Amenities
- Foreclosure
- Views
- Short Sale
- New Construction
- Adult 55+
- Lease To Own
- No HOA Fees
- Furnished
- Primary On Main
- Air Conditioning
- Seller Finance
- Green
- Fixer Upper
- Horse
- Golf
- Fireplace
- Deck
- Garage
- Basement
- Pool
Property vs Single Family Average in 89052
Price
Taxes
Year Built



 Listing information provided courtesy of the Realtor Association of New Mexico. IDX information is provided exclusively for consumers' personal, non-commercial use, and it may not be used for any purpose other than to identify prospective properties consumers may be interested in purchasing. The data is deemed reliable, but is not guaranteed accurate by the MLS.
