

Views - Primary on Main



Address
194 Viento Ridge Street, Henderson, NV
Price
$ 929,990
Property Attributes
- MLS#2819218
- TypeSingle Family
- Listing Status Active
- CountyClark
- CityHenderson
- NeighborhoodViento Estates
- Zip89012
- Style
- Year Built2024
- Taxes$ 8079
- Price$ 929,990
- Bedrooms5
- Full Bathrooms4
- Half Bathrooms1
- Sqr Footage3349
- Lot Size0.15 Acres
Data Source:
Greater Las Vegas MLS (GLVAR)
Property Description
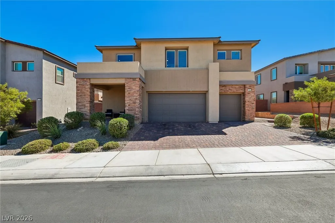
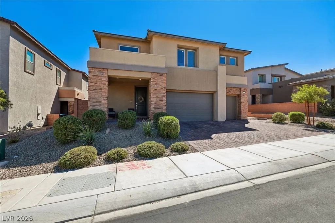
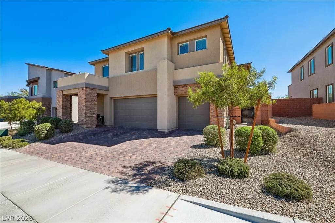
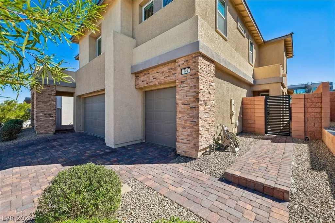
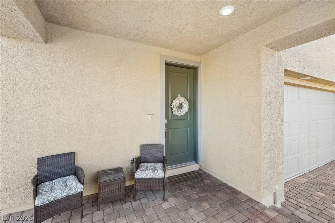
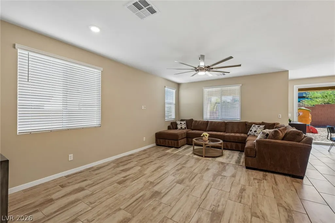
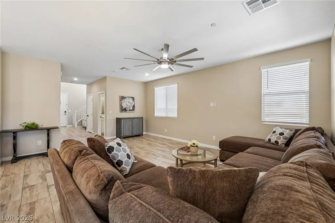
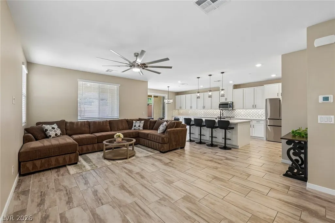
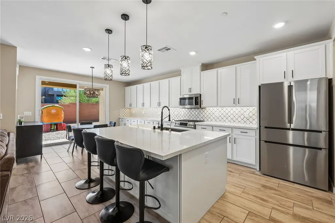
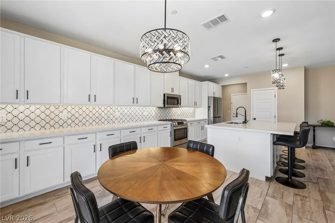
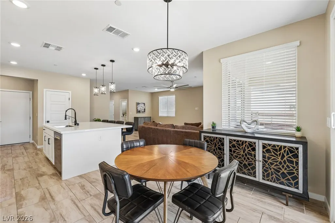
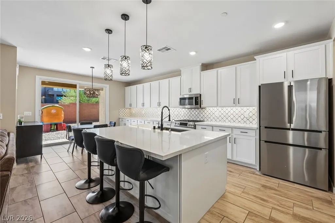
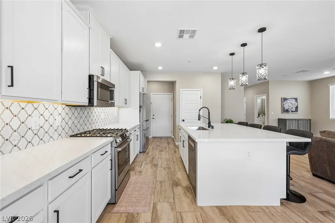
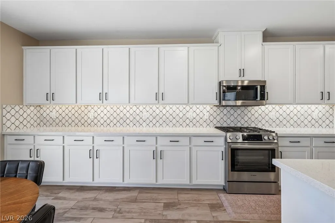
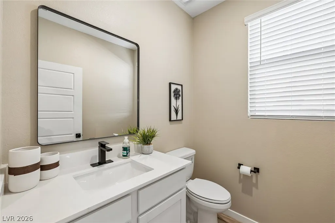
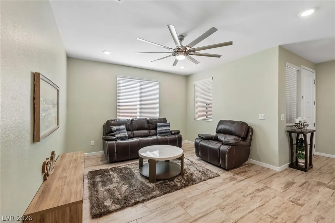
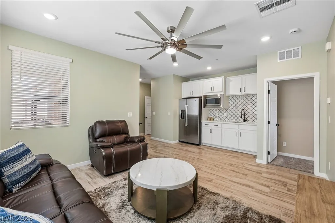
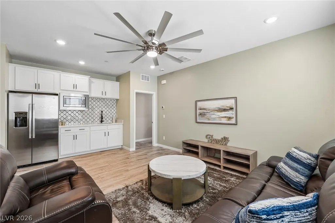
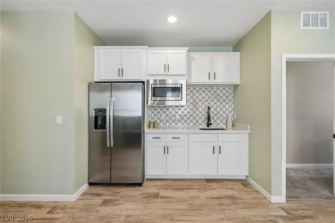
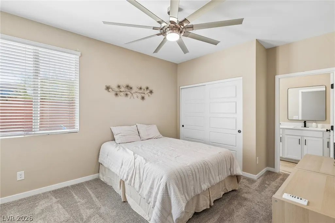
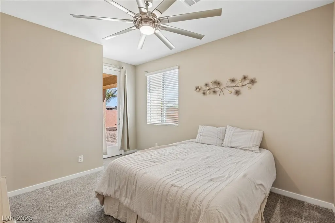
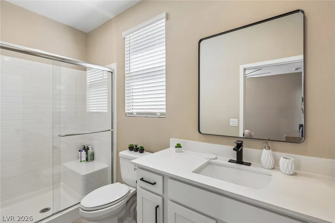
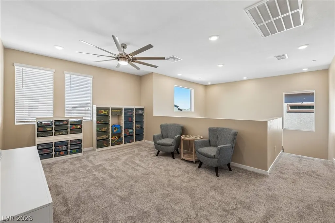
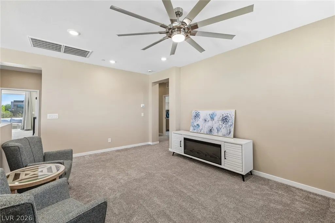
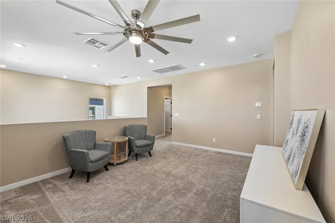
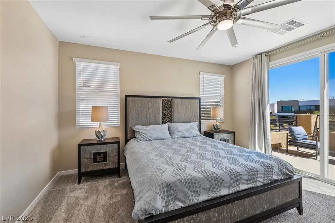
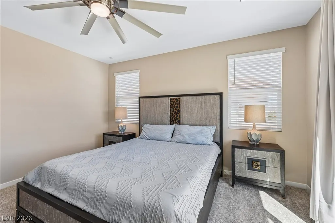
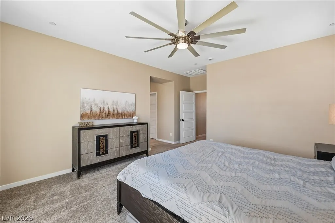
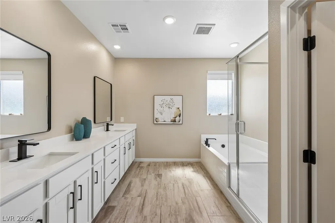
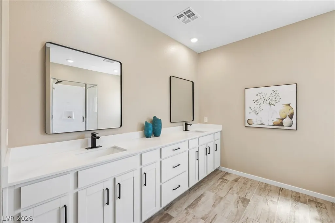
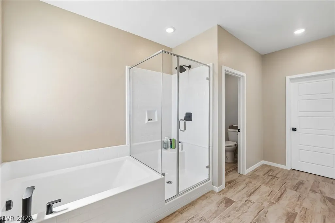
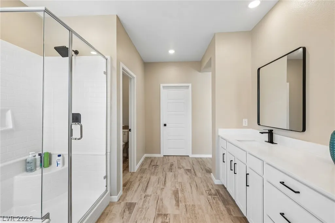
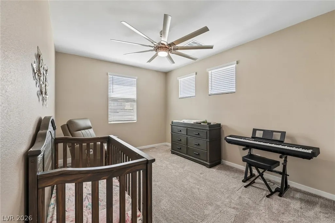
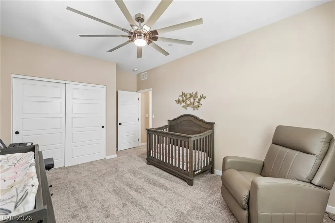
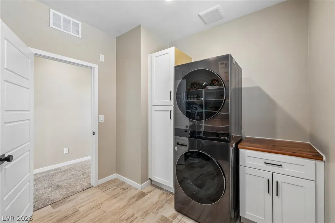
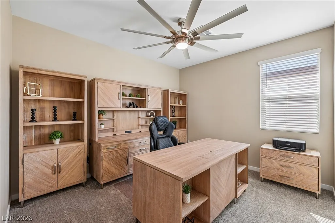
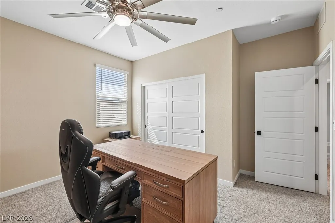
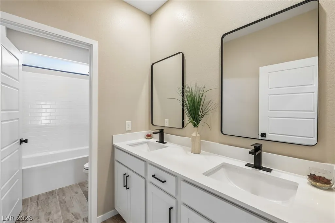
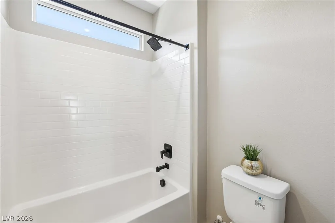
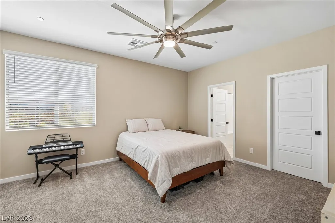
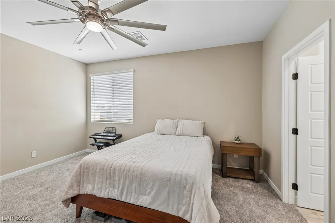
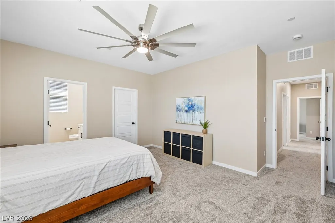
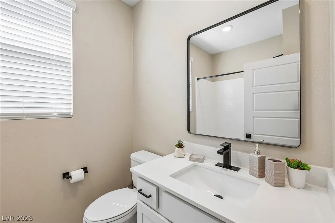
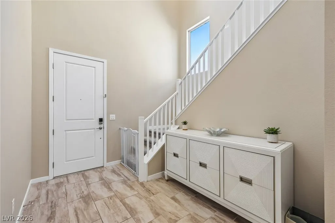
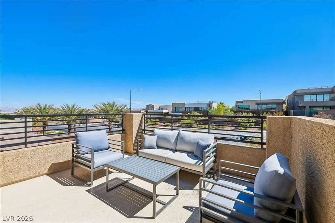
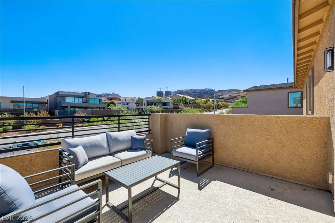
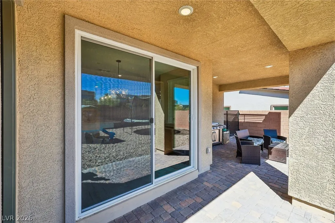
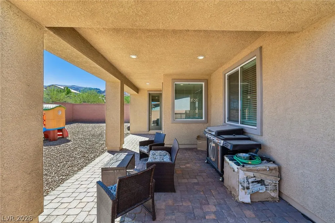
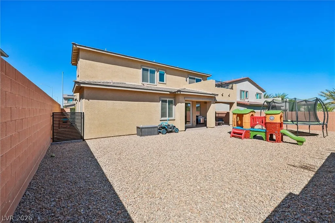
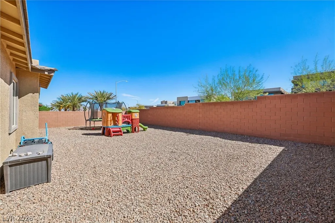
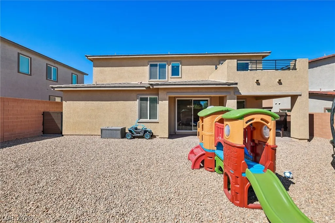
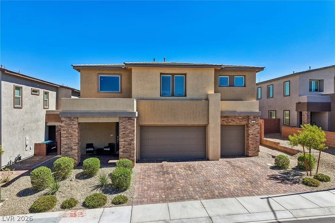
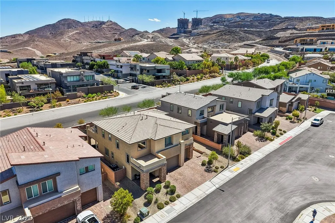
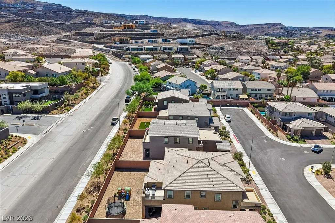
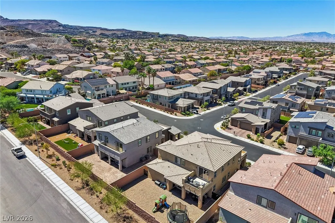
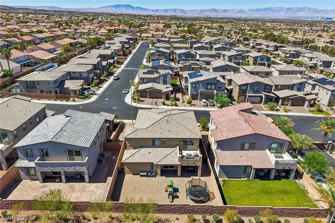
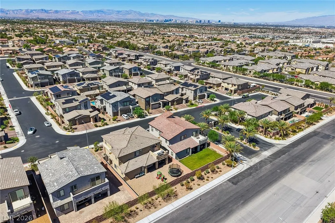
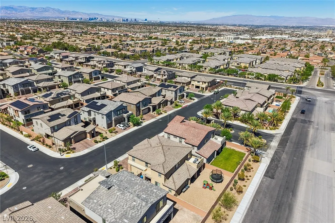
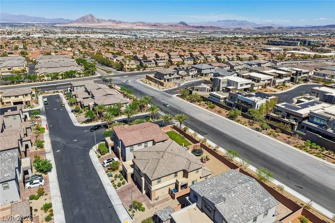
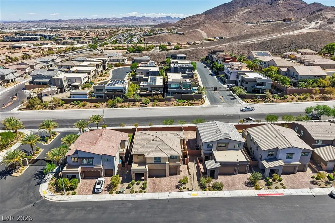
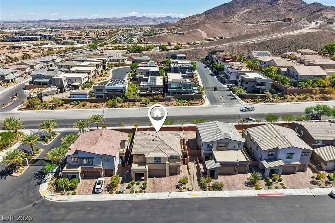
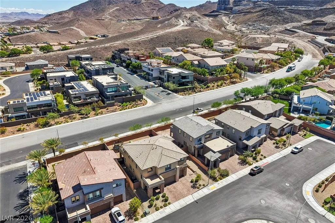
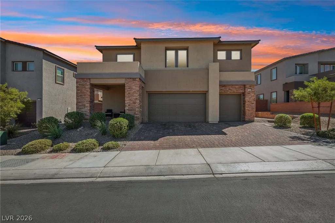
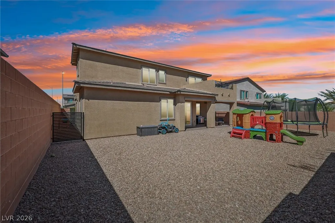
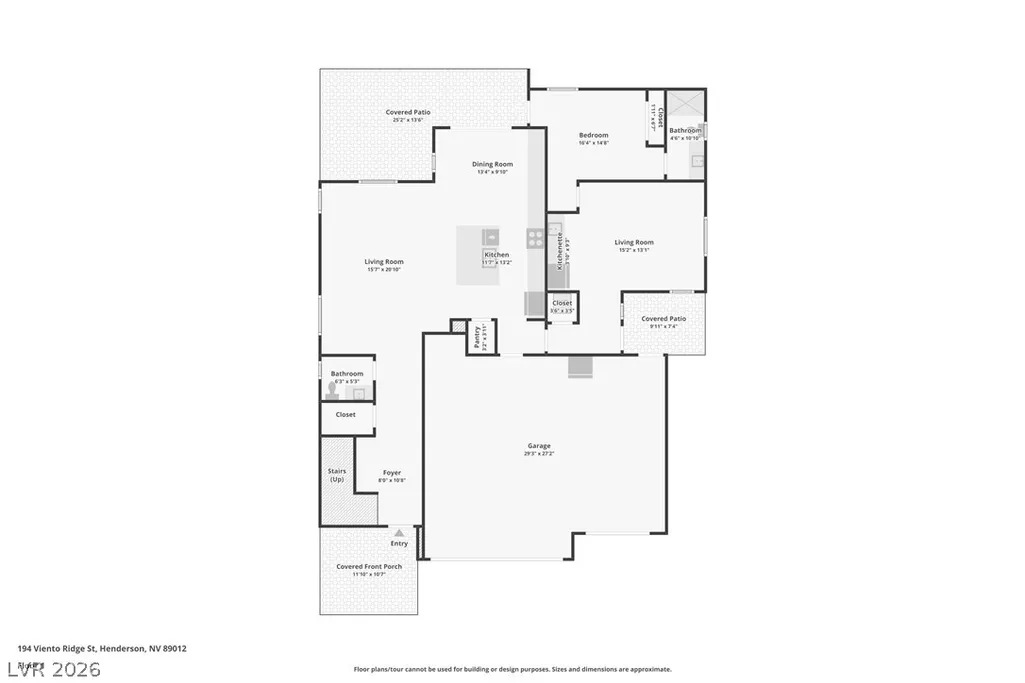
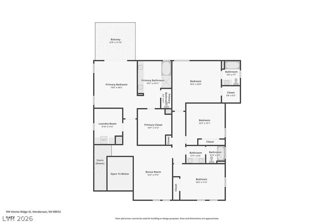
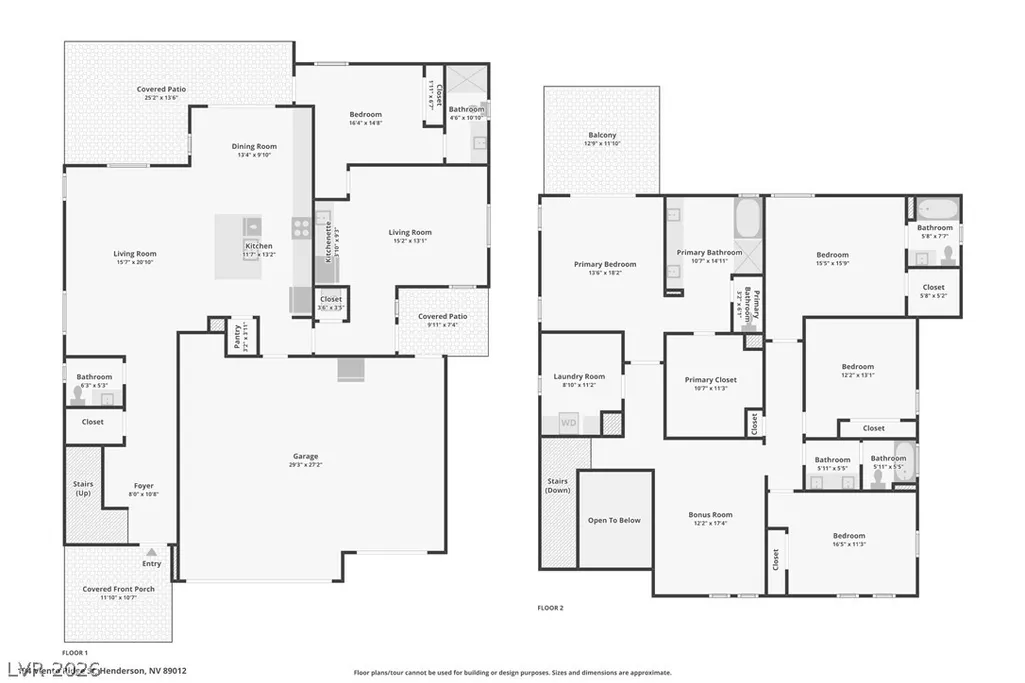
Nearly new and thoughtfully updated, 194 Viento Ridge offers 3,349 square feet of versatile living in the gated Viento Estates community of Henderson. Built just two years ago, this 5-bedroom, 4.5-bath home has been refreshed with new faucets, fixtures, hardware, and cabinet handles, giving an already modern home an elevated, finished feel. At the heart of the home, the spacious kitchen features Bosch appliances, abundant cabinetry, and generous counter space, opening naturally to the main living areas for everyday living and entertaining. One of the home's standout features is the private Next Gen suite, designed to function as its own living space while remaining connected to the main residence. Complete with a separate exterior entrance, garage access, living room, kitchenette, bedroom, full bathroom, and direct backyard access, it offers exceptional flexibility for extended family, guests, or multigenerational living. Upstairs, the primary suite features a spacious bath, walk-in closet, and private balcony. Outside, enjoy a covered patio, barbecue stub, dog run, and a backyard with no homes directly backing the property. With modern finishes, flexible living spaces, and the advantages of a gated Henderson community, 194 Viento Ridge delivers the space and functionality of a larger home without sacrificing privacy or everyday comfort. Contact Steven Cannon for additional details or to arrange a private showing.
| Elementary School | Middle School | High School |
|---|---|---|
| Brown Elementary School | Miller Bob Middle School | Foothill High School |
| Price History | |
|---|---|
| 9/16/2026 | Listed $929,990 |
General Features
| Interior Features | Bathroom on Main Level,Bedroom on Main Level,Ceiling Fan(s),Full Bath on Main Level,Window Treatments |
|---|---|
| Sewer | Public Sewer |
| Heating | Central,Gas |
| Cooling | Central Air,Electric |
| Utilities | Underground Utilities |
| Possession | Close Of Escrow |
| Roof | Tile |
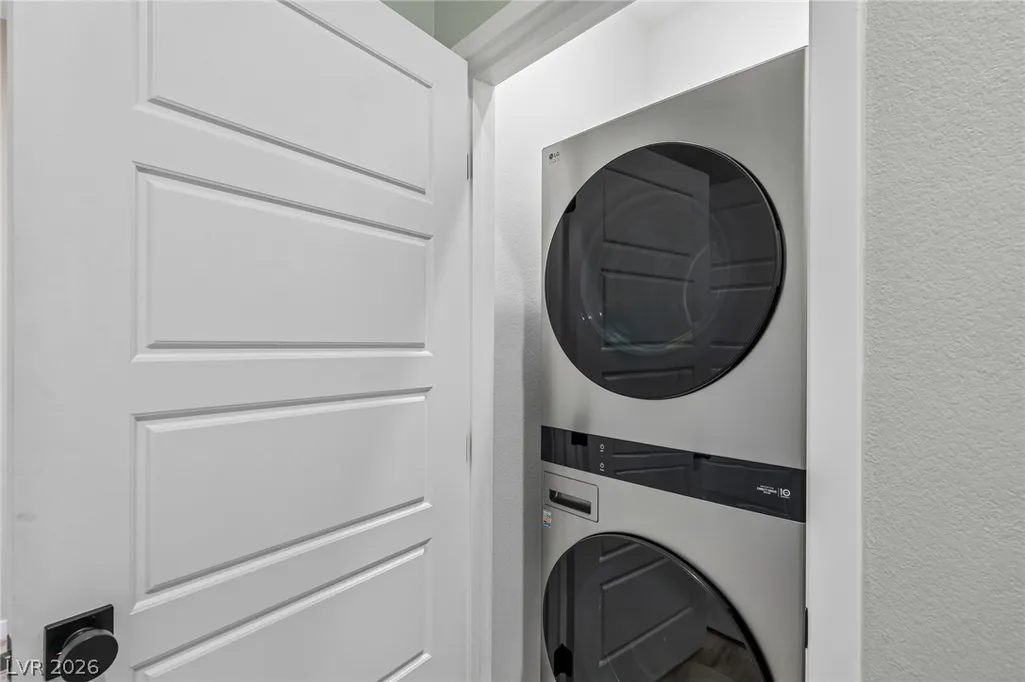
| Appliances | Dryer,Disposal,Gas Range,Microwave,Refrigerator,Washer |
| Exterior Features | Balcony,Barbecue,Patio,Private Yard |
| HOA | 108 |
| Garage Spaces | 3 |
| Association Fee Includes | Association Management |
| Patio/Porch Features | Balcony,Covered,Patio |
| Architectural Style | Two Story |
| Security Features | Gated Community |
| Year Built | 2024 |
| Electric | Photovoltaics None |
| View | Mountain(s) |
| Stories | 2 |
| Property SubType | Single Family Residence |
| Percent Ownership | Single Family Residential |
| Additional Parcels Description | --- |
| Assoc Fee Paid Per | Monthly |
| County | Clark |
| Property Type | Residential |
| Association Amenities | Gated |
| HOA / Comm Assn | Yes |
| Attached Garage | Yes |
| Energy Efficient | Windows |
| Subdivision Name | Viento Estates |
| Facing Direction | West |
| Garage Y/N | Yes |
| Total Rooms | 9 |
| Status | Active |
| Directions | From I-215 Beltway, take Stephanie St south. Turn left on Horizon Ridge Pkwy, then right on Viento Puntero. Enter the first right into Viento Estates gate. Turn left on Viento Ridge St. Home is the 2nd house on the left. |
| High School | Foothill |
| City | Henderson |
| Disclosures | Principal is Real Estate Licensed,Covenants/Restrictions Disclosure |
| Association Name | Viento Estates |
| View Y/N | Yes |
| Zoning Description | Single Family |
| Lot Size Units | Acres |
| Lot Size Square Feet | 6534 |
| Elementary School | Brown, Hannah Marie,Brown, Hannah Marie |
| Year Built Details | RESALE |
| Tax Annual Amount | 8079 |
| Middle/Junior High School | Miller Bob |
| Property Condition | Resale |
| Virtual Tour | https://www.zillow.com/view-imx/1c0d1cec-57df-4d08-9a13-9dc1dd3d659a?wl=true&setAttribution=mls&initialViewType=pano |
| Days on Market | 3 |
| Standard Status | Active |
| Virtual Tour | https://www.zillow.com/view-imx/1c0d1cec-57df-4d08-9a13-9dc1dd3d659a?initialViewType=pano |
| Property Sub Type Additional | Single Family Residence |
| PostalCity | Henderson |
Interior Features
| Flooring | Carpet,Tile |
|---|---|
| Furnished Y/N | Unfurnished |
| Air Conditioning Y/N | Yes |
| Heating Y/N | Yes |
| Window Features | Blinds,Double Pane Windows,Low-Emissivity Windows |
| Full Baths | 3 |
| Half Baths | 1 |
| 3/4 Baths | 1 |
| Laundry Features | Gas Dryer Hookup,Laundry Room,Upper Level |
| Total Bedrooms | 5 |
| Total Baths | 5 |
| Bedrooms Possible | 6 |
Exterior Features
| Fencing | Block,Back Yard |
|---|---|
| Parking Features | Attached,Garage,Garage Door Opener,Private |
| Lot Features | Desert Landscaping,Landscaped,Rocks,< 1/4 Acre |
| Water Source | Public |
| Lot Size Area | 0.15 |
| Building Area Total | 3349 |
| Lot Size Acres | 0.15 |
| Other Equipment | Water Softener Loop |
| Horse Amenities | None |
Amenities
- Foreclosure
- Views
- Short Sale
- New Construction
- Adult 55+
- Lease To Own
- No HOA Fees
- Furnished
- Primary On Main
- Air Conditioning
- Seller Finance
- Green
- Fixer Upper
- Horse
- Golf
- Fireplace
- Deck
- Garage
- Basement
- Pool
Property vs Single Family Average in 89012
Price
Taxes
Year Built



 Listing information provided courtesy of the Realtor Association of New Mexico. IDX information is provided exclusively for consumers' personal, non-commercial use, and it may not be used for any purpose other than to identify prospective properties consumers may be interested in purchasing. The data is deemed reliable, but is not guaranteed accurate by the MLS.
