

Price Reduction - Primary on Main
Address
1644 Strada Maria, Henderson, NV
Price
$ 1,569,950
Property Attributes
- MLS#2789007
- TypeSingle Family
- Listing Status Active
- CountyClark
- CityHenderson
- NeighborhoodSouthshore Parcel 34
- Zip89011
- Style
- Year Built2026
- Taxes$ 1563
- Price$ 1,569,950
- Bedrooms5
- Full Bathrooms4
- Half Bathrooms1
- Sqr Footage3980
- Lot Size0.16 Acres
Data Source:
Greater Las Vegas MLS (GLVAR)
Property Description
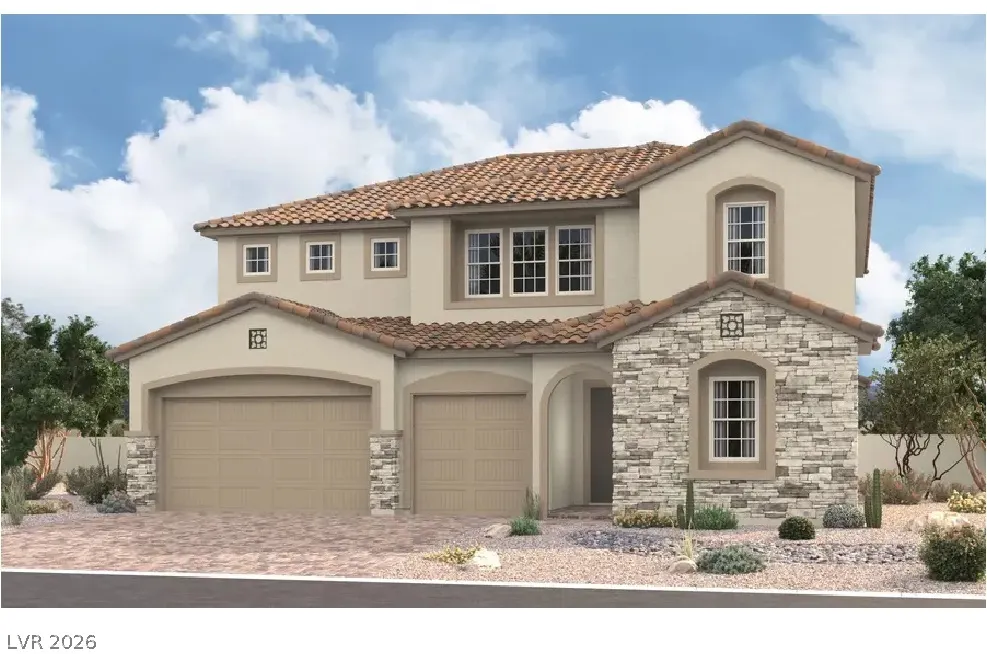
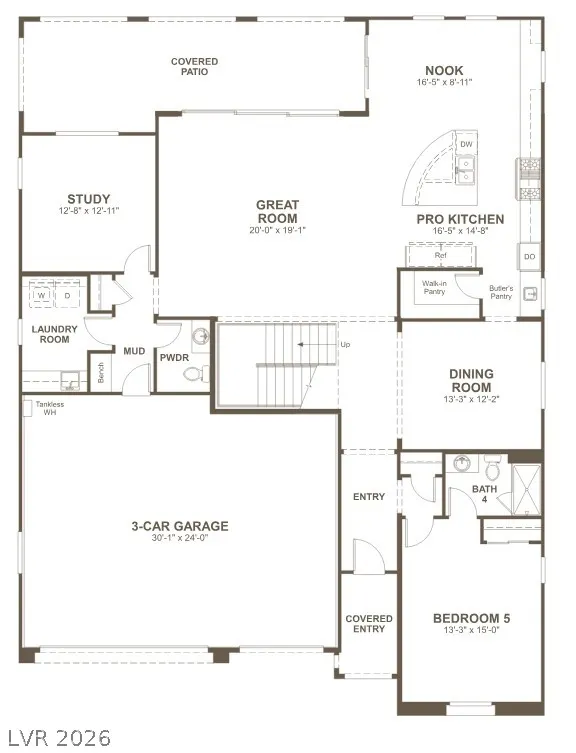
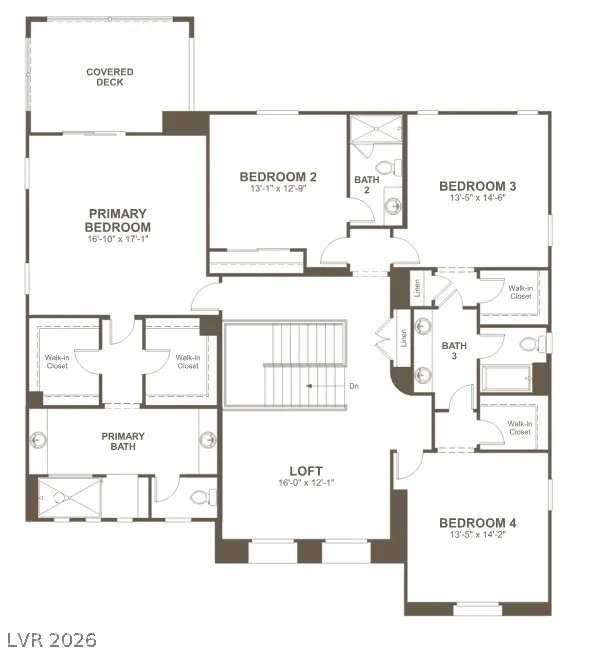
*Brand New Richmond American Designer Home* - Features Include - Contemporary fireplace at great room, 9' ceilings w/8' doors throughout, first-floor bedroom w/full bath, loft, extended covered patio w/multislide doors at great room, balcony at primary bedroom, 8' garage door, tile surrounds at tubs/showers, Smart wifi programmable thermostat, electric car charger prewire, soft water loop, BBQ stub, Professional kitchen config. w/GE Monogram stainless-steel appliance pkg., Pro Signature melamine cabinets w/black forest finish, stacked feature, glass doors (select locations), and door hardware; nook cabinets, bench at mud room, upgraded quartz countertops throughout, full-height quartz kitchen backsplash, upgraded quartz kitchen sink and stainless-steel faucet, pot filler at cooktop, wet bar at butler's pantry, add'l. ceiling fan prewires and lighting, upgraded stainless-steel bath faucets and accessories, upgraded flooring throughout; open stair system w/stainless-steel rails and euro gray maple treads, two-tone interior paint, upgraded interior trim pkg., laundry sink and cabinets, video doorbell, + more!
| Elementary School | Middle School | High School |
|---|---|---|
| Josh Elementary School | Brown B. Mahlon Middle School | Basic Academy High School |
| Price History | |
|---|---|
| 6/8/2026 | Listed $1,773,968 |
| 6/29/2026 | Listed $1,781,072 |
| 7/8/2026 | 1$1,756,072 |
| 7/12/2026 | 1$1,779,950 |
| 7/27/2026 | 4$1,699,950 |
| 8/5/2026 | 2$1,669,950 |
| 8/28/2026 | 6$1,569,950 |
General Features
| Interior Features | Bedroom on Main Level,Full Bath on Main Level,Programmable Thermostat |
|---|---|
| Sewer | Public Sewer |
| Heating | Central,Gas |
| Cooling | Central Air,Electric |
| Utilities | Underground Utilities |
| Possession | Close Of Escrow |
| Roof | Pitched,Tile |
| Appliances | Built-In Electric Oven,Double Oven,Dishwasher,Gas Cooktop,Disposal,Microwave,Tankless Water Heater |
| Exterior Features | Balcony,Barbecue,Patio,Private Yard |
| HOA | 153 |
| Garage Spaces | 3 |
| Association Fee Includes | Association Management |
| Patio/Porch Features | Balcony,Covered,Patio |
| Architectural Style | Two Story |
| Pool Features | Community |
| Security Features | Gated Community |
| Construction Materials | Frame,Stucco,Drywall |
| Year Built | 2026 |
| Electric | Photovoltaics None |
| Stories | 2 |
| Property SubType | Single Family Residence |
| Community Features | Pool |
| Additional Parcels Description | --- |
| Assoc Fee Paid Per | Monthly |
| County | Clark |
| Property Type | Residential |
| Association Amenities | Clubhouse,Fitness Center,Golf Course,Gated,Jogging Path,Pickleball,Park,Pool,Guard,Tennis Court(s) |
| HOA / Comm Assn | Yes |
| Attached Garage | Yes |
| Energy Efficient | Windows |
| Subdivision Name | Southshore Parcel 34 |
| Facing Direction | South |
| Garage Y/N | Yes |
| Total Rooms | 12 |
| Status | Active |
| Directions | To the community: From E Lake Mead Parkway, turn onto Lake Las Vegas Parkway. Right on Grand Mediterra Blvd. Enter through guard gate. Continue on Grand Mediterra Blvd. Right on Camino Barcelona Place. Left on Pyrenees Court. Community is on the right. To temporary sales location at 2030 Lake Las Vegas Parkway: From E Lake Mead Parkway, turn onto Lake Las Vegas Parkway. Right on Montelago Boulevard. Pass the Westin Lake Las Vegas Resort. Right into driveway before the roundabout. |
| High School | Basic Academy |
| City | Henderson |
| Disclosures | Principal is Real Estate Licensed,Covenants/Restrictions Disclosure |
| Association Name | Lake Las Vegas |
| Zoning Description | Single Family |
| Lot Size Units | Acres |
| Lot Size Square Feet | 6970 |
| Elementary School | Josh, Stevens,Josh, Stevens |
| Year Built Details | UNDER CONSTRUCTION |
| Tax Annual Amount | 1563 |
| Middle/Junior High School | Brown B. Mahlon |
| Property Condition | Under Construction |
| Virtual Tour | https://www.propertypanorama.com/instaview/las/2789007 |
| Days on Market | 86 |
| Builder Name | Richmond |
| Standard Status | Active |
| Property Sub Type Additional | Single Family Residence |
| PostalCity | Henderson |
Interior Features
| Flooring | Carpet,Ceramic Tile |
|---|---|
| Furnished Y/N | Unfurnished |
| Total Fireplaces | 1 |
| Fireplace Features | Electric,Great Room |
| Air Conditioning Y/N | Yes |
| Heating Y/N | Yes |
| Window Features | Double Pane Windows,Low-Emissivity Windows |
| Fireplace Y/N | Yes |
| Full Baths | 4 |
| Half Baths | 1 |
| Laundry Features | Cabinets,Gas Dryer Hookup,Main Level,Laundry Room,Sink |
| Total Bedrooms | 5 |
| Total Baths | 5 |
| Bedrooms Possible | 7 |
Exterior Features
| Fencing | Block,Back Yard |
|---|---|
| Parking Features | Attached,Finished Garage,Garage,Inside Entrance,Private |
| Lot Features | Desert Landscaping,Landscaped |
| Water Source | Public |
| Lot Size Area | 0.16 |
| Building Area Total | 3980 |
| Lot Size Acres | 0.16 |
| Road Surface Type | Paved |
| Other Equipment | Water Softener Loop |
| Builder Model | Dayton |
| Horse Amenities | None |
Amenities
- Foreclosure
- Views
- Short Sale
- New Construction
- Adult 55+
- Lease To Own
- No HOA Fees
- Furnished
- Primary On Main
- Air Conditioning
- Seller Finance
- Green
- Fixer Upper
- Horse
- Golf
- Fireplace
- Deck
- Garage
- Basement
- Pool
Property vs Single Family Average in 89011
Price
Taxes
Year Built



 Listing information provided courtesy of the Realtor Association of New Mexico. IDX information is provided exclusively for consumers' personal, non-commercial use, and it may not be used for any purpose other than to identify prospective properties consumers may be interested in purchasing. The data is deemed reliable, but is not guaranteed accurate by the MLS.
