

Primary on Main - Adult 55+













Address
501 Wildflower Avenue, Henderson, NV
Price
$ 654,900
Property Attributes
- MLS#2782151
- TypeSingle Family
- Listing Status Active
- CountyClark
- CityHenderson
- NeighborhoodCadence Village Parcel E
- Zip89011
- Style
- Year Built2017
- Taxes$ 5189
- Price$ 654,900
- Bedrooms3
- Full Bathrooms3
- Half Bathrooms0
- Sqr Footage2872
- Lot Size0.17 Acres
Data Source:
Greater Las Vegas MLS (GLVAR)
Property Description
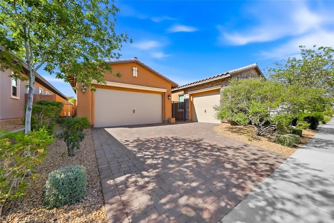
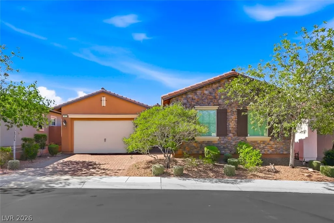
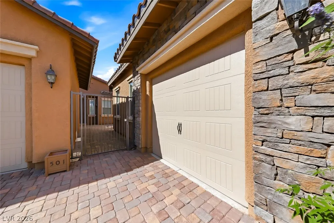
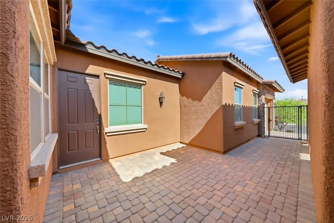
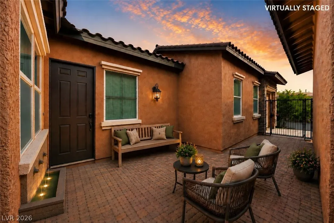
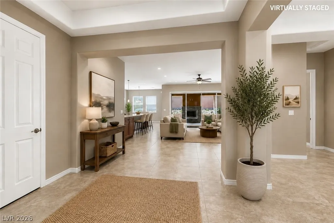
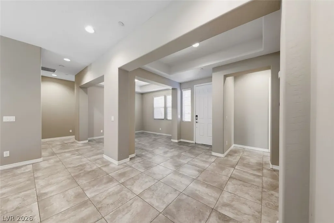
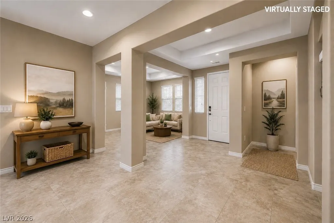
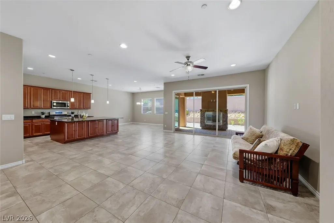
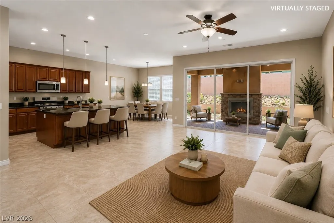
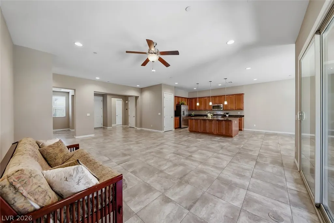
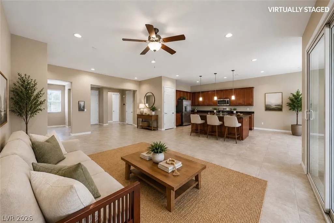
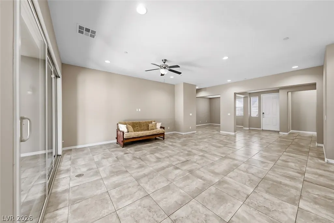
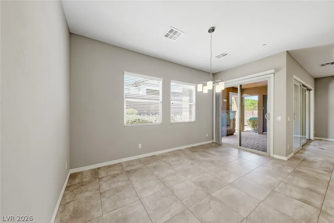
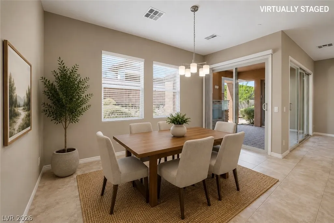
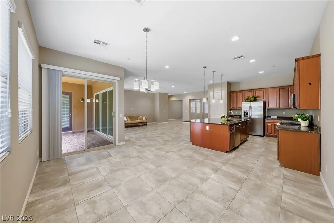
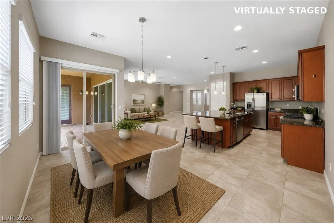
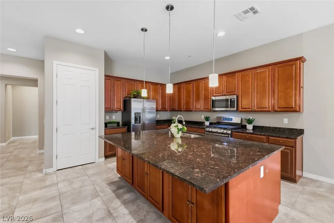
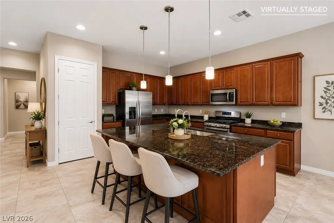
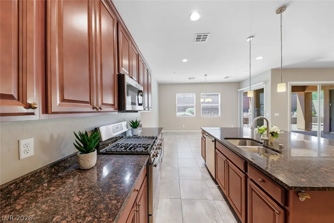
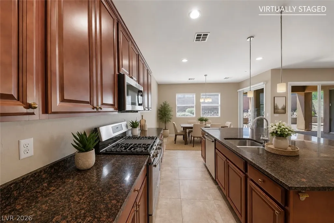
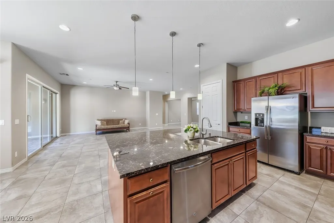
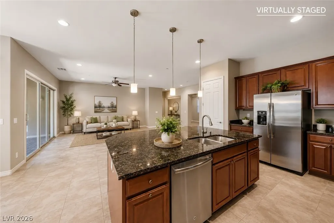
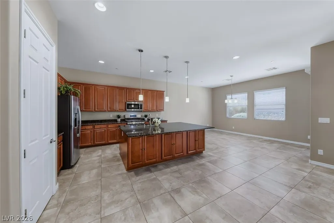
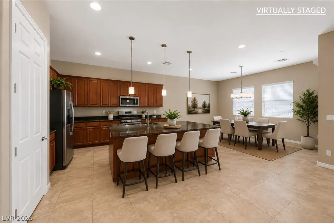
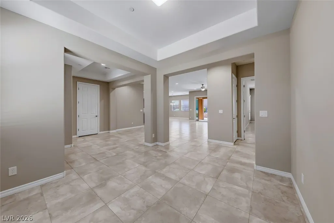
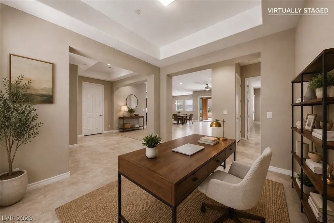
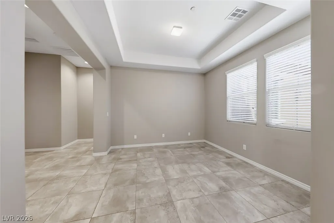
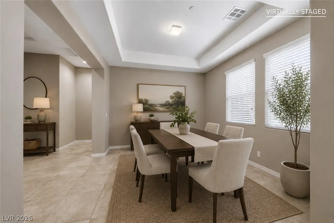
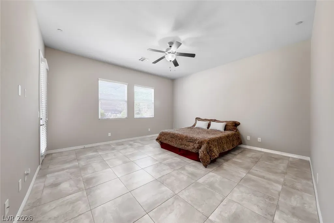
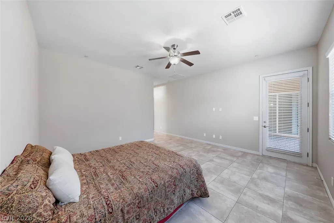
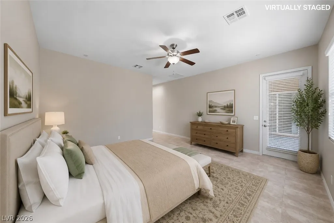
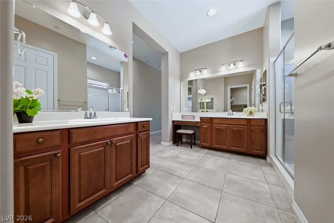
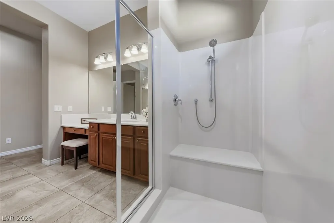
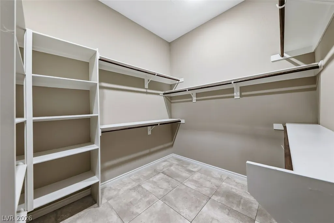
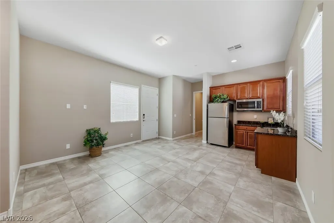
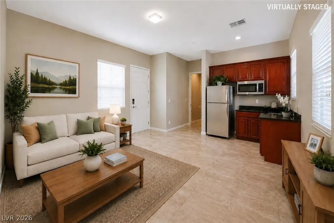
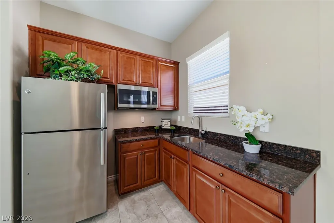
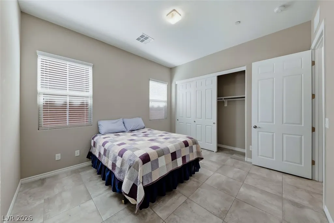
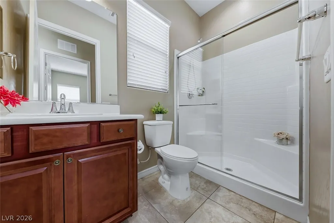
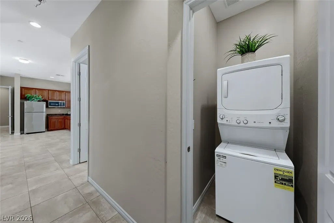
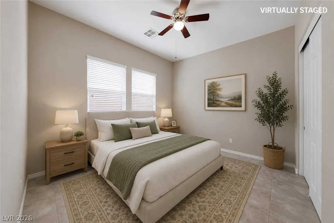
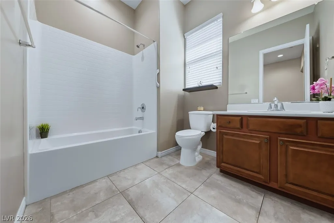
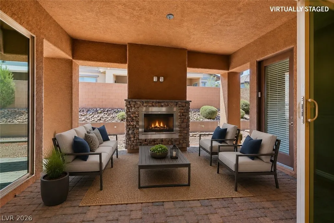
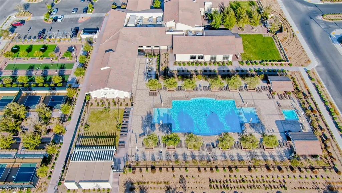
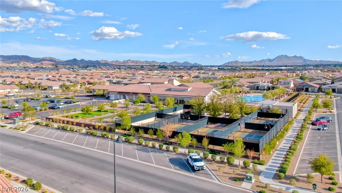
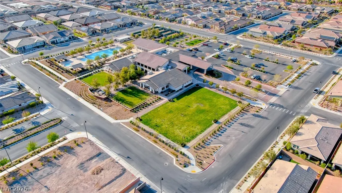
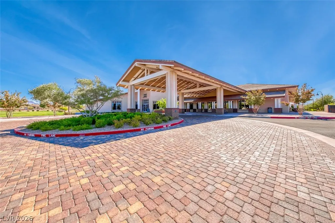
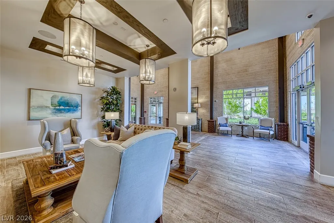
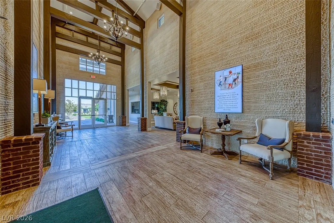
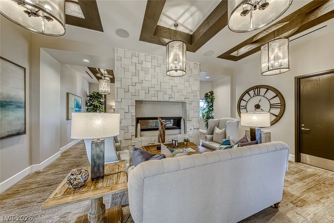
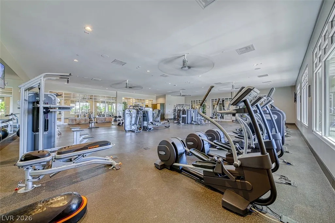
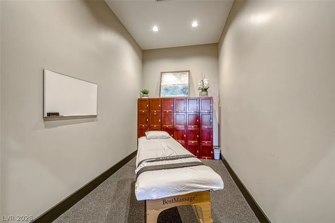
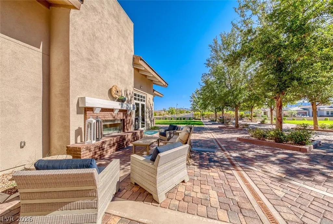
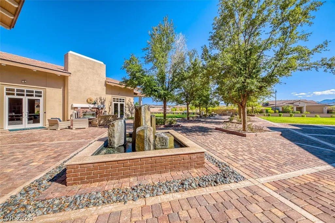
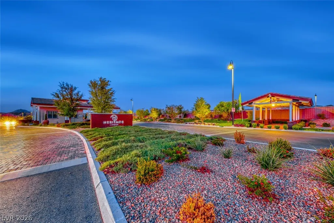
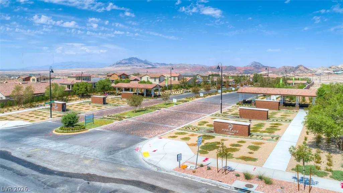
MOTIVATED SELLER! Experience the elevated lifestyle offered within the Guard Gated 55+ Heritage at Cadence community in this exceptional single story Lennar Next Gen® home. Designed for both comfort & flexibility, the private attached suite with its own entrance, living area, kitchenette, bedroom, bath, laundry & garage creates the perfect space for guests or multigenerational living. A gated courtyard entry welcomes you into a bright open floor plan enhanced by 10’ ceilings, tile flooring throughout & abundant natural light. The kitchen is centered around an oversized island and opens seamlessly to spacious living & dining areas. The expansive primary suite offers a spa inspired bath & generous walk-in closet. Step outside to a covered patio w/a cozy built-in gas fireplace, creating the perfect setting to relax year round. Residents enjoy resort style amenities including pools, pickleball ,fitness center, clubhouse, social calendar & scenic walking trails throughout the vibrant Cadence community. Motivated Seller! Don't miss this one!
| Elementary School | Middle School | High School |
|---|---|---|
| Sewell Elementary School | Brown B. Mahlon Middle School | Basic Academy High School |
| Price History | |
|---|---|
| 5/18/2026 | Listed $669,900 |
| 7/8/2026 | 2$654,900 |
General Features
| Interior Features | Ceiling Fan(s),Primary Downstairs,Window Treatments,Additional Living Quarters,Programmable Thermostat |
|---|---|
| Sewer | Public Sewer |
| Heating | Central,Gas |
| Cooling | Central Air,Electric |
| Utilities | Underground Utilities |
| Possession | Close Of Escrow |
| Roof | Pitched,Tile |
| Appliances | Dryer,Dishwasher,Disposal,Gas Range,Microwave,Refrigerator,Washer |
| Exterior Features | Courtyard,Patio,Private Yard,Fire Pit,Sprinkler/Irrigation |
| HOA | 225 |
| Garage Spaces | 3 |
| Association Fee Includes | Common Areas,Maintenance Grounds,Recreation Facilities,Security,Taxes |
| Patio/Porch Features | Covered,Patio |
| Architectural Style | One Story |
| Pool Features | Community |
| Security Features | Gated Community |
| Year Built | 2017 |
| Electric | Photovoltaics None |
| Stories | 1 |
| Property SubType | Single Family Residence |
| Community Features | Pool |
| Additional Parcels Description | --- |
| Assoc Fee Paid Per | Quarterly |
| County | Clark |
| Property Type | Residential |
| Association Amenities | Clubhouse,Fitness Center,Gated,Indoor Pool,Pickleball,Park,Pool,Recreation Room,Guard,Spa/Hot Tub,Security,Tennis Court(s) |
| HOA / Comm Assn | Yes |
| Attached Garage | Yes |
| Energy Efficient | Windows |
| Subdivision Name | Cadence Village Parcel E |
| Facing Direction | North |
| Garage Y/N | Yes |
| Other Structures | Guest House |
| Total Rooms | 8 |
| Status | Active |
| Directions | **GUARD GATE ADDRESS IS: 661 NEW HERITAGE ST, HENDERSON 89011** Bring MLS Sheet, ID and Business Card for Guard Access. I-15/ 95 S to E Lake Mead Pkwy, L on Cadence Crest Ave. First R into Heritage thru gate , R on Open Hill , L on Merry Maple, then R on Wildflower. Home on the right. |
| High School | Basic Academy |
| City | Henderson |
| Disclosures | Covenants/Restrictions Disclosure |
| Association Name | Cadence |
| Senior Community Y/N | Yes |
| Zoning Description | Single Family |
| Lot Size Units | Acres |
| Lot Size Square Feet | 7405 |
| Elementary School | Sewell, C.T.,Sewell, C.T. |
| Year Built Details | RESALE |
| Tax Annual Amount | 5189 |
| Middle/Junior High School | Brown B. Mahlon |
| Property Condition | Resale |
| Virtual Tour | https://vimeo.com/1191601016/9bf6c799f0 |
| Days on Market | 51 |
| Standard Status | Active |
| Virtual Tour | https://vimeo.com/1191610410/b5231149f3 |
| Property Sub Type Additional | Single Family Residence |
| PostalCity | Henderson |
Interior Features
| Flooring | Tile |
|---|---|
| Furnished Y/N | Furnished Or Unfurnished |
| Total Fireplaces | 1 |
| Fireplace Features | Gas,Glass Doors,Outside |
| Air Conditioning Y/N | Yes |
| Heating Y/N | Yes |
| Window Features | Blinds,Double Pane Windows |
| Fireplace Y/N | Yes |
| Full Baths | 1 |
| 3/4 Baths | 2 |
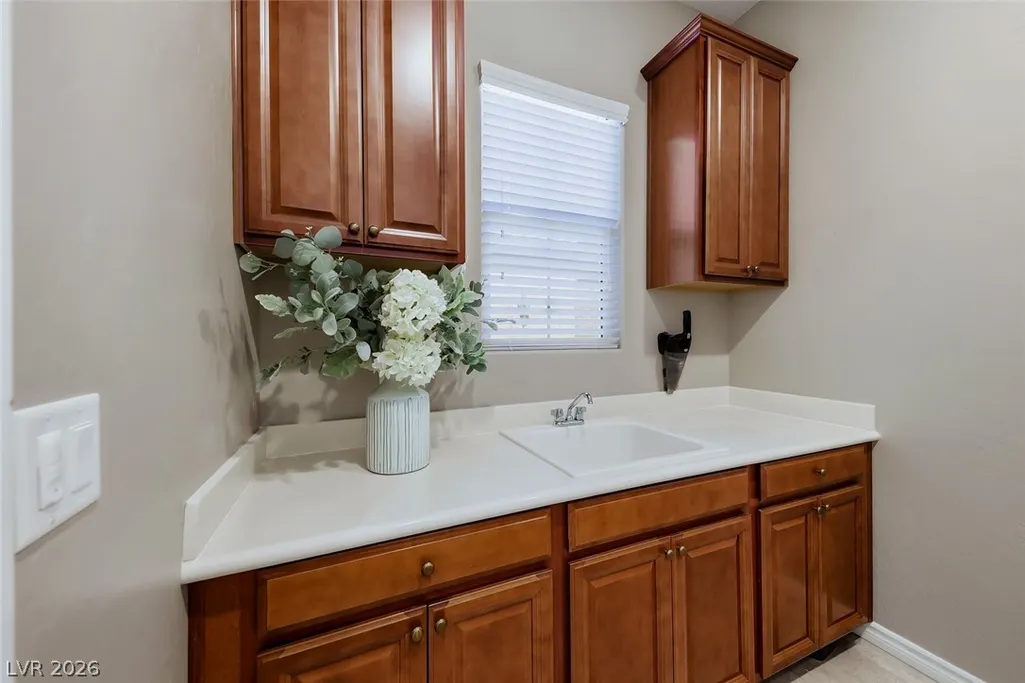
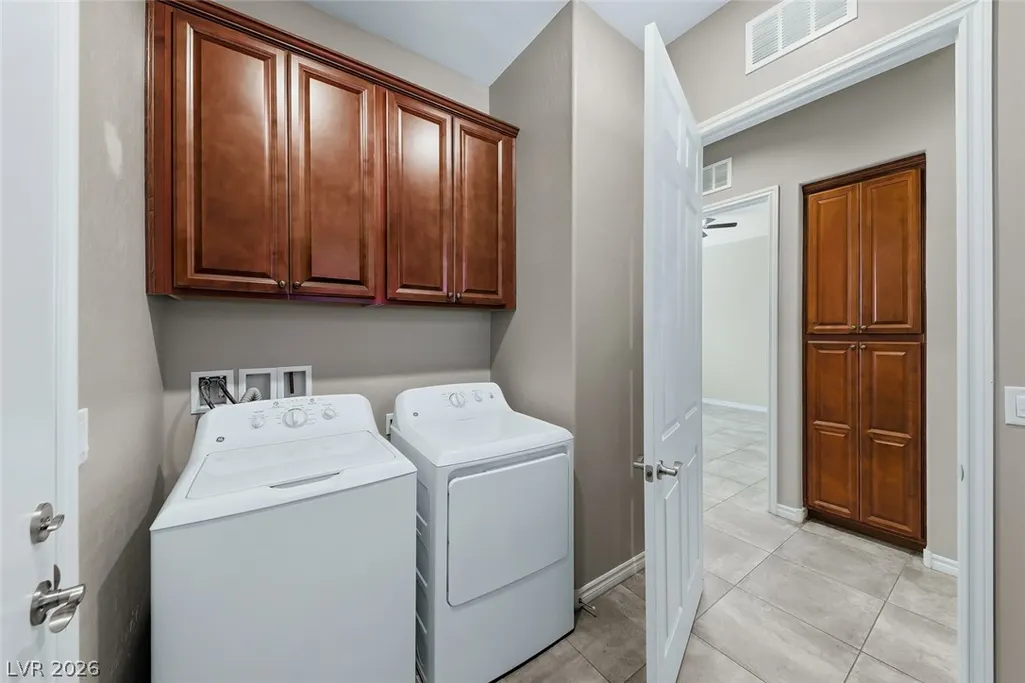
| Laundry Features | Cabinets,Gas Dryer Hookup,Main Level,Laundry Room,Sink |
| Total Bedrooms | 3 |
| Total Baths | 3 |
| Bedrooms Possible | 4 |
Exterior Features
| Fencing | Block,Back Yard |
|---|---|
| Parking Features | Attached,Garage,Inside Entrance,Private |
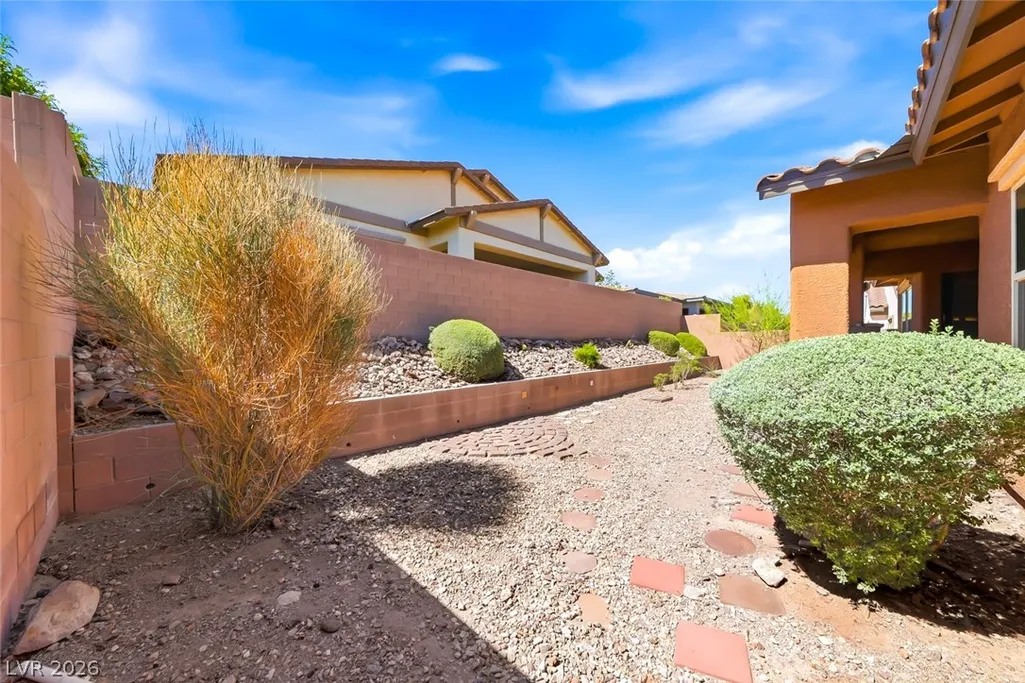
| Lot Features | Drip Irrigation/Bubblers,Desert Landscaping,Landscaped,Trees,< 1/4 Acre |
| Water Source | Public |
| Lot Size Area | 0.17 |
| Building Area Total | 2872 |
| Lot Size Acres | 0.17 |
| Horse Amenities | None |
Amenities
- Foreclosure
- Views
- Short Sale
- New Construction
- Adult 55+
- Lease To Own
- No HOA Fees
- Furnished
- Primary On Main
- Air Conditioning
- Seller Finance
- Green
- Fixer Upper
- Horse
- Golf
- Fireplace
- Deck
- Garage
- Basement
- Pool
Property vs Single Family Average in 89011
Price
Taxes
Year Built



 Listing information provided courtesy of the Realtor Association of New Mexico. IDX information is provided exclusively for consumers' personal, non-commercial use, and it may not be used for any purpose other than to identify prospective properties consumers may be interested in purchasing. The data is deemed reliable, but is not guaranteed accurate by the MLS.
