

Primary on Main - Adult 55+


Address
417 Honeybrush Avenue, Henderson, NV
Price
$ 619,500
Property Attributes
- MLS#2800943
- TypeSingle Family
- Listing Status Active
- CountyClark
- CityHenderson
- NeighborhoodCadence Village Parcel E
- Zip89011
- Style
- Year Built2016
- Taxes$ 4926
- Price$ 619,500
- Bedrooms3
- Full Bathrooms3
- Half Bathrooms1
- Sqr Footage2889
- Lot Size0.11 Acres
Data Source:
Greater Las Vegas MLS (GLVAR)
Property Description
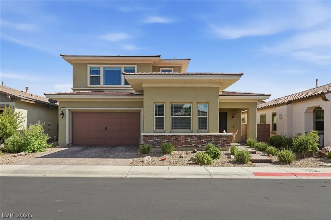
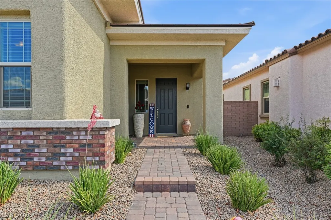
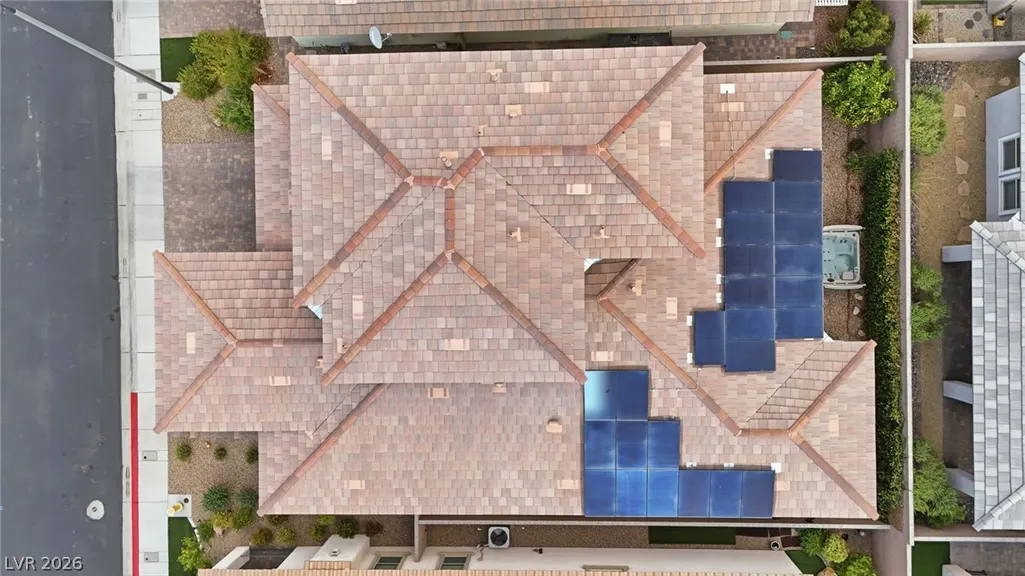
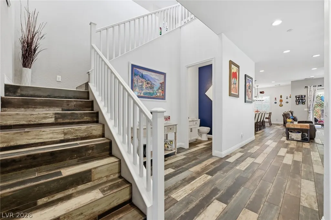
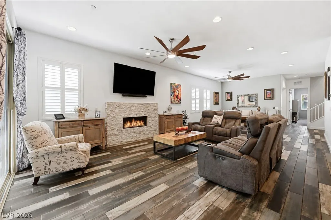
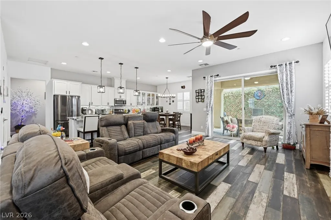
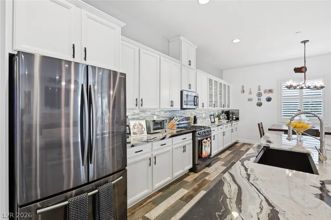
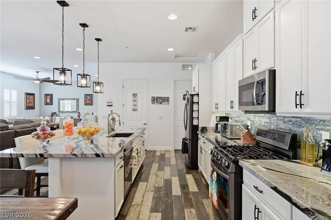
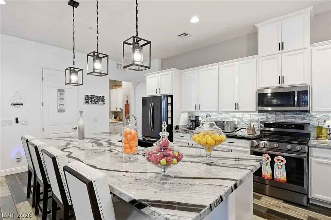
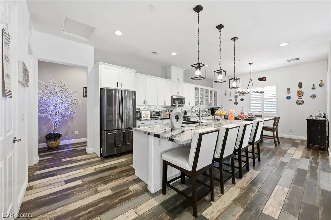
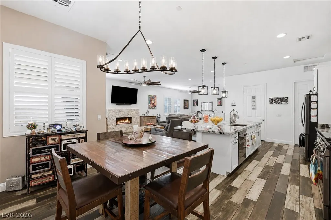
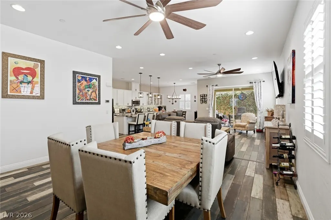
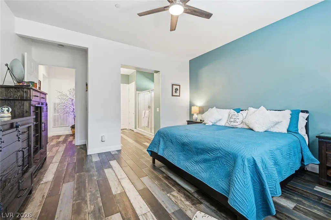
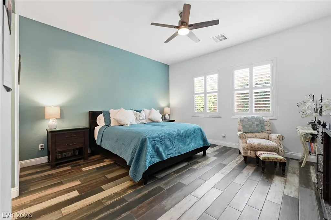
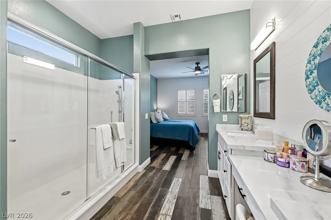
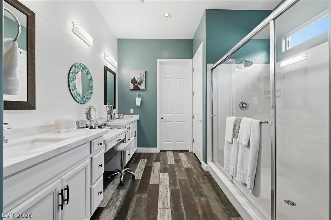
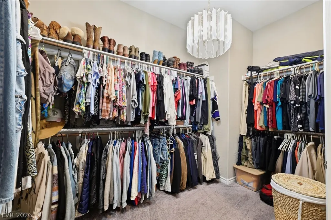
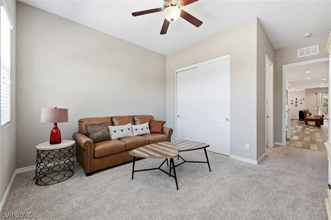
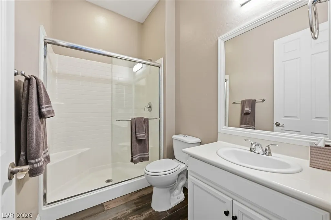
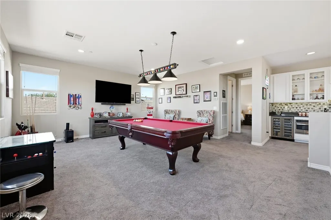
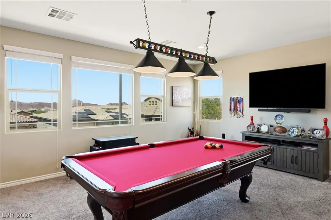
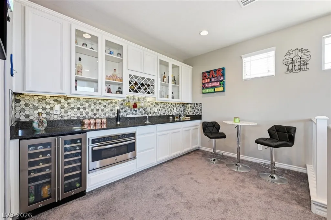
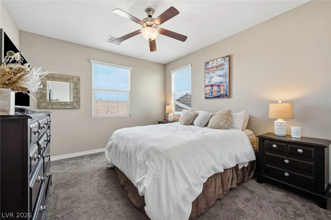
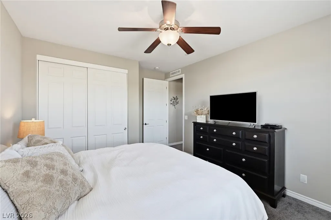
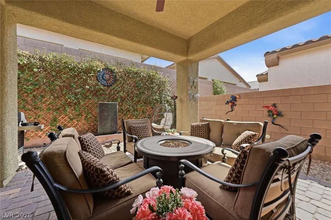
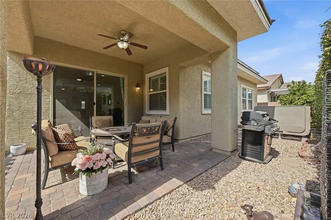
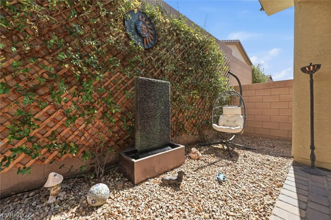
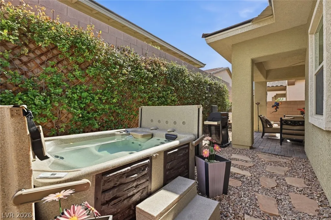
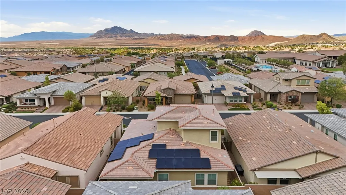
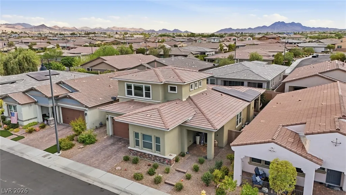
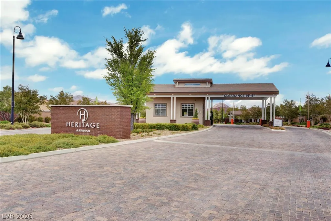
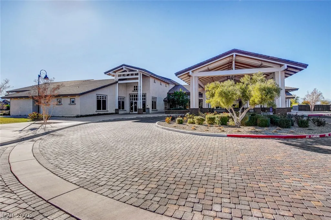
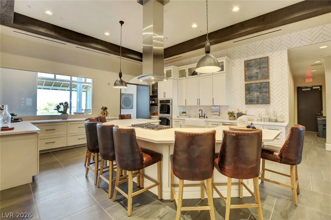
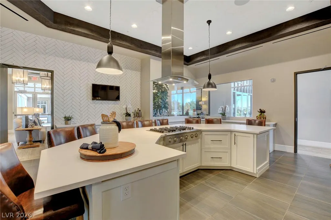
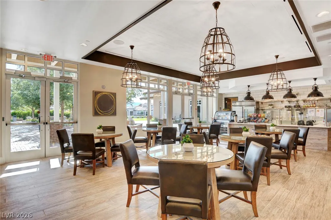
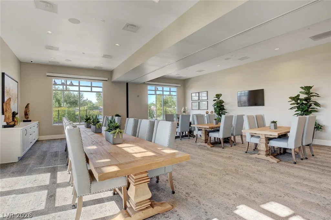
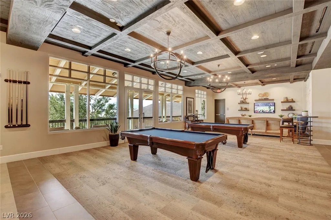
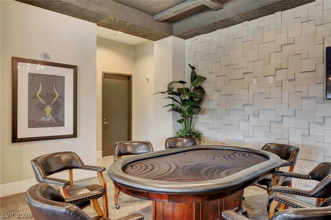
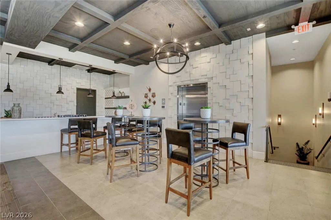
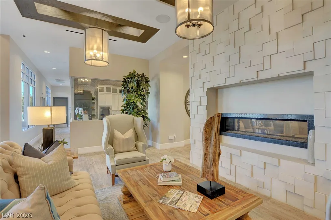
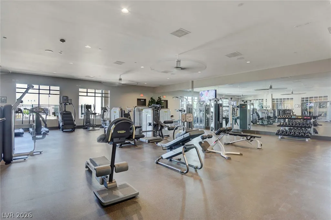
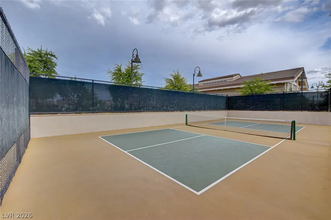
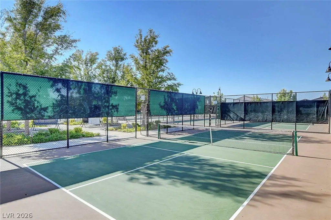
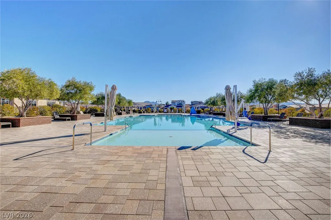
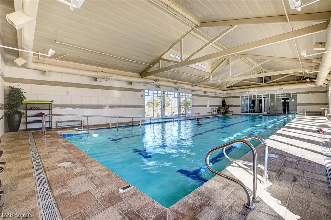
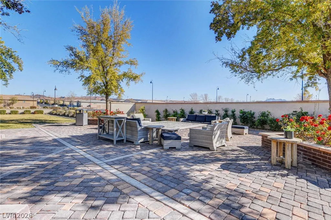
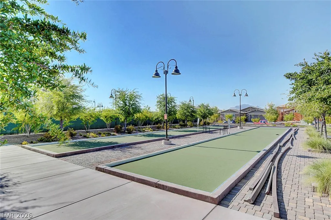
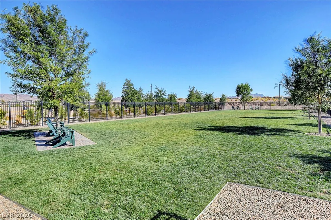
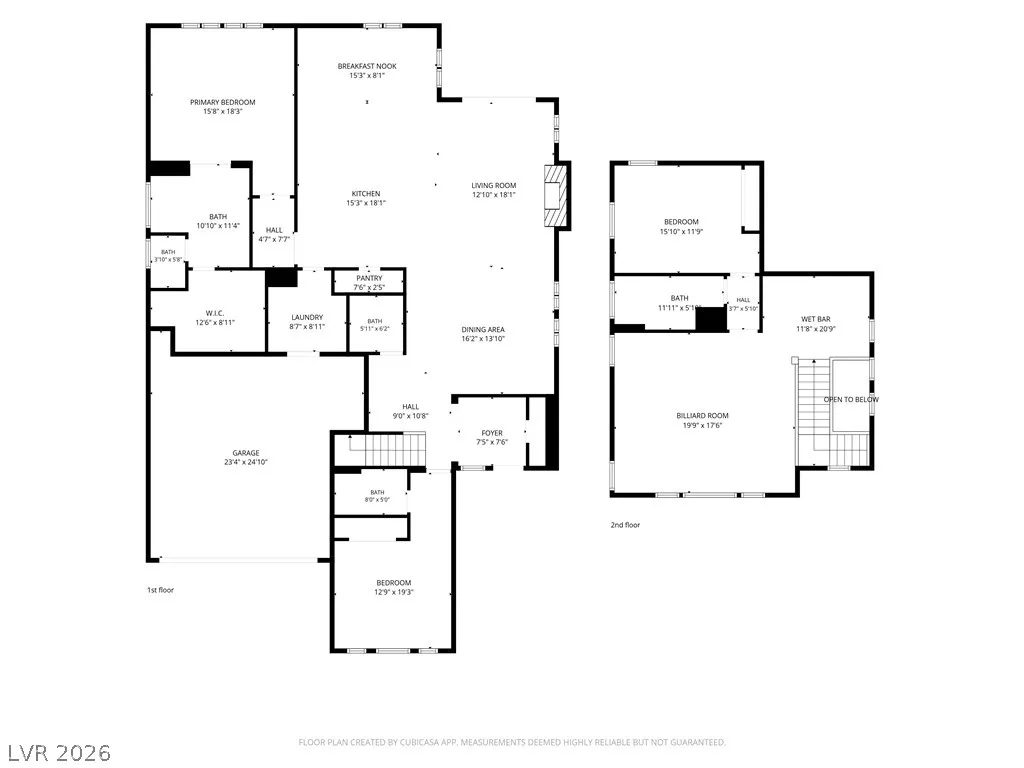
Welcome to the prestigious guard-gated Heritage at Cadence, a premier 55+ community offering the perfect blend of luxury and resort-style living. This stunning 3-bedroom, 4-bathroom home offers 2,889 sq. ft., thoughtfully designed with approximately 2,100 sq. ft. of primary living space on the main level, including the spacious primary suite featuring dual sinks, a vanity, a large walk-in shower, and an oversized walk-in closet. Beautiful wood-look tile flooring flows throughout the main living areas, while plantation shutters add timeless elegance and privacy. Enjoy energy efficiency and long-term savings with paid-in-full solar, adding tremendous value and peace of mind. The inviting great room is highlighted by a cozy gas fireplace, creating the perfect space to relax or entertain. The chef-inspired kitchen is the heart of the home, showcasing stainless steel appliances, custom granite countertops, beautiful backsplash, under-cabinet lighting, abundant cabinetry, and plenty of prep space. Upstairs, you'll find a versatile loft complete with a pool table, wine bar, refrigerator, a private guest bedroom and a full bathroom—perfect for visiting family and friends. Step outside to your own private backyard retreat featuring a relaxing spa, covered patio, and tranquil fountain—the perfect setting to unwind or entertain. Life at Heritage at Cadence feels like a year-round vacation with exceptional amenities, including indoor and outdoor pools, a state-of-the-art fitness center, game room, tennis and pickleball courts, meeting rooms, a dog park, cafe;, and a full calendar of social events and activities. This exceptional home truly has it all. Don't miss your opportunity to make it yours—this one won't last long!
| Elementary School | Middle School | High School |
|---|---|---|
| Sewell Elementary School | Brown B. Mahlon Middle School | Basic Academy High School |
| Price History | |
|---|---|
| 7/17/2026 | Listed $619,500 |
General Features
| Interior Features | Bedroom on Main Level,Ceiling Fan(s),Primary Downstairs,Window Treatments |
|---|---|
| Sewer | Public Sewer |
| Heating | Central,Gas |
| Cooling | Central Air,Electric,2 Units |
| Possession | Close Of Escrow |
| Roof | Tile |
| Appliances | Dishwasher,Disposal,Gas Range,Microwave,Refrigerator |
| Exterior Features | Patio,Private Yard,Sprinkler/Irrigation,Water Feature |
| HOA | 225 |
| Garage Spaces | 2 |
| Association Fee Includes | Association Management,Insurance,Maintenance Grounds,Security |
| Patio/Porch Features | Covered,Patio |
| Architectural Style | Two Story |
| Pool Features | Community |
| Security Features | Fire Sprinkler System |
| Year Built | 2016 |
| Electric | Photovoltaics Seller Owned |
| Stories | 2 |
| Property SubType | Single Family Residence |
| Community Features | Pool |
| Additional Parcels Description | --- |
| Assoc Fee Paid Per | Quarterly |
| County | Clark |
| Property Type | Residential |
| Association Amenities | Clubhouse,Dog Park,Fitness Center,Gated,Barbecue,Pickleball,Pool,Guard,Spa/Hot Tub,Tennis Court(s) |
| HOA / Comm Assn | Yes |
| Attached Garage | Yes |
| Energy Efficient | Windows,Solar Panel(s) |
| Subdivision Name | Cadence Village Parcel E |
| Facing Direction | North |
| Garage Y/N | Yes |
| Total Rooms | 7 |
| Status | Active |
| Directions | DO NOT USE GPS! Please put in the guard gate entrance address of 661 New Heritage St. Once through gate, make your 1st left, 1st right, then left at the end of the street to Honeybrush. Home will be on the left. |
| High School | Basic Academy |
| City | Henderson |
| Disclosures | Covenants/Restrictions Disclosure |
| Association Name | Cadence |
| Senior Community Y/N | Yes |
| Zoning Description | Single Family |
| Lot Size Units | Acres |
| Lot Size Square Feet | 4792 |
| Spa Features | Above Ground,Outdoor Hot Tub |
| Elementary School | Sewell, C.T.,Sewell, C.T. |
| Year Built Details | RESALE |
| Tax Annual Amount | 4926 |
| Middle/Junior High School | Brown B. Mahlon |
| Property Condition | Resale |
| Virtual Tour | https://view.spiro.media/order/c2b07a94-b818-4fe7-ff3d-08dedea880e0?branding=false |
| Days on Market | 50 |
| Standard Status | Active |
| Virtual Tour | https://view.spiro.media/order/c2b07a94-b818-4fe7-ff3d-08dedea880e0 |
| Property Sub Type Additional | Single Family Residence |
| PostalCity | Henderson |
Interior Features
| Flooring | Carpet,Tile |
|---|---|
| Furnished Y/N | Unfurnished |
| Total Fireplaces | 1 |
| Fireplace Features | Gas,Great Room |
| Air Conditioning Y/N | Yes |
| Heating Y/N | Yes |
| Window Features | Blinds,Double Pane Windows,Low-Emissivity Windows,Plantation Shutters |
| Fireplace Y/N | Yes |
| Full Baths | 2 |
| Half Baths | 1 |
| 3/4 Baths | 1 |
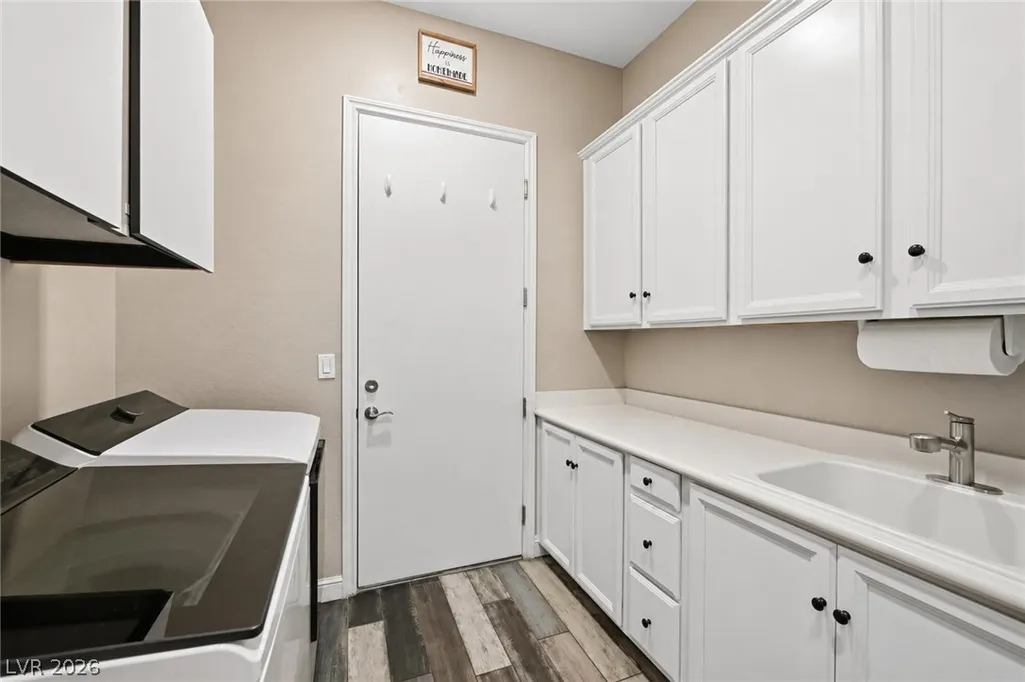
| Laundry Features | Gas Dryer Hookup,Main Level,Laundry Room |
| Total Bedrooms | 3 |
| Total Baths | 4 |
| Bedrooms Possible | 4 |
Exterior Features
| Fencing | Block,Back Yard |
|---|---|
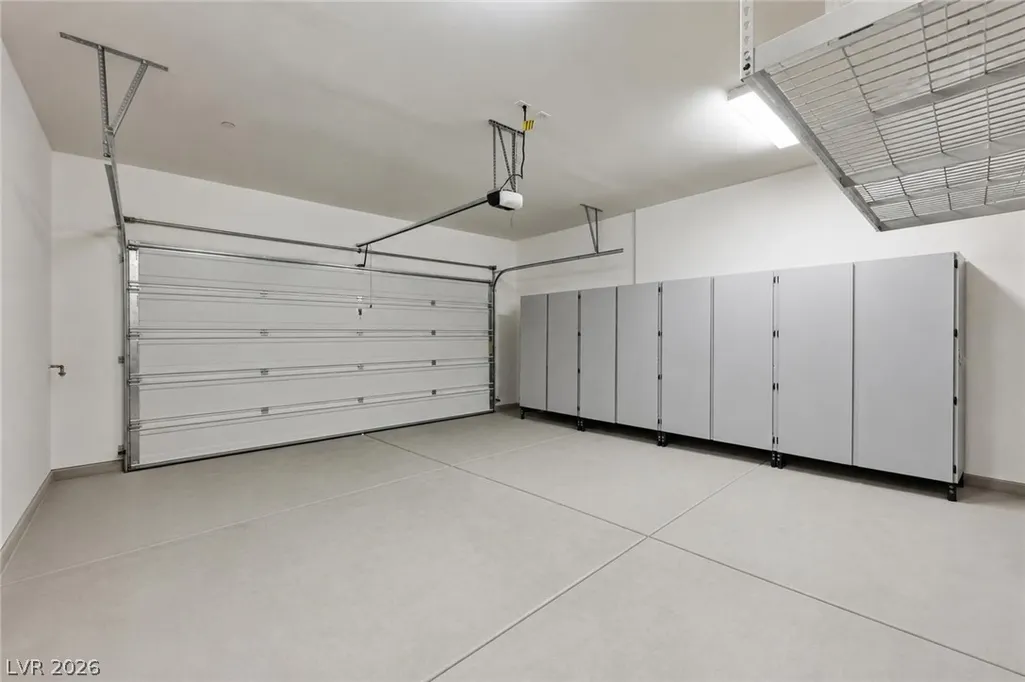
| Parking Features | Attached,Finished Garage,Garage,Garage Door Opener,Private |
| Lot Features | Drip Irrigation/Bubblers,Desert Landscaping,Sprinklers In Rear,Sprinklers In Front,Landscaped,Rocks,< 1/4 Acre |
| Water Source | Public |
| Lot Size Area | 0.11 |
| Spa | Yes |
| Building Area Total | 2889 |
| Lot Size Acres | 0.11 |
| Horse Amenities | None |
Amenities
- Foreclosure
- Views
- Short Sale
- New Construction
- Adult 55+
- Lease To Own
- No HOA Fees
- Furnished
- Primary On Main
- Air Conditioning
- Seller Finance
- Green
- Fixer Upper
- Horse
- Golf
- Fireplace
- Deck
- Garage
- Basement
- Pool
Property vs Single Family Average in 89011
Price
Taxes
Year Built



 Listing information provided courtesy of the Realtor Association of New Mexico. IDX information is provided exclusively for consumers' personal, non-commercial use, and it may not be used for any purpose other than to identify prospective properties consumers may be interested in purchasing. The data is deemed reliable, but is not guaranteed accurate by the MLS.
